27 Concord Crescent
房源介绍
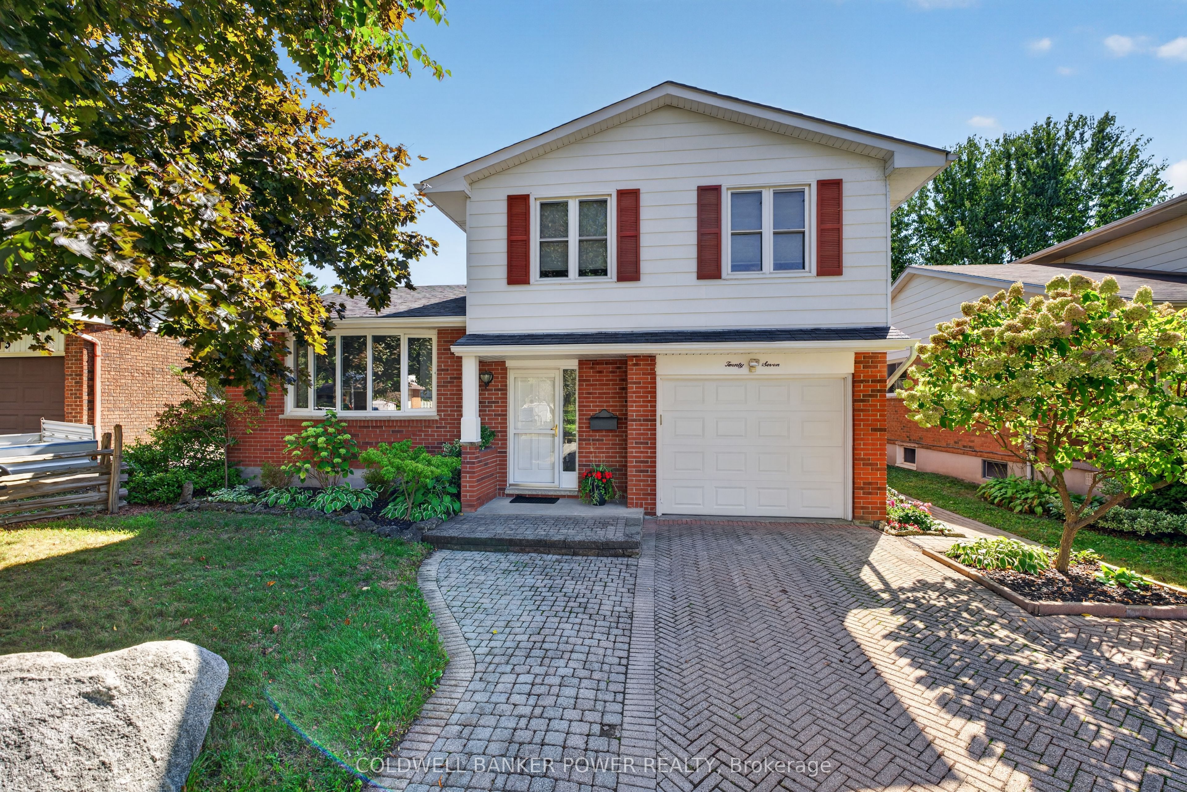
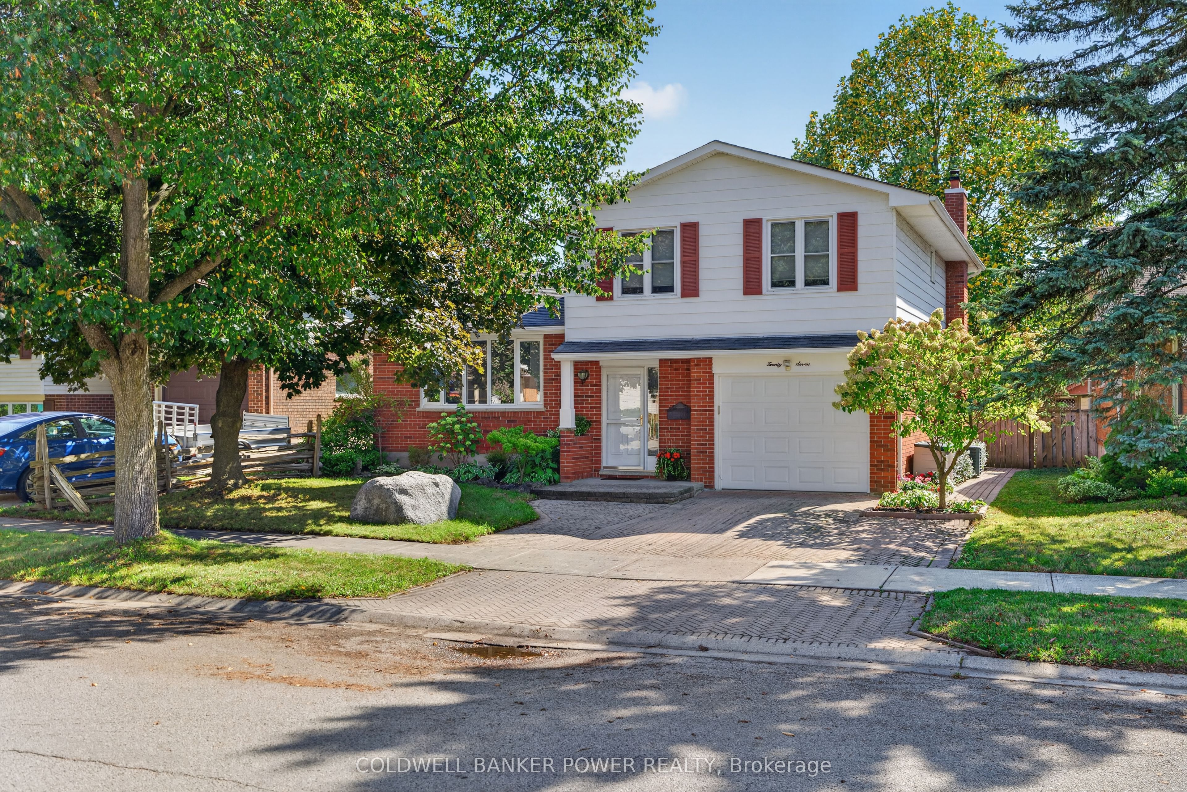
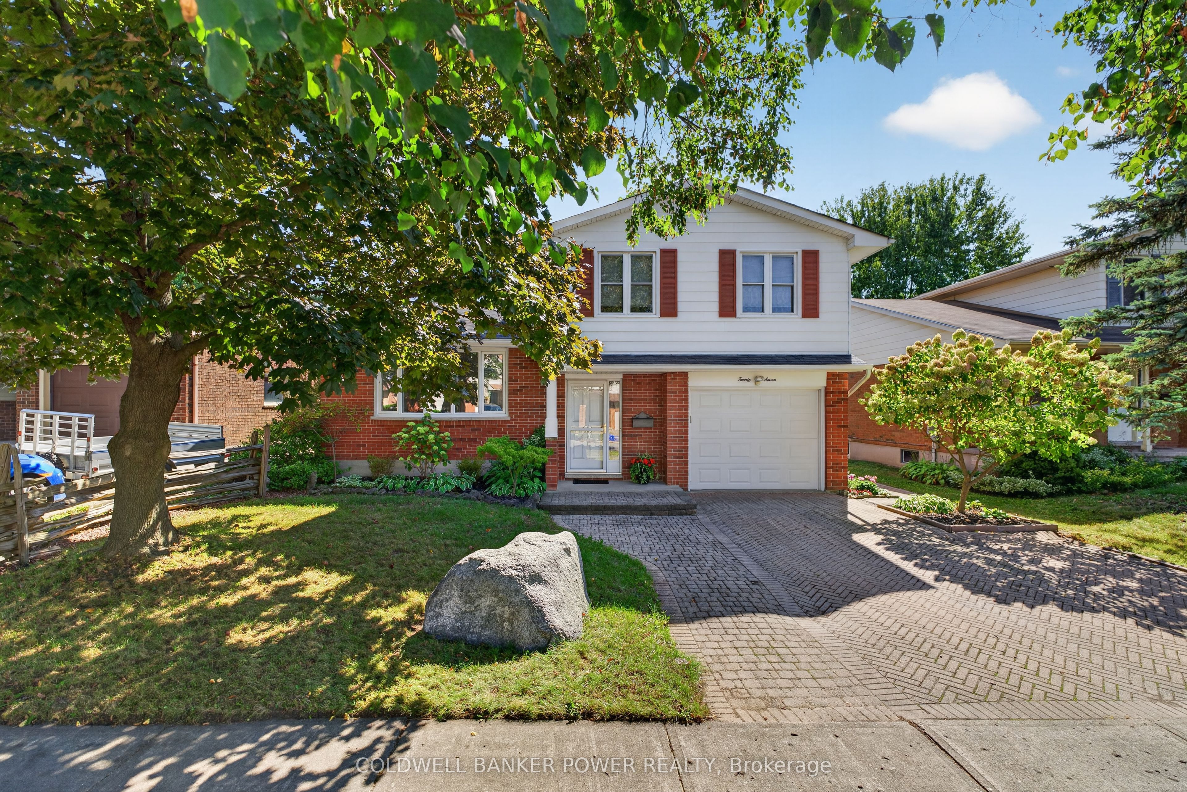
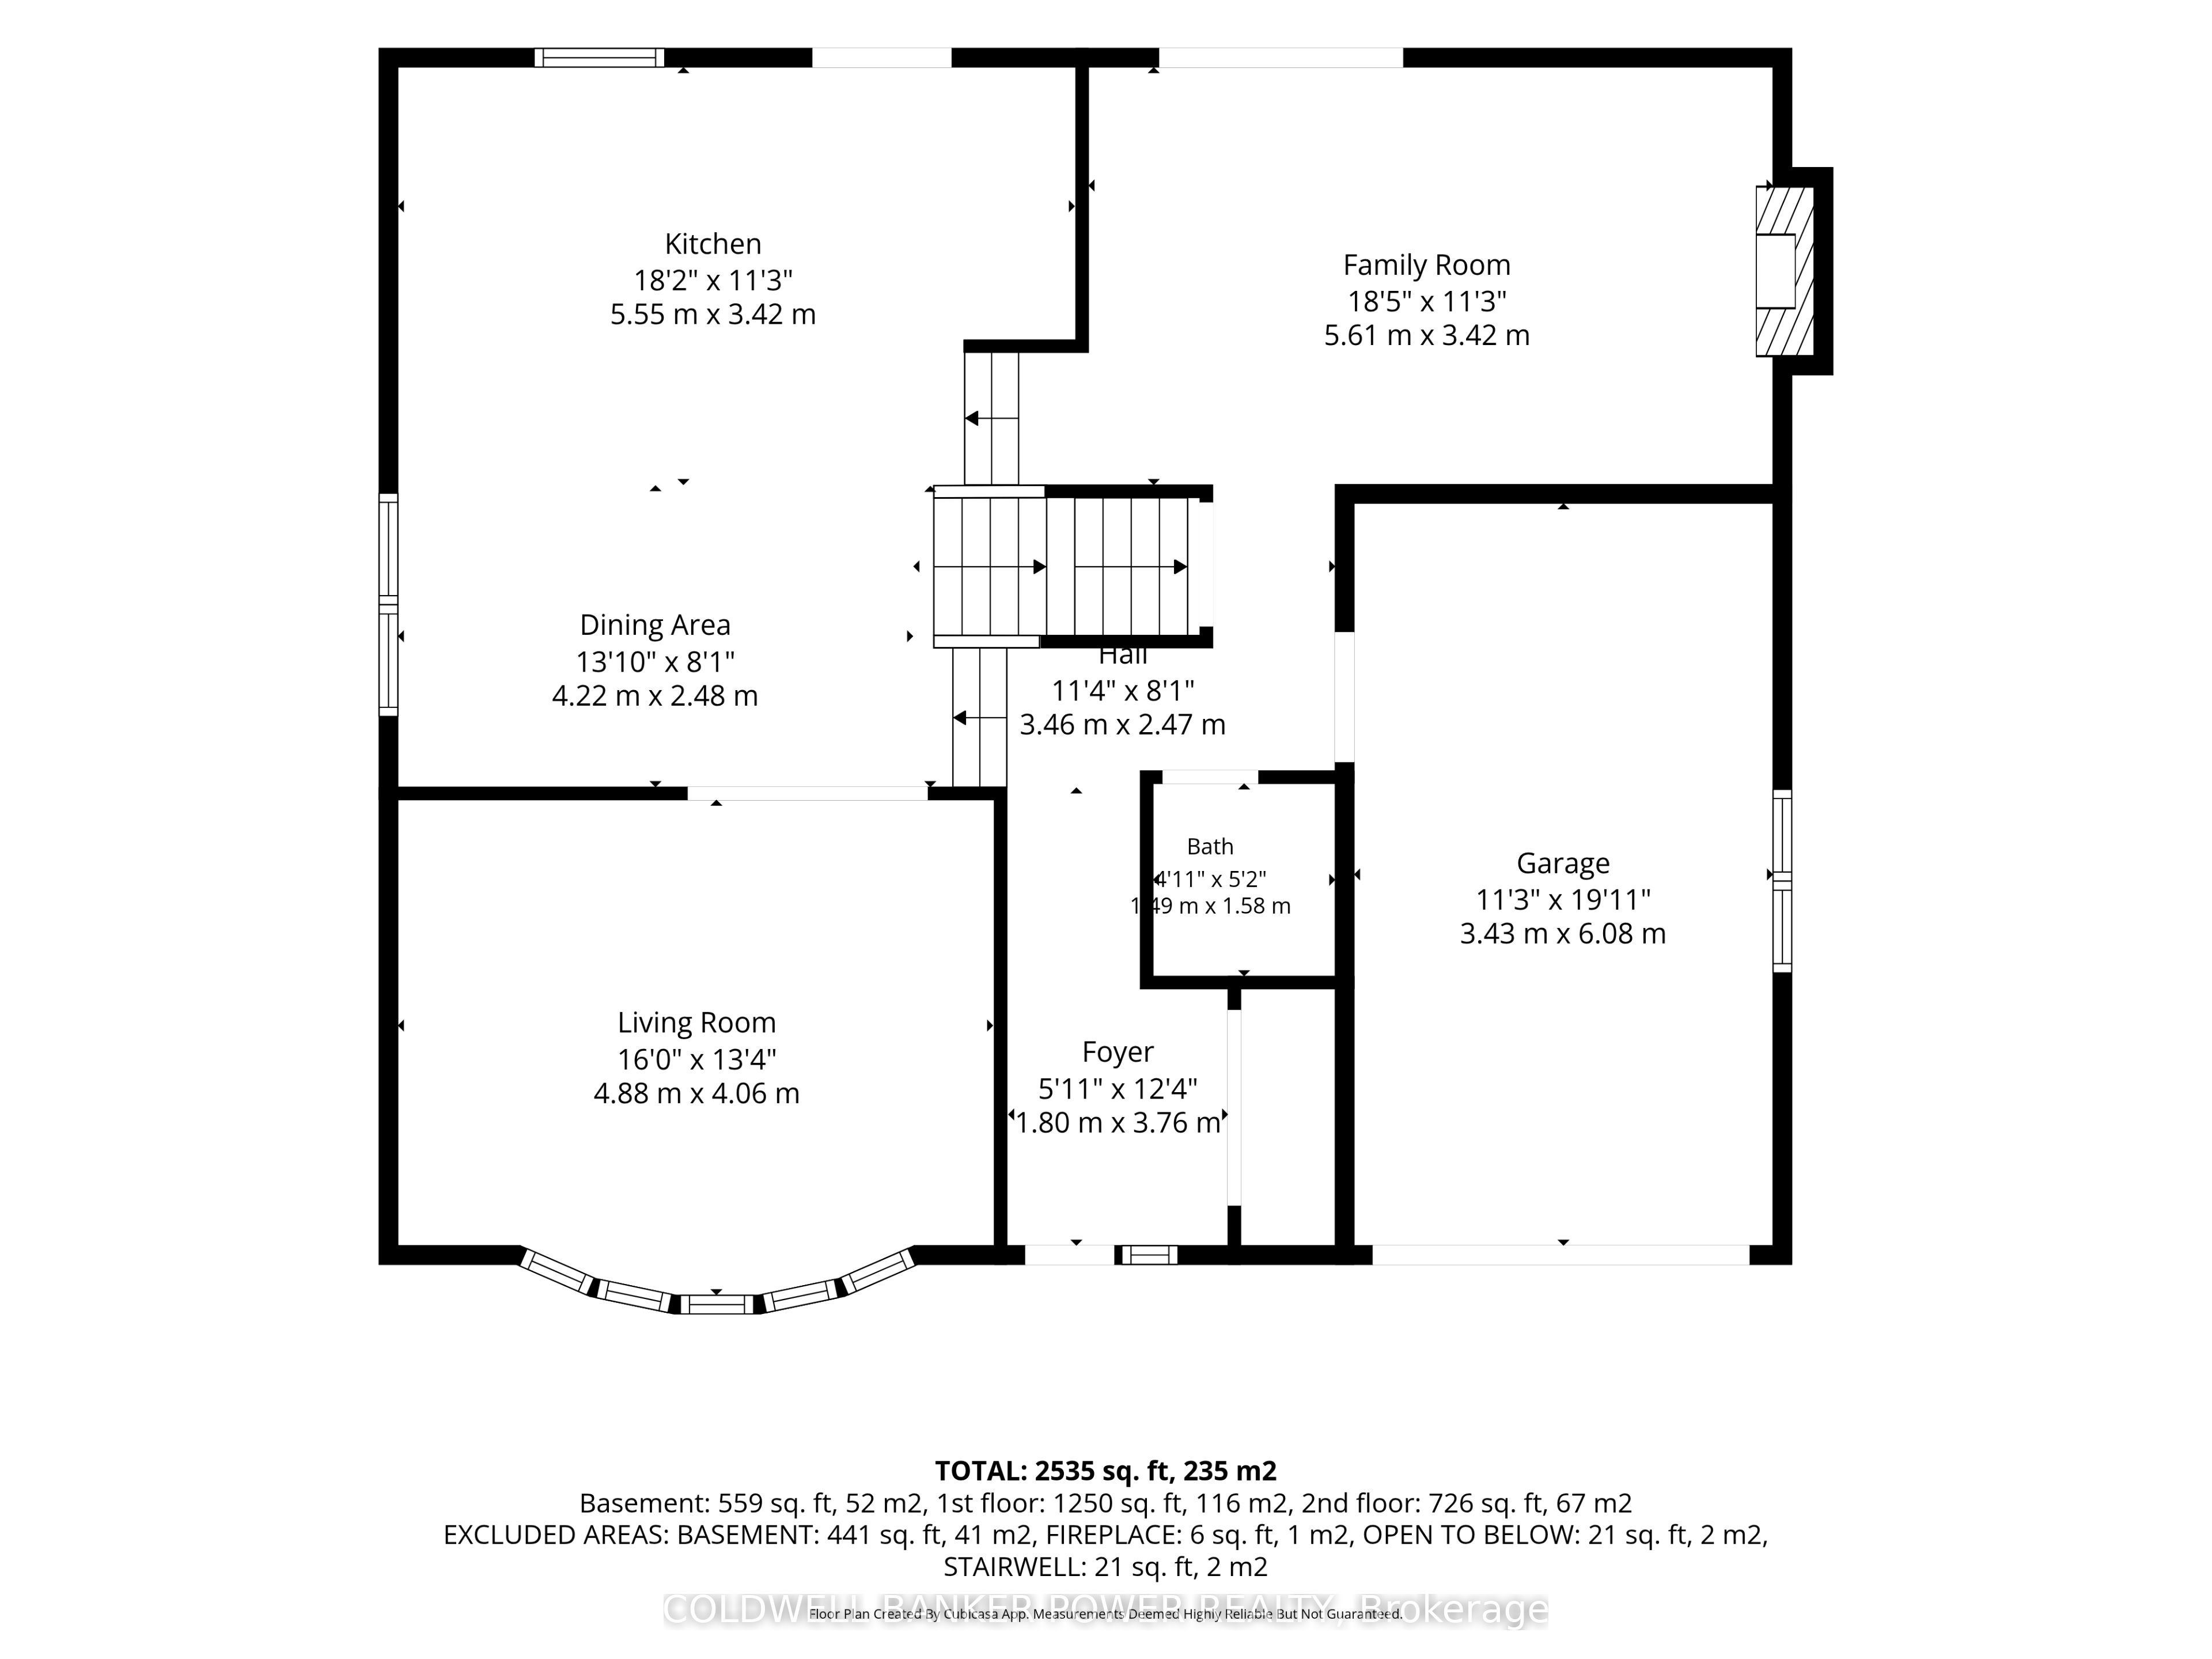
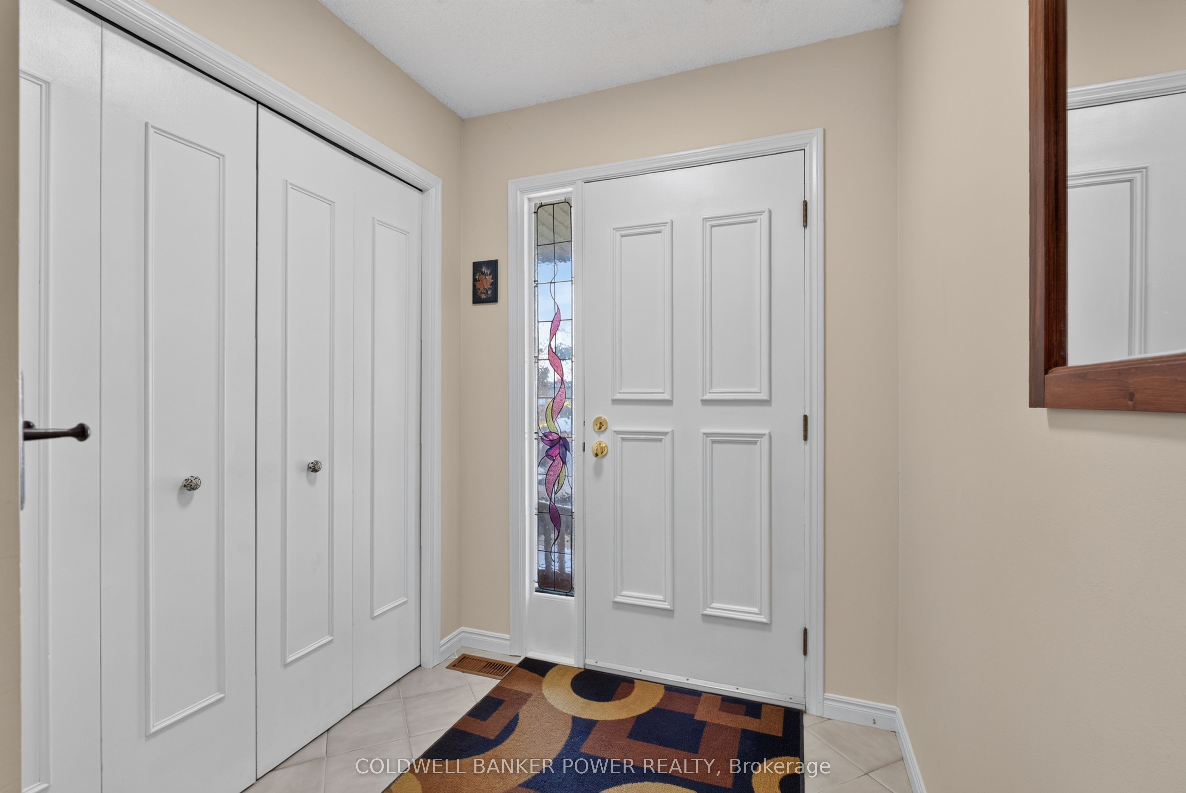
Four-bedroom family home with a finished basement and above-ground swimming pool, offering a great combination of space, comfort and outdoor enjoyment in North London. The main floor is designed for everyday family living, with a spacious eat-in kitchen featuring a lovely dining area, centre island, ample cabinetry & counter space, newer appliances and gas stove, plus easy access to the backyard. The bright family room is a natural gathering space with a wood-burning fireplace and terrace doors that open to the deck and pool area. A separate living room adds another comfortable space for relaxing or entertaining. All four bedrooms are located on the second floor along with a 4pc bath, offering a practical layout for families. The finished lower level provides valuable additional space with a recreation room, new 3-piece bathroom, laundry, workbench and excellent storage. A single-car garage adds to the home's functionality. The fenced backyard is a standout feature, with an above-ground pool, composite deck, lower stone patio, BBQ area, vegetable garden, storage shed and mature trees and cedars creating a private setting for summer enjoyment and entertaining. Conveniently located within walking distance to Wilfred Jury Public School and close to shopping, the aquatic centre, Masonville Mall, Western University, University Hospital and many other fantastic amenities. A well-located family home offering generous living space, excellent storage and an outdoor setting made for enjoying time at home.
房源信息
建筑详情
设施与特色
费用信息
包含与不包含
Refrigerator, Stove, Dishwasher, Washer, Dryer
位置
相似房源
查看更多
Source: Toronto Regional Real Estate Board (TRREB), via PropTx Innovations Inc.
The data relating to real estate on this website comes in part from the MLS® data feed of PropTx Innovations Inc. The information is deemed reliable but is not guaranteed accurate by PropTx.
The information provided herein must only be used by consumers that have a bona fide interest in the purchase, sale or lease of real estate and may not be used for any commercial purpose or any other purpose.
© 2026 PropTx Innovations Inc. All rights reserved. MLS®, REALTOR® and the associated logos are owned or controlled by The Canadian Real Estate Association (CREA).