#31 - 913 Oakview Avenue
房源介绍
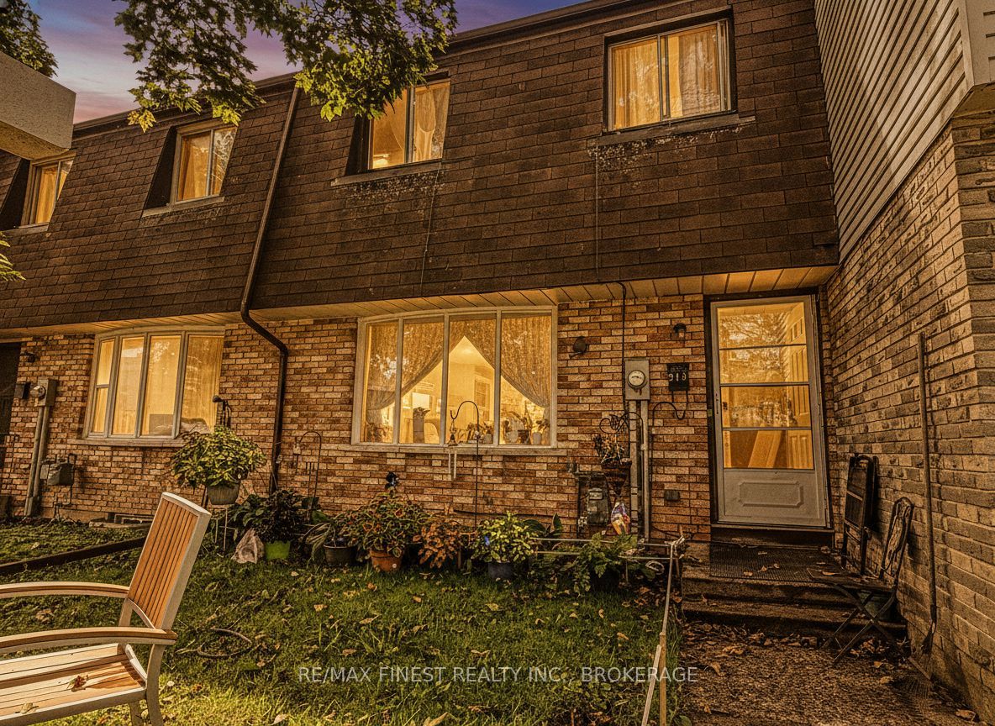
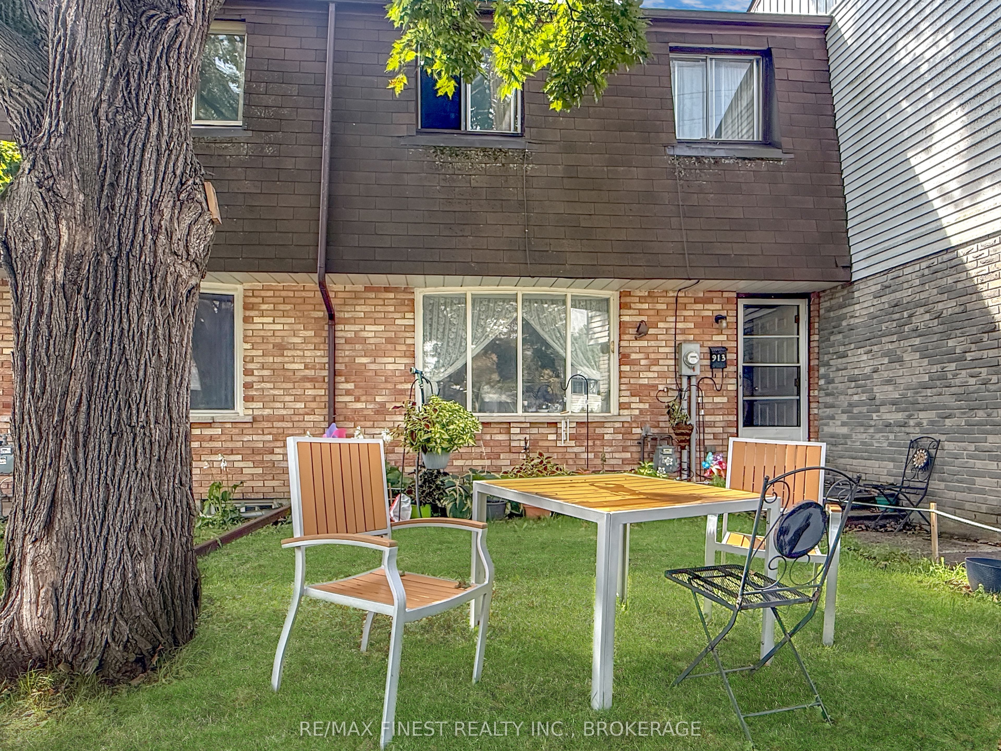
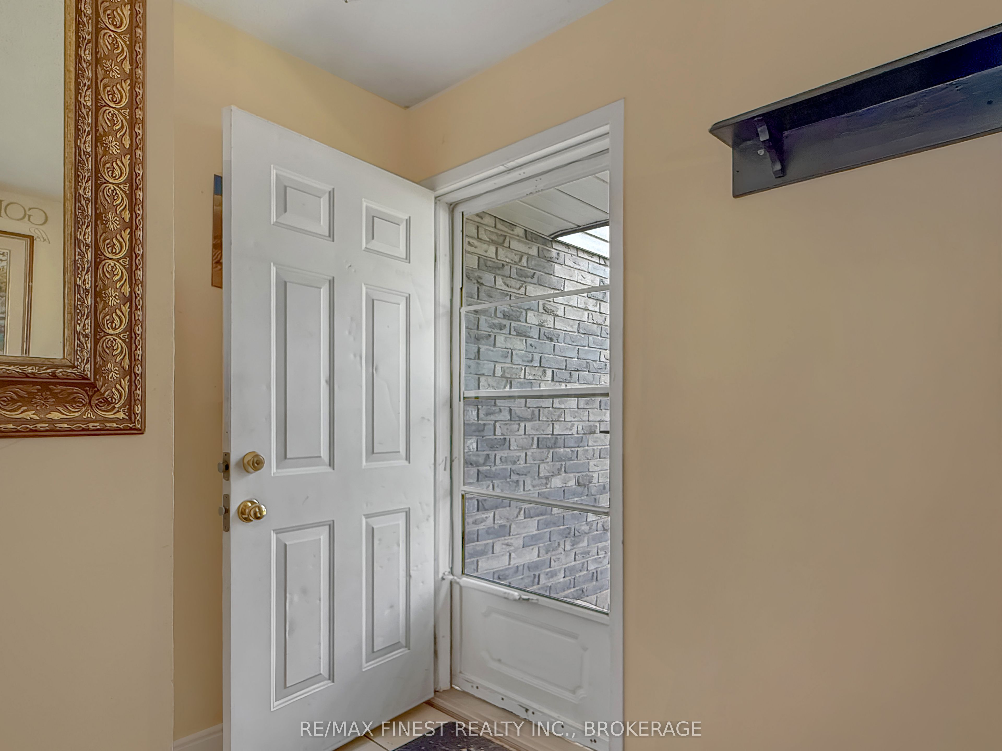
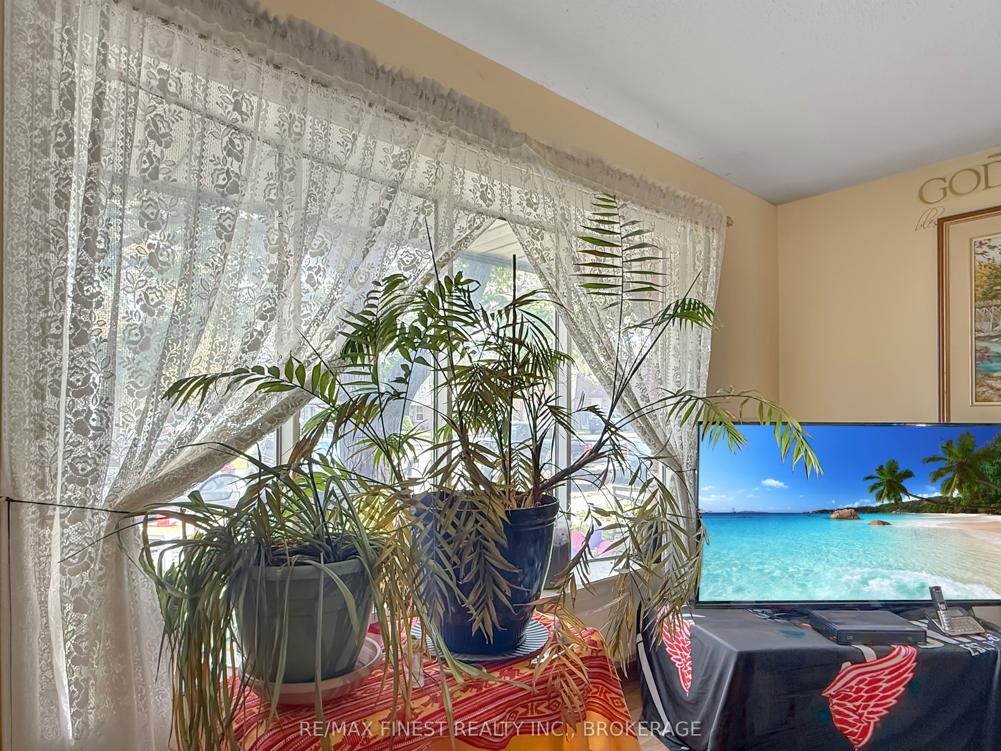
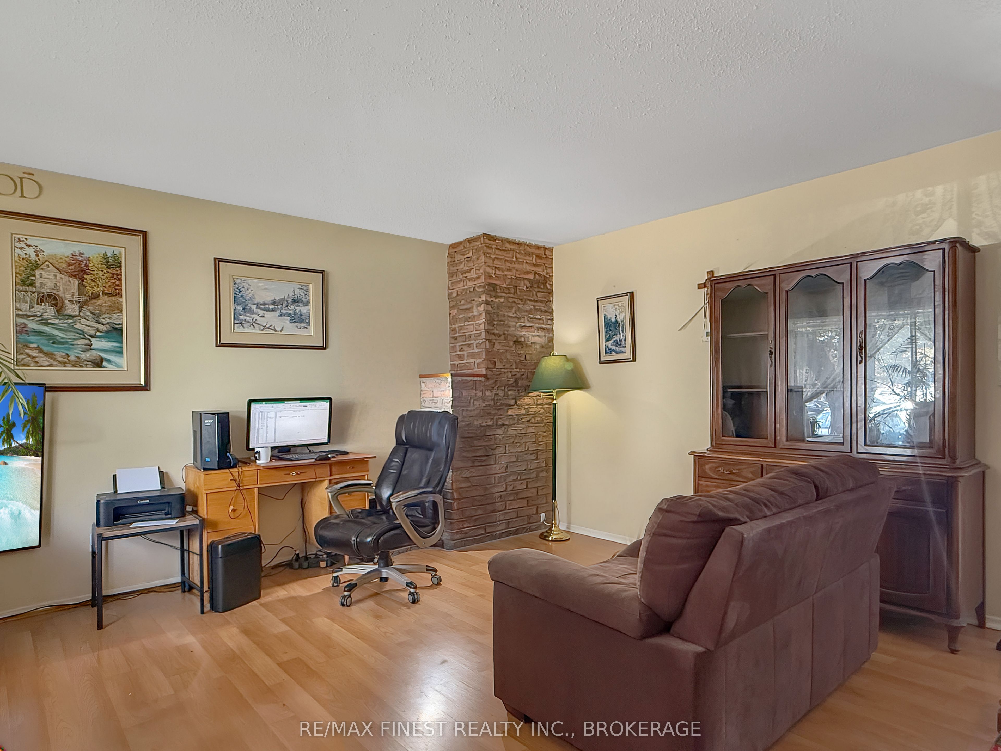
Well maintained 3 bedroom condo townhouse in a child friendly neighbourhood close to schools and shopping in Kingston's West end. Featuring laminate floors throughout and a nice layout with patio doors from the kitchen to a quiet patio area and a pleasant yard. Kitchen is a good size with a south facing window over the sink looking out on the backyard. Living room with bay window, and upstairs to 3 good sized bedrooms and a full bathroom (hallway and two bedrooms recently painted.) Lower level features a large rec room, a separate laundry room and a fourth bedroom or den. The condo corporation recently reshingled the roof and the home is move in ready with a closing date as early as October. Current long term tenants are moving out and owner says get it sold now. Enjoy access to the condominium's outdoor pool and shared amenities. With many parks, tennis courts and soccer parks within walking distance. Ideal family home ready to move right in. Current monthly costs for gas $89, hydro $144, water and sewer $140.
房源信息
建筑详情
设施与特色
费用信息
包含与不包含
0
0
位置
相似房源
查看更多
Source: Toronto Regional Real Estate Board (TRREB), via PropTx Innovations Inc.
The data relating to real estate on this website comes in part from the MLS® data feed of PropTx Innovations Inc. The information is deemed reliable but is not guaranteed accurate by PropTx.
The information provided herein must only be used by consumers that have a bona fide interest in the purchase, sale or lease of real estate and may not be used for any commercial purpose or any other purpose.
© 2026 PropTx Innovations Inc. All rights reserved. MLS®, REALTOR® and the associated logos are owned or controlled by The Canadian Real Estate Association (CREA).