880 Frontenac Crescent
房源介绍
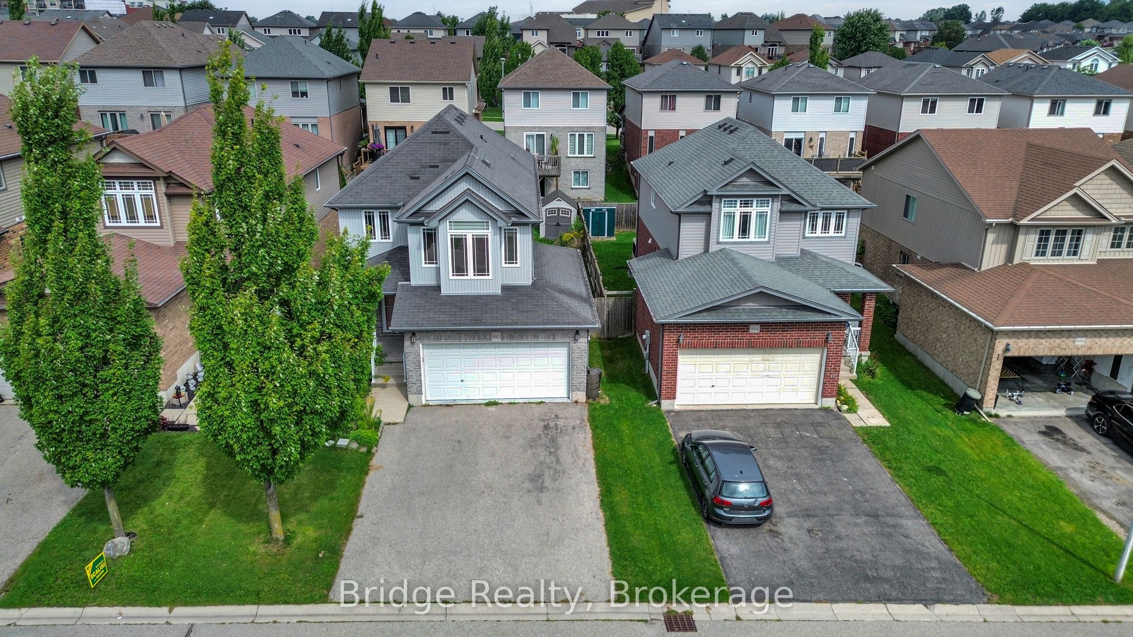
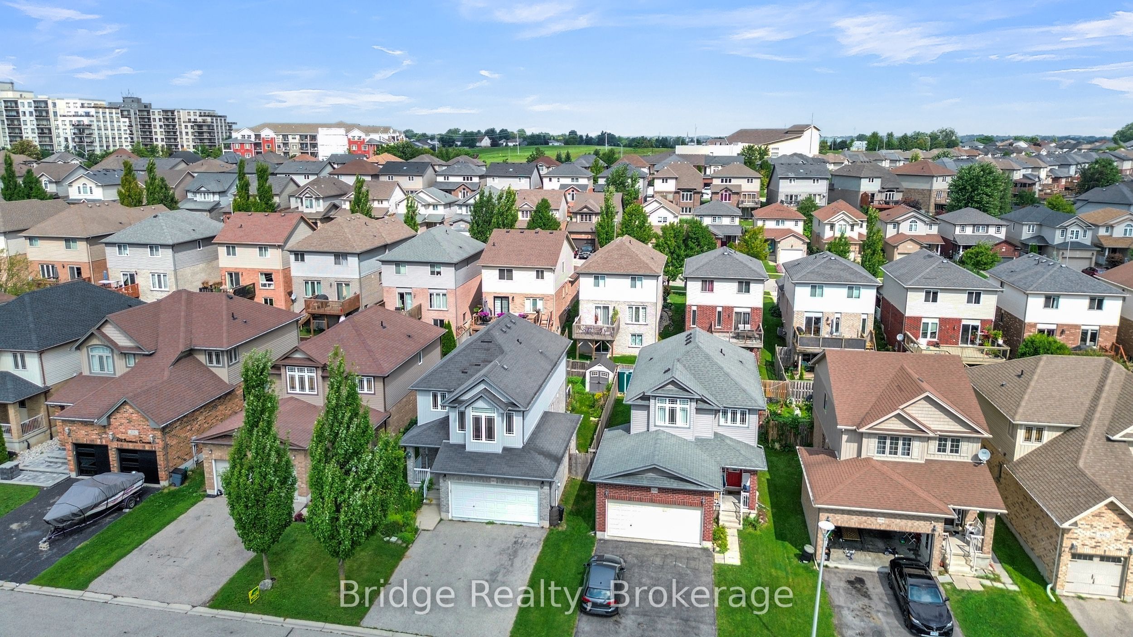
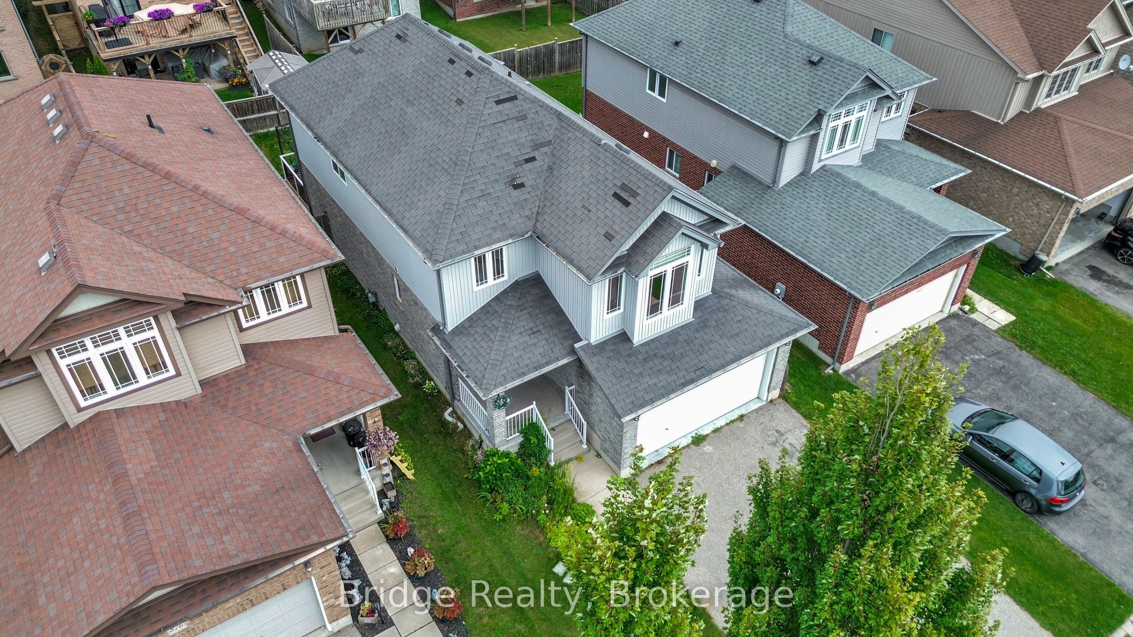
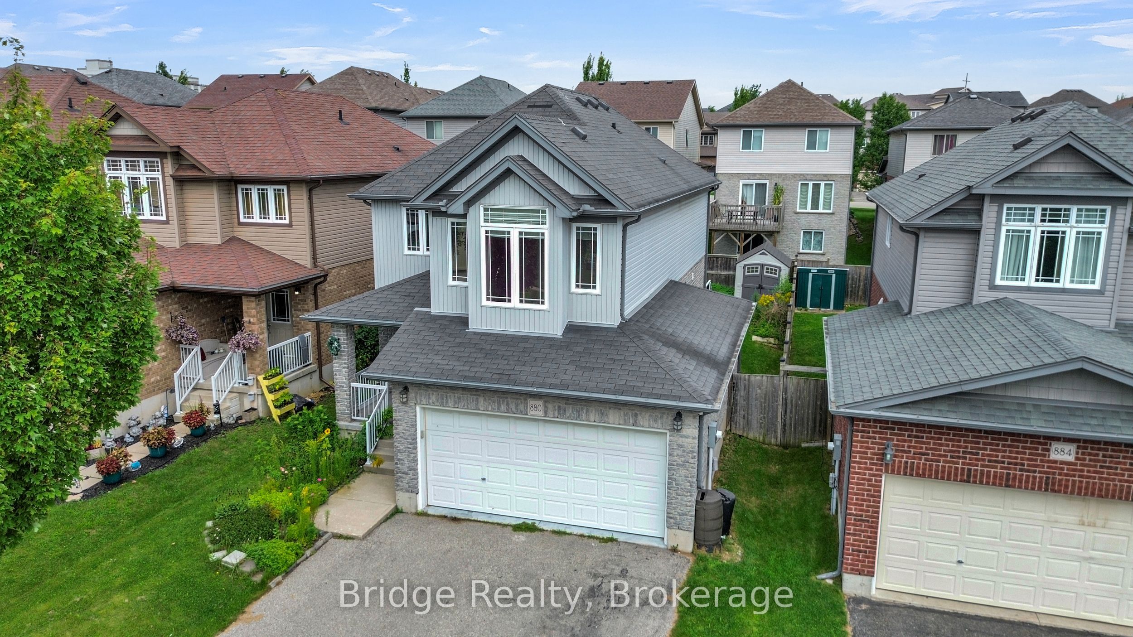
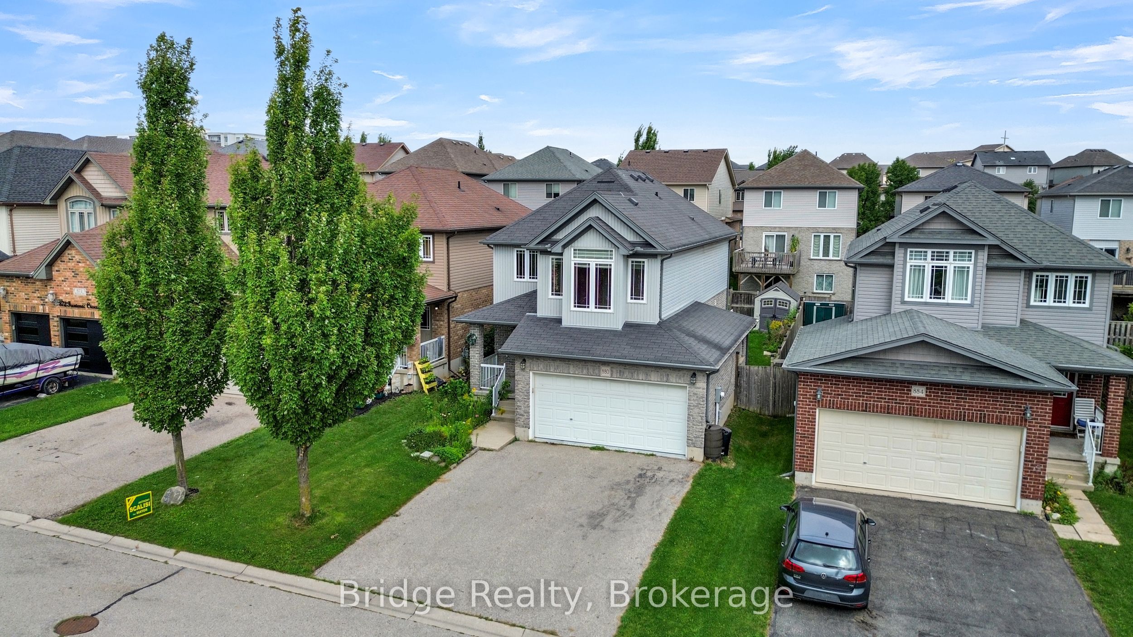
Welcome to this beautifully maintained detached family home, ideally situated in one of Woodstock's most desirable neighborhood. Offering 4 spacious bedrooms, 4 bathrooms, and a fully finished basement, this home combines modern comfort, style, and functionality for today's growing family. Step inside to a bright and inviting open-concept main floor featuring a stunning kitchen with quartz countertops, a large Centre island, and stainless steel appliances. The kitchen flows seamlessly into the spacious dining area and great room, with direct access to the backyard, creating an ideal space for everyday family living and entertaining. A convenient main-floor laundry and mudroom, along with a powder room, add to the home's thoughtful and practical layout. Upstairs, you'll find four generously sized bedrooms, including a spacious primary retreat featuring a walk-in closet and private 4 pcs ensuite. The second bedroom also offers its own walk-in closet, while a full family bathroom completes the upper level. The fully finished basement offers excellent additional living space with a large recreation room, stylish 3-piece bathroom, upgraded insulation, and ample storage. Perfect for a home theatre, gym, office, playroom, or family gathering space, this versatile lower level offers endless possibilities. Enjoy carpet free living throughout, upgraded lighting, central air conditioning, and a beautiful backyard deck with elegant aluminum and glass railings perfect for summer barbecues, entertaining, or relaxing outdoors. Ideally located close to parks, schools, shopping, trails, Highway 401, and Woodstock Hospital, this move-in-ready home offers the perfect combination of space, convenience, and modern family living. Don't miss your opportunity to make 880 Frontenac Crescent your new home!
房源信息
建筑详情
设施与特色
费用信息
包含与不包含
SS Refrigerator, SS Stove, SS Dishwasher, OTR Microwave, Washer, Dryer & Garage Door Opener.
Cameras.
位置
相似房源
查看更多
Source: Toronto Regional Real Estate Board (TRREB), via PropTx Innovations Inc.
The data relating to real estate on this website comes in part from the MLS® data feed of PropTx Innovations Inc. The information is deemed reliable but is not guaranteed accurate by PropTx.
The information provided herein must only be used by consumers that have a bona fide interest in the purchase, sale or lease of real estate and may not be used for any commercial purpose or any other purpose.
© 2026 PropTx Innovations Inc. All rights reserved. MLS®, REALTOR® and the associated logos are owned or controlled by The Canadian Real Estate Association (CREA).