36 MAPLEWOOD Drive
房源介绍
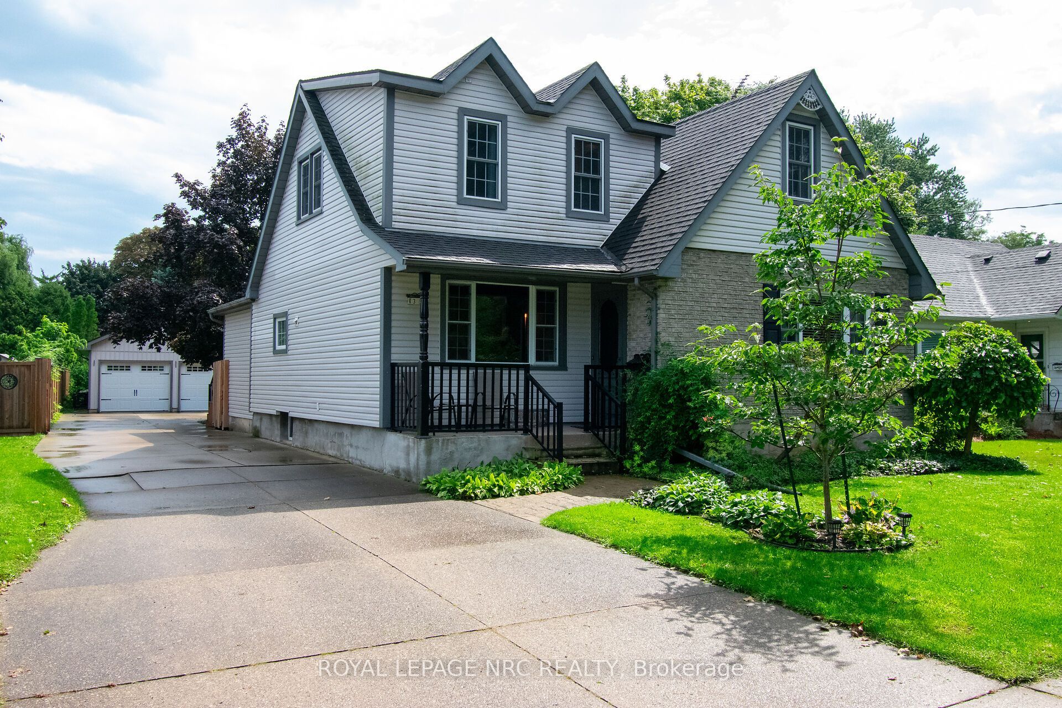
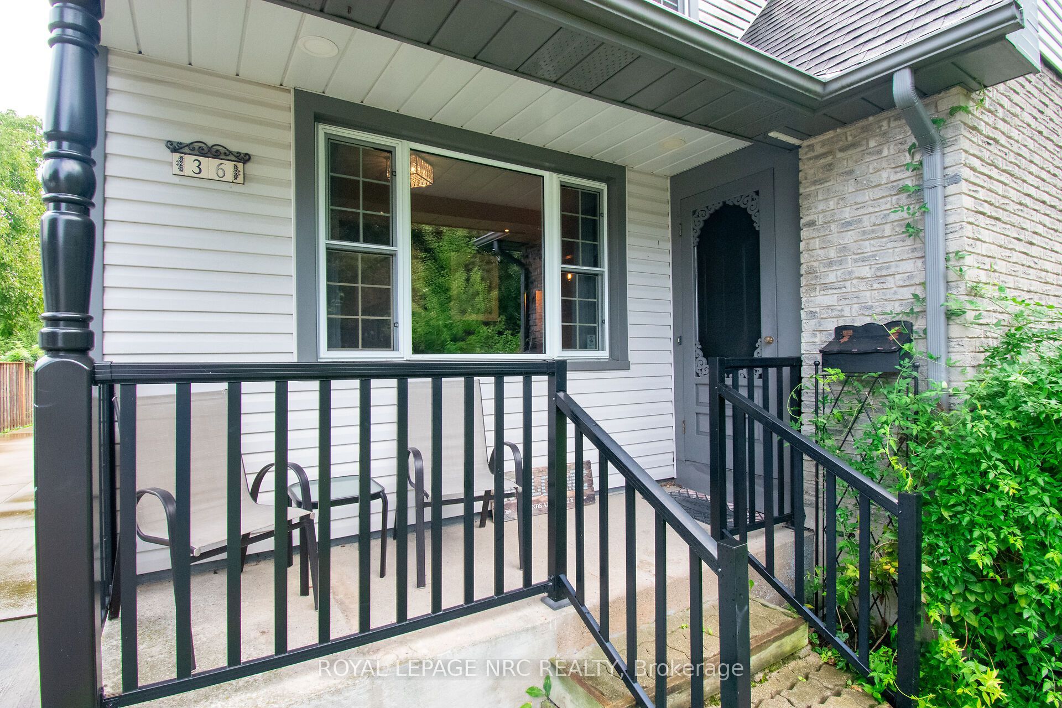
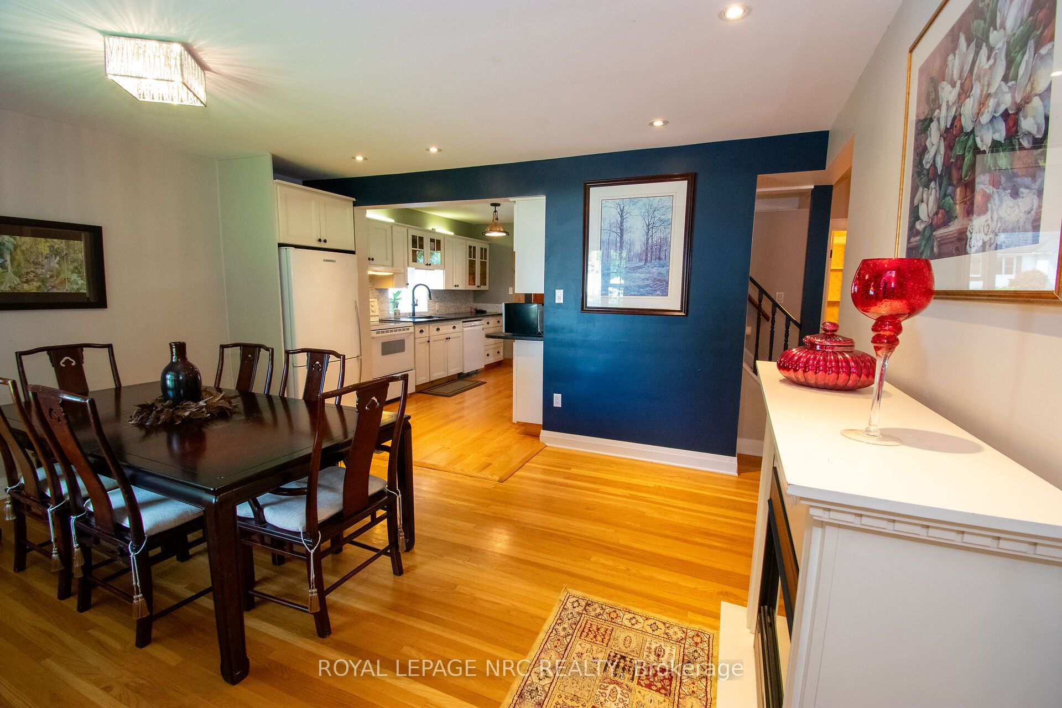
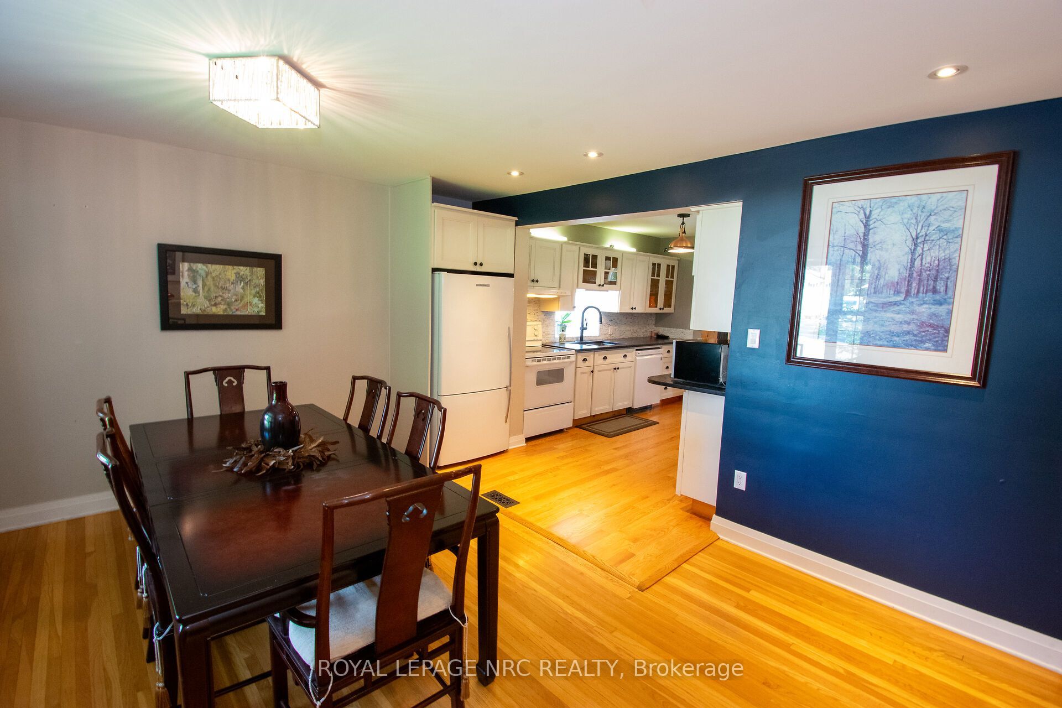
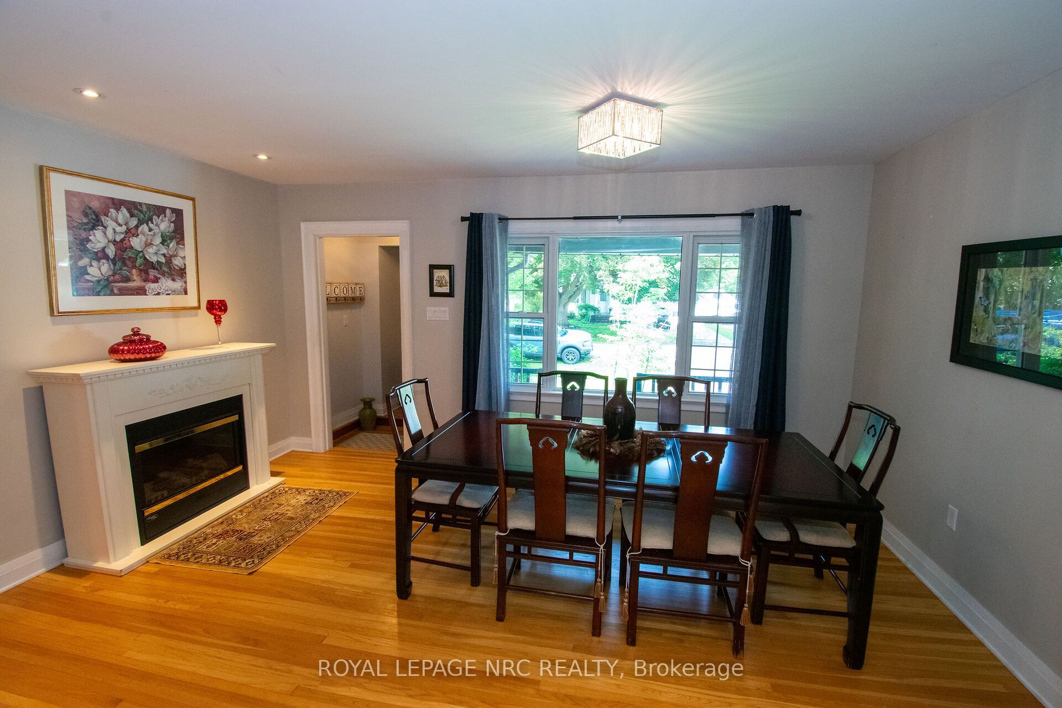
Exceptional north end home located on a mature tree lined street. This home was equipped with a sump pump and back flow valve and suffered no effects of the recent flooding in Niagara. Situated on a huge lot 55ft x 223 ft makes for a rare find in the city. Loaded with curb appeal and a welcoming front porch, you will feel right at home the minute you approach the front door. Enter a foyer that overlooks a spacious living room/dining room combination complete with refinished hardwood floors. (2023) This home meets the needs of all age demographics with a large main floor primary bedroom, 4 piece bathroom and convenient main floor laundry room. Take the stairs to the second floor and you will see a second full bathroom and two additional bedrooms. The kitchen features ample cabinetry and counter space and leads to the gem of the main floor.... an expansive main floor family room with vaulted ceilings and a mud room overlooking the picturesque, sprawling yard. This room is complete with a gas fireplace for those cozy winter nights and patio doors leading to a rear deck. Need more space? The finished basement was completed in 2021 and includes a recreation area, a fourth bedroom/office, kitchette, laundry area and a third full bathroom. Plenty of storage and a cold cellar complete this level. Let's go outside! One of the features of this home is the composite deck off the rear of the home making it convenient for entertaining. Play some corn hole or lawn bowling in the fully fenced yard. For the hobbyist in the family, look no further than the oversized 22ft x 32ft detached double garage/workshop. High ceilings and loft storage make for endless uses. This home is located just minutes from shopping, schools, the Welland Canal recreational path, parks and more. Other notables include a new furnace in 2020 and 200 amp service.
房源信息
建筑详情
设施与特色
费用信息
位置
相似房源
查看更多
Source: Toronto Regional Real Estate Board (TRREB), via PropTx Innovations Inc.
The data relating to real estate on this website comes in part from the MLS® data feed of PropTx Innovations Inc. The information is deemed reliable but is not guaranteed accurate by PropTx.
The information provided herein must only be used by consumers that have a bona fide interest in the purchase, sale or lease of real estate and may not be used for any commercial purpose or any other purpose.
© 2026 PropTx Innovations Inc. All rights reserved. MLS®, REALTOR® and the associated logos are owned or controlled by The Canadian Real Estate Association (CREA).