1246 High Falls Road
房源介绍
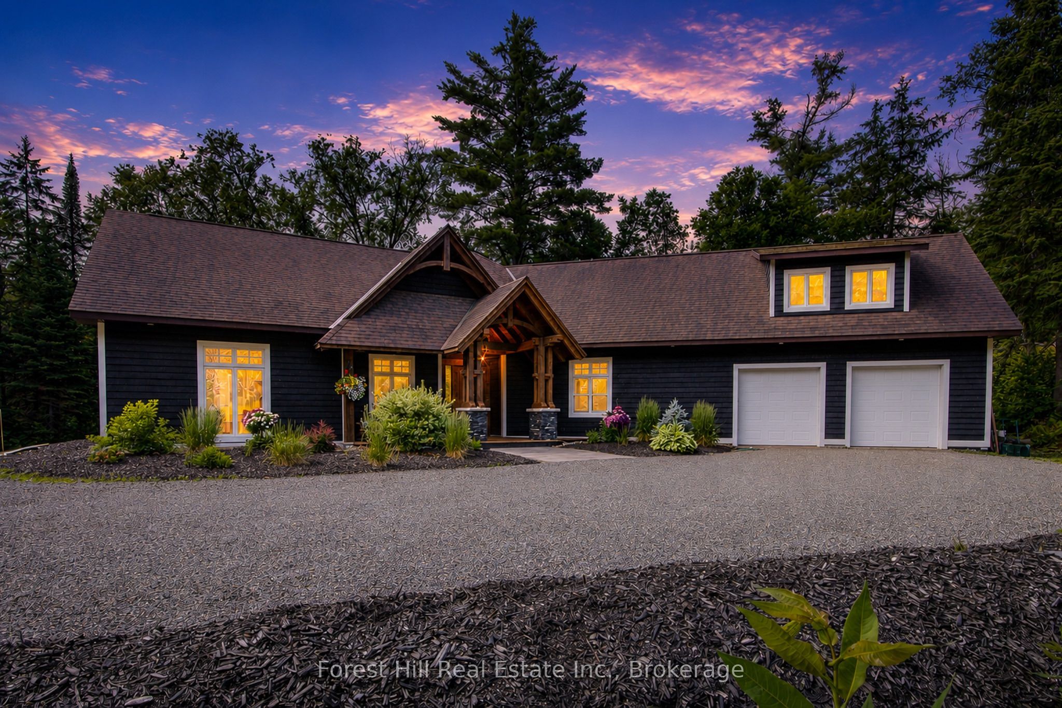
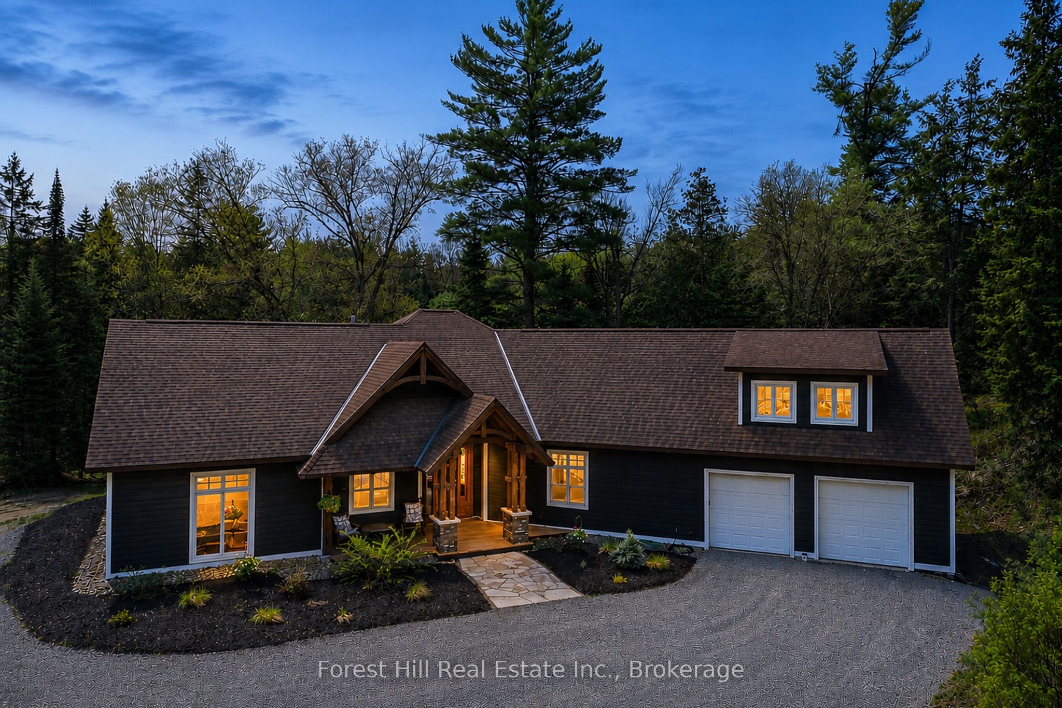
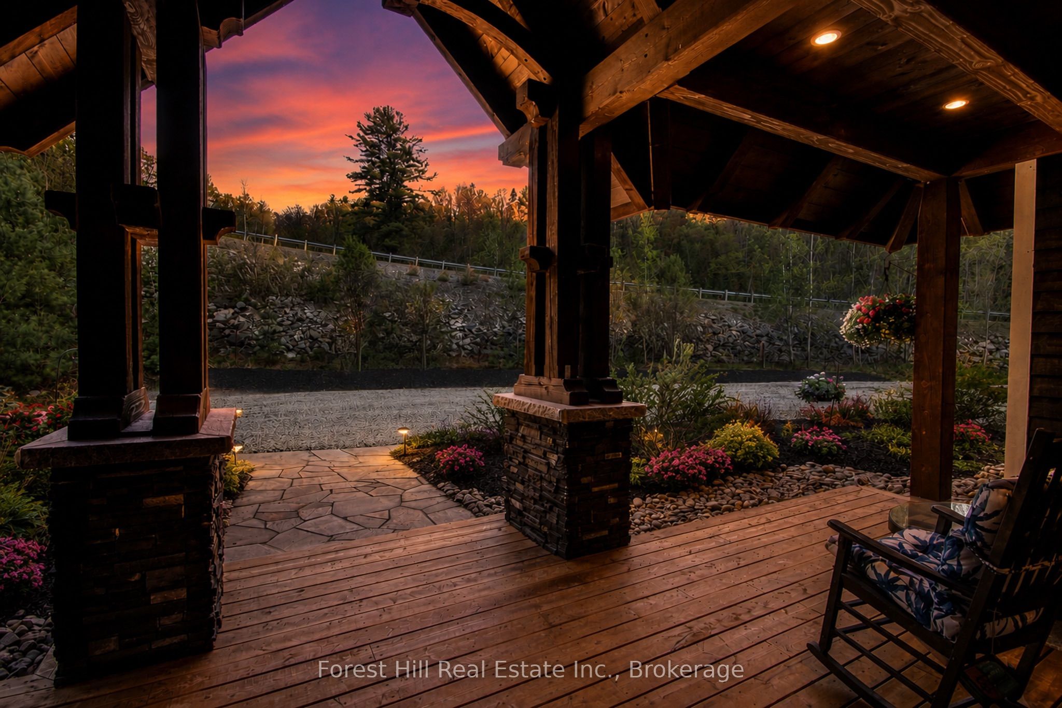
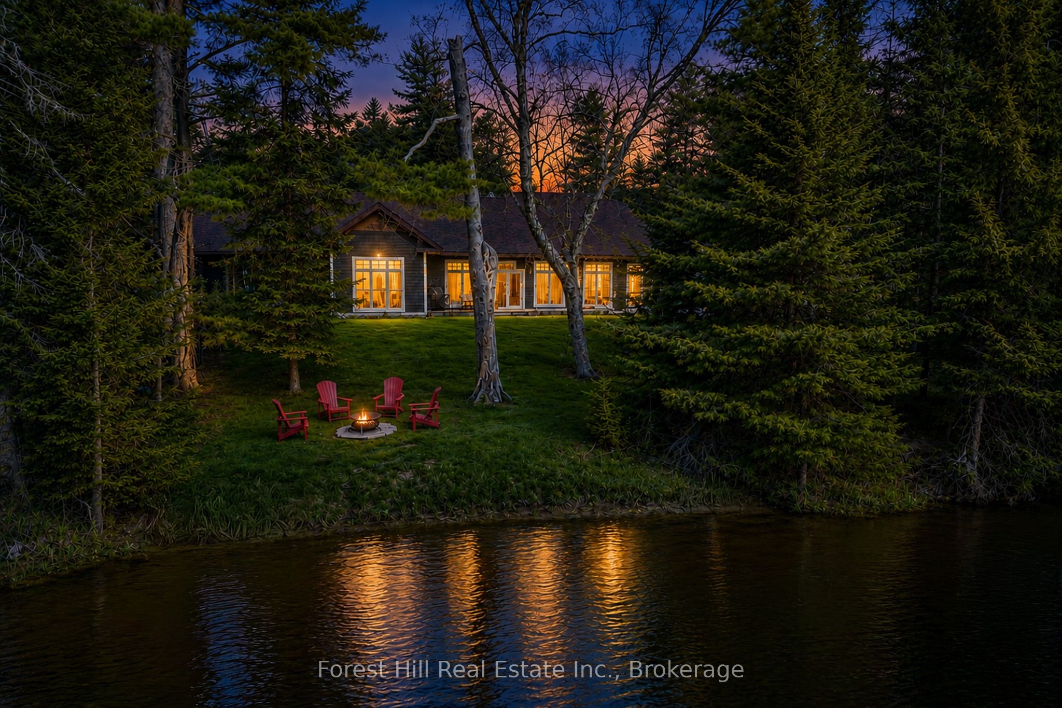
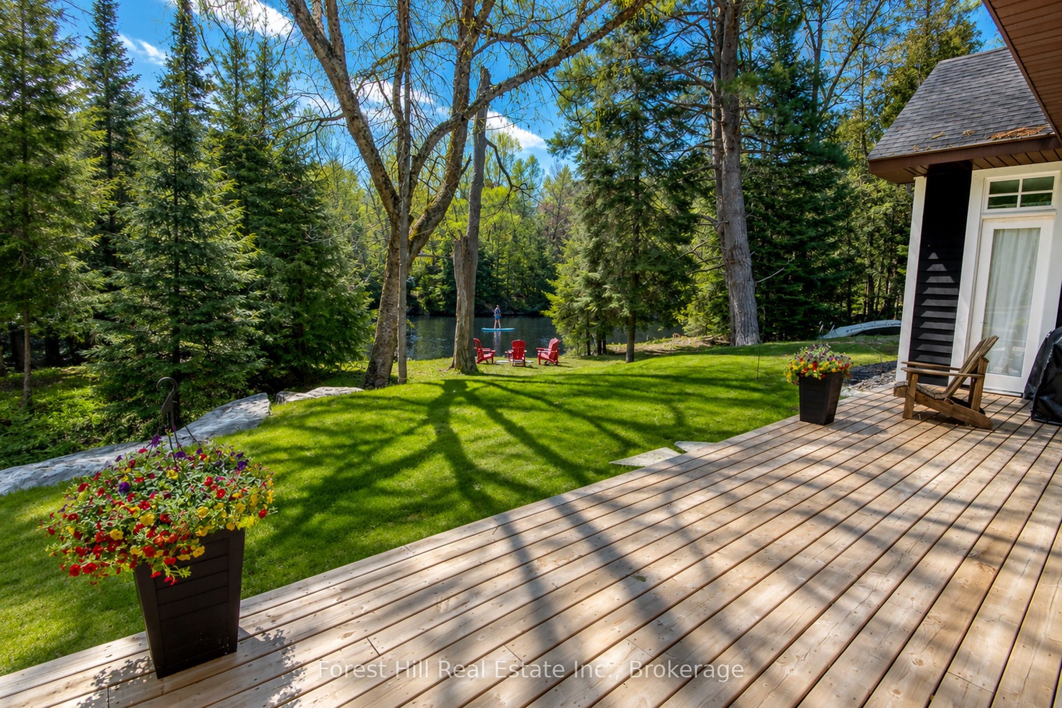
657 FEET OF WATERFRONT| 3.25 PRIVATE ACRES| MINUTES TO BRACEBRIDGE This is Muskoka waterfront living without the long drive to everything. Set on 3.25 private acres with an extraordinary 657 feet of frontage on the Muskoka River, this custom-built home offers space, serenity and recreation-just minutes from Downtown Bracebridge, the hospital, shopping, theatre and Highway 11. Step outside and the river is yours to enjoy. Explore more than 3.5 km of scenic waterway between High Falls and Wilson Falls by boat, kayak, canoe or paddle board. Swim from the sandy-bottom shoreline, enjoy the deeper water, gather around the fire pit or simply take in the peaceful river views from your own private stretch of Muskoka. Designed to embrace its natural setting, the bright 3-bedroom +, 3-bathroom home features soaring ceilings, expansive windows and an open-concept layout filled with natural light. The custom kitchen offers beautiful cabinetry, generous workspace and a large centre island, while a propane BBQ hookup makes summer entertaining easy.The main-floor primary suite is a true retreat, overlooking the river with a walkout toward the waterfront, luxurious ensuite and two walk-in closets.Need more space? The attached double garage features unfinished bonus space above with plumbing, a heat pump and structural provisions for a future bathroom and separate entrance-ideal for future guest accommodations, a studio, home office or additional living space.Additional features include a propane boiler, drilled well, generator hookup with dedicated panel and smoke/CO detection system.Acreage. Privacy. 657 feet of waterfront. Four-season recreation. And Bracebridge only minutes away.This is an exceptional opportunity to own a substantial Muskoka waterfront property offering the privacy of a retreat with the convenience of being close to town.
房源信息
建筑详情
设施与特色
费用信息
包含与不包含
WASHER, DRYER, FRIDGE, STOVE, DISHWASHER
FURNITURE, PERSONAL ITEMS, DECOR
位置
相似房源
查看更多
Source: Toronto Regional Real Estate Board (TRREB), via PropTx Innovations Inc.
The data relating to real estate on this website comes in part from the MLS® data feed of PropTx Innovations Inc. The information is deemed reliable but is not guaranteed accurate by PropTx.
The information provided herein must only be used by consumers that have a bona fide interest in the purchase, sale or lease of real estate and may not be used for any commercial purpose or any other purpose.
© 2026 PropTx Innovations Inc. All rights reserved. MLS®, REALTOR® and the associated logos are owned or controlled by The Canadian Real Estate Association (CREA).