287 PORTSMOUTH Crescent
房源介绍
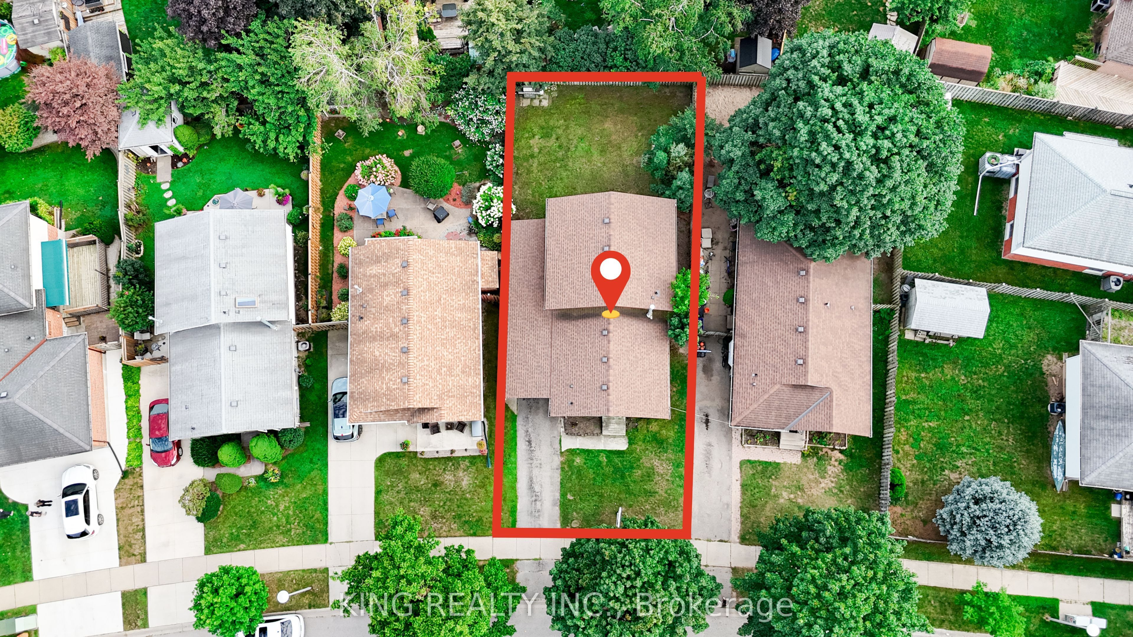
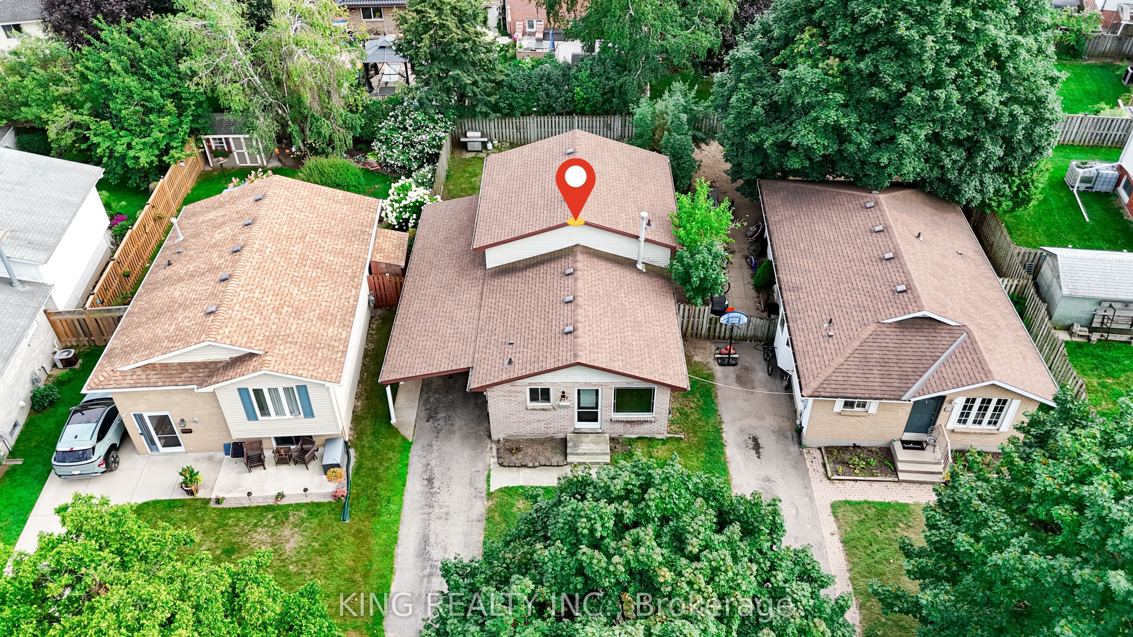
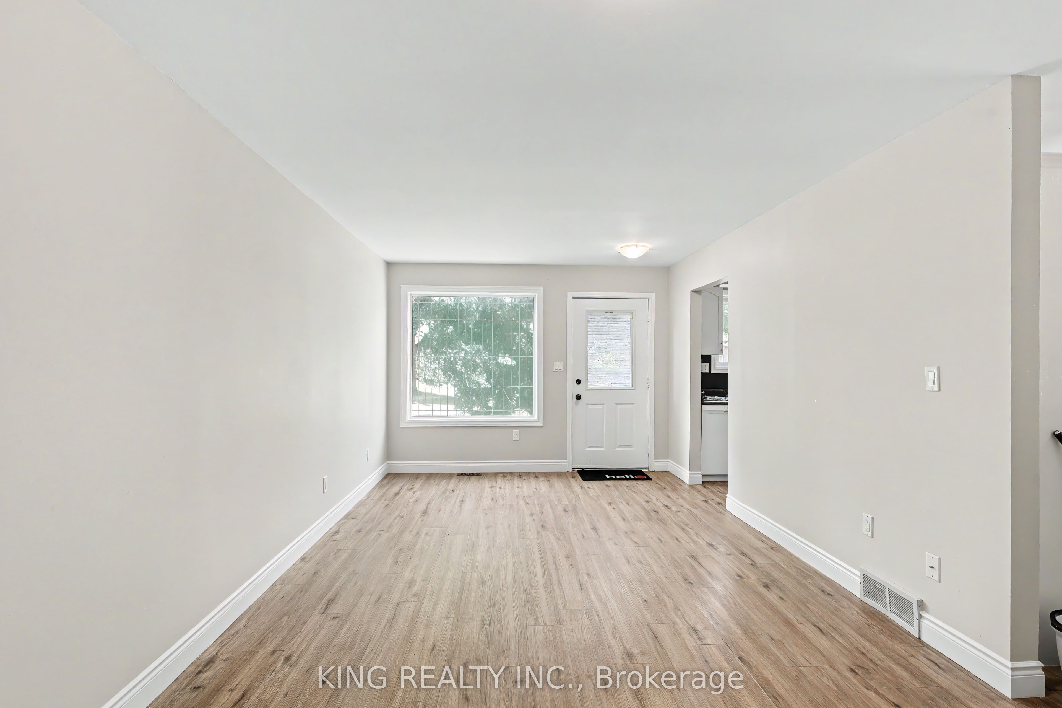
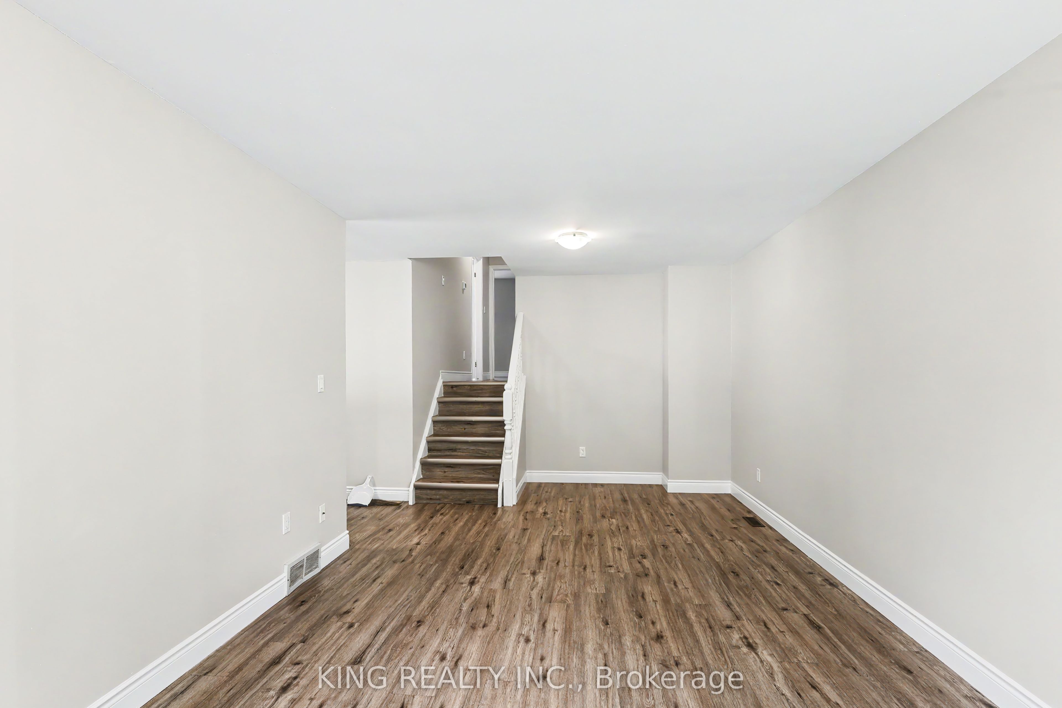
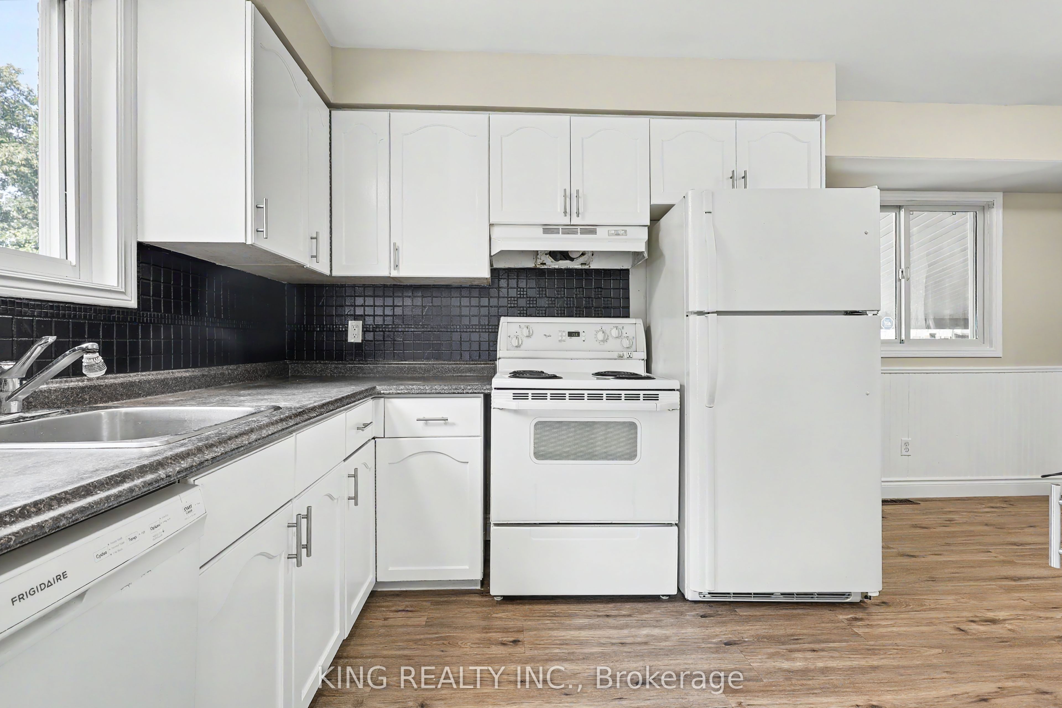
This property is listed for Lease (MLS#X13444812) and For Sale (MLS#X13660086), whichever offer comes first. Welcome to 287 Portsmouth Crescent East-a beautifully updated, freshly painted, and light-filled back-split offering over 2,000 square feet of finished living space in the highly desirable Trafalgar Heights neighborhood. Perfect for growing families or savvy investors, this home provides exceptional versatility across three distinct living levels. The main floor features a bright, welcoming living room flowing into a crisp white eat-in kitchen. Lower levels boast a massive 4th bedroom and a flexible basement recreation space including a kitchenette, providing plenty of room for entertainment, a home office, or a gym. Accommodations include 3 generously sized upper-level bedrooms plus 1 additional lower-level bedroom with large windows above ground level and natural light, along with 2 full bathrooms. Modern vinyl plank flooring, updated trim, contemporary doors, light fixtures, and energy-efficient vinyl windows run throughout. The lower level has a separate entrance, and outside, enjoy a private carport and a concrete patio that extends into a fully fenced, well-maintained backyard. Situated on a quiet, low-traffic crescent with quick access to Highway 401, top-rated local schools, parks, and essential amenities. Close to Veterans Memorial Parkway, Gore Road, and major companies in this area. 5 minutes to Highway 401 and 10 minutes to London International Airport.
房源信息
建筑详情
设施与特色
位置
相似房源
查看更多
Source: Toronto Regional Real Estate Board (TRREB), via PropTx Innovations Inc.
The data relating to real estate on this website comes in part from the MLS® data feed of PropTx Innovations Inc. The information is deemed reliable but is not guaranteed accurate by PropTx.
The information provided herein must only be used by consumers that have a bona fide interest in the purchase, sale or lease of real estate and may not be used for any commercial purpose or any other purpose.
© 2026 PropTx Innovations Inc. All rights reserved. MLS®, REALTOR® and the associated logos are owned or controlled by The Canadian Real Estate Association (CREA).