4126 Hideaway Lane
房源介绍
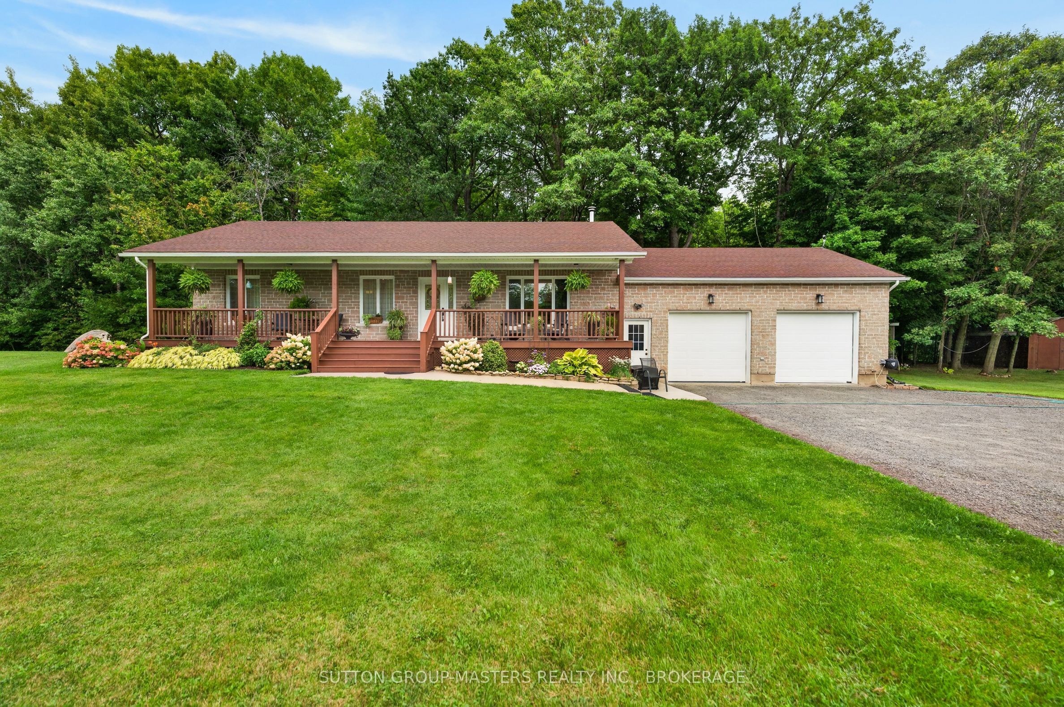
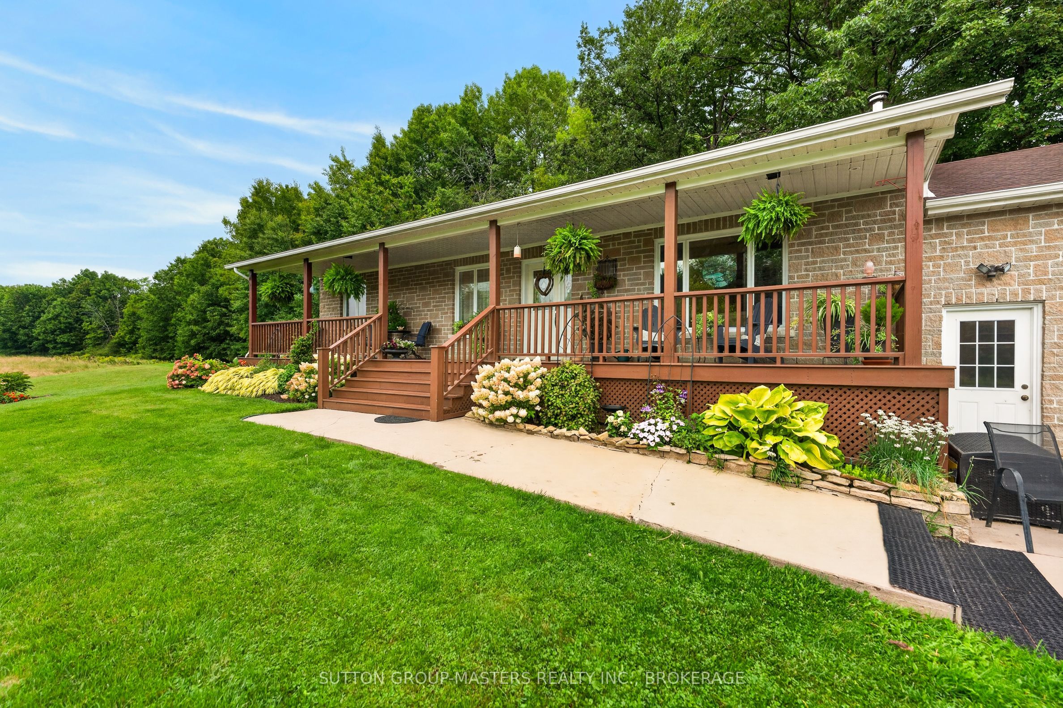
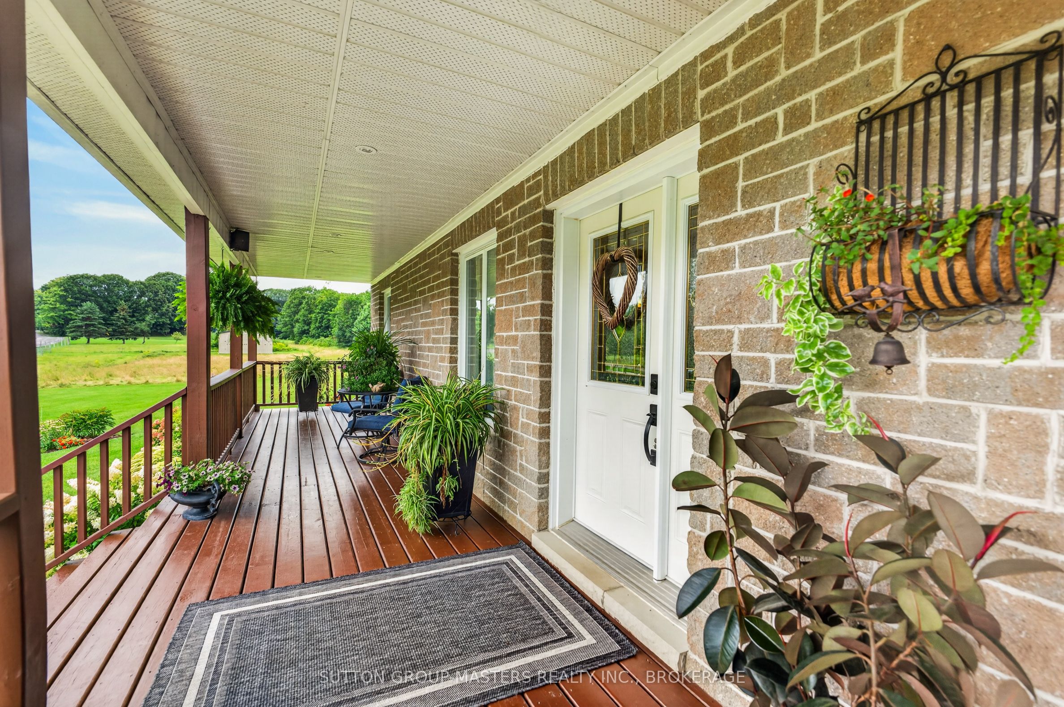
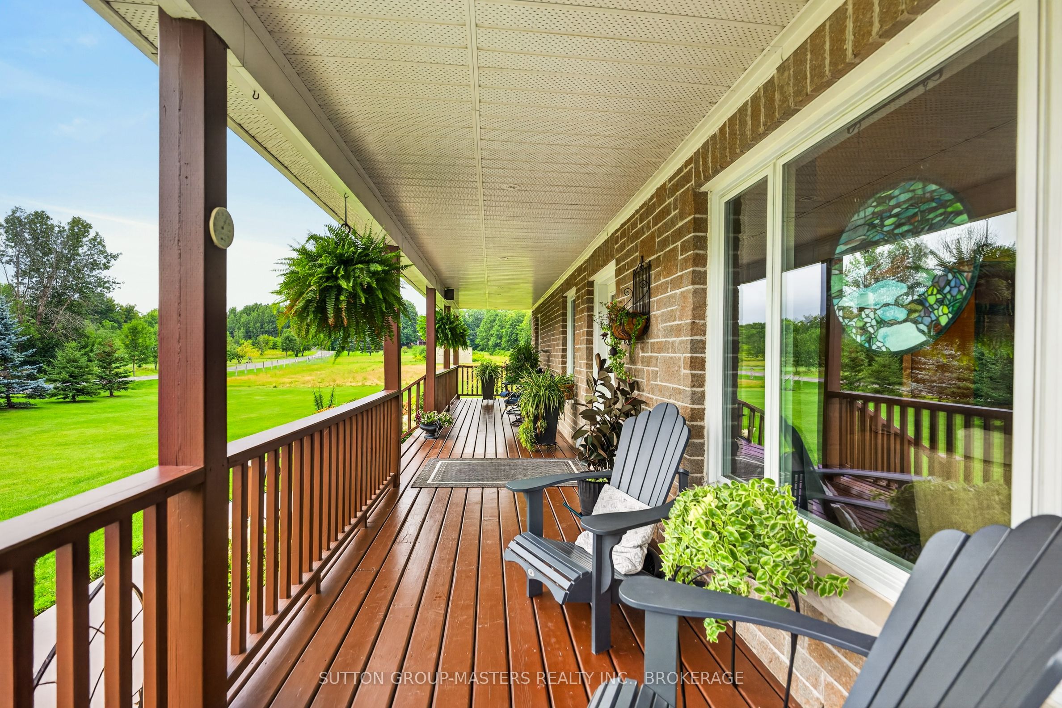
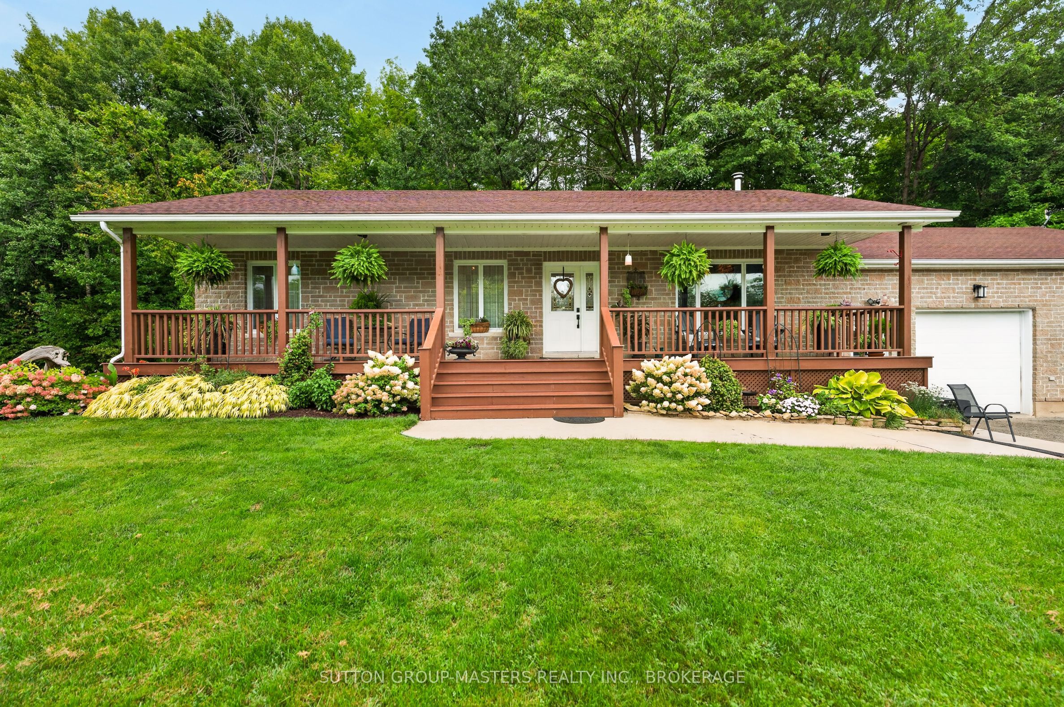
If you're looking for a truly quality-built home, look no further. This exceptional custom home showcases outstanding craftsmanship and thoughtful upgrades throughout. The impressive designer kitchen and great room feature beautiful maple cabinetry, centre island with breakfast bar, walk-in pantry, vaulted ceiling and an fireplace, creating a warm and inviting space for family and entertaining. The main level offers three spacious bedrooms, each with closet lighting and organizers, along with pine flooring and trim. The primary bedroom features a luxurious 3-piece ensuite with heated flooring and walk-in shower. A second 3-piece bathroom with Jacuzzi tub and convenient main-floor laundry complete the level. Enjoy three-season living in the beautifully finished sunroom featuring pine finishes. The fully finished lower level provides exceptional additional living space, including a large recreation room with gas fireplace, games room with wet bar, den, and 3-piece bathroom with walk-in shower and in-floor heating. A walk-up provides easy access to the garage. One room even includes a kitchenette, creating excellent potential for an in-law suite. The heated and insulated 27' x 29'8" attached double garage features a bonus screened roll-up door, providing added versatility and convenience. Outside, a 27' x 30'6" pole barn, built in 2014, offers excellent storage and workshop space. The covered 48' x 8' front deck includes pot lights, making it an ideal spot to relax and enjoy the peaceful surroundings. Set on a beautiful 4 acre country lot less than 20 minutes from Kingston, with access to nearby Dog Lake, this property offers the perfect combination of quality, space, privacy and convenience. A truly exceptional home that must be seen to be appreciated!
房源信息
建筑详情
设施与特色
费用信息
位置
相似房源
查看更多
Source: Toronto Regional Real Estate Board (TRREB), via PropTx Innovations Inc.
The data relating to real estate on this website comes in part from the MLS® data feed of PropTx Innovations Inc. The information is deemed reliable but is not guaranteed accurate by PropTx.
The information provided herein must only be used by consumers that have a bona fide interest in the purchase, sale or lease of real estate and may not be used for any commercial purpose or any other purpose.
© 2026 PropTx Innovations Inc. All rights reserved. MLS®, REALTOR® and the associated logos are owned or controlled by The Canadian Real Estate Association (CREA).