8655 Westport Drive
房源介绍
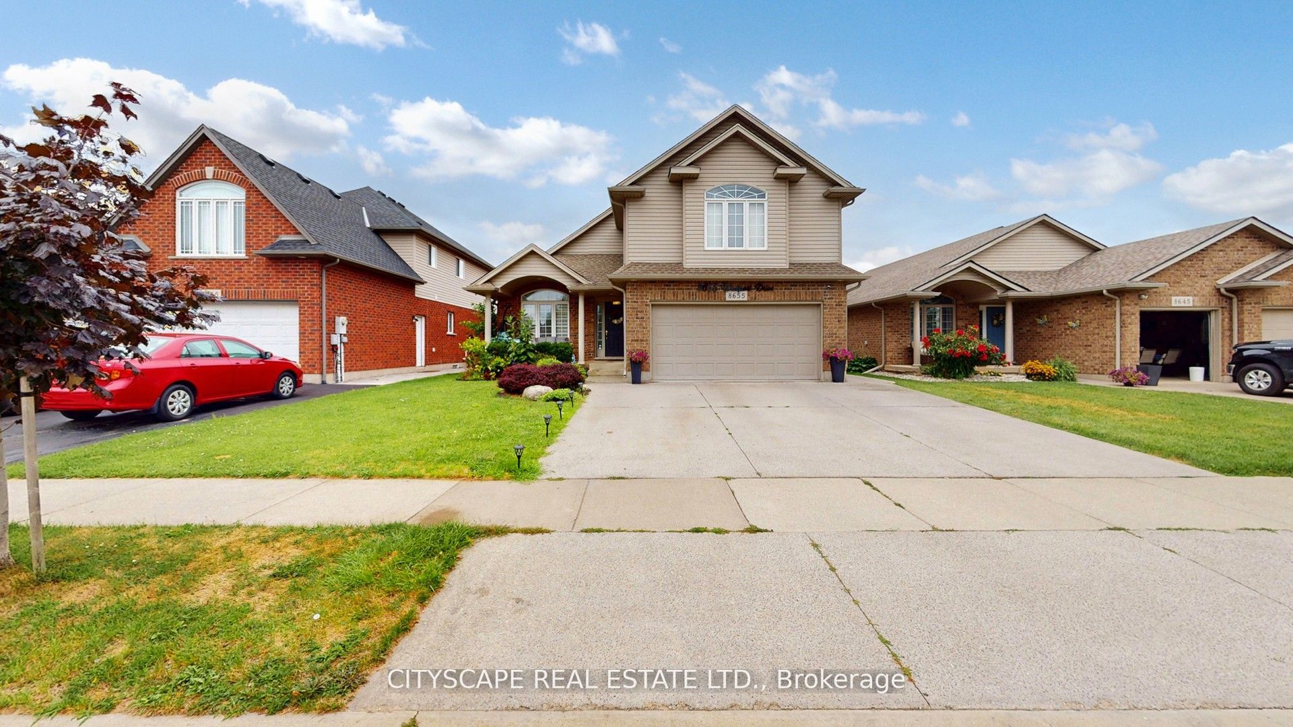
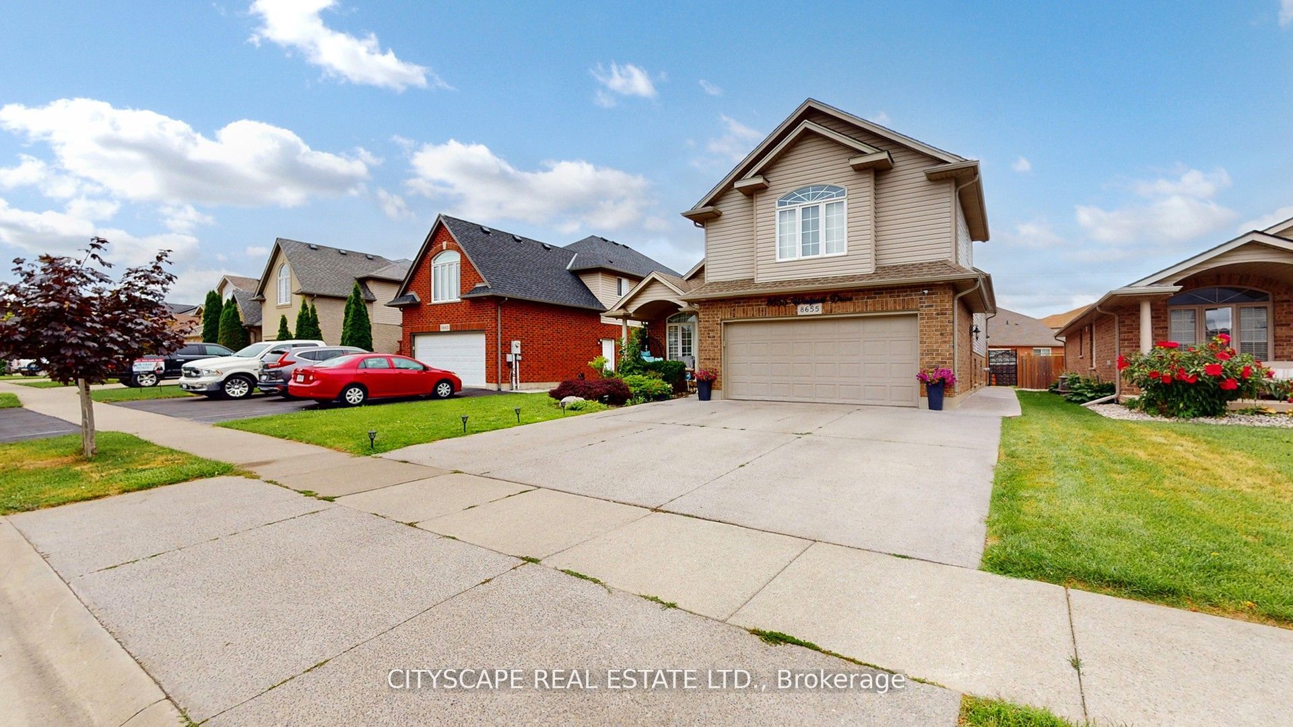
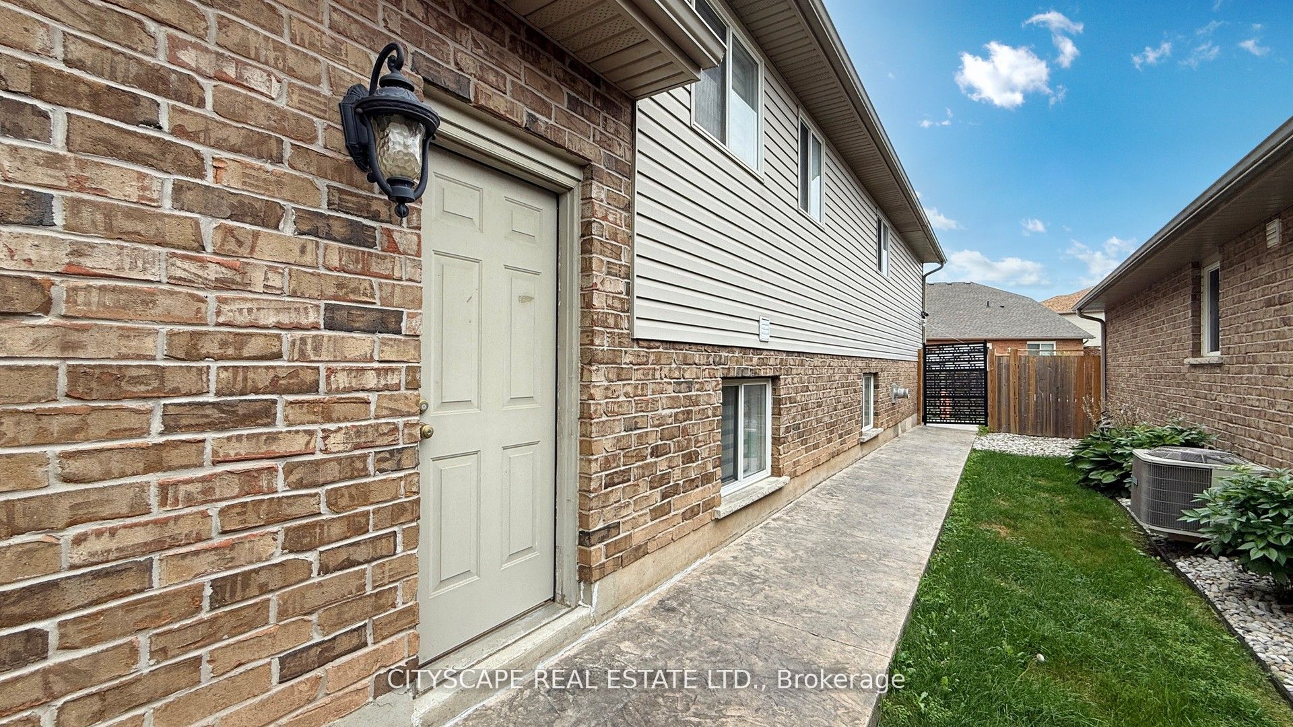
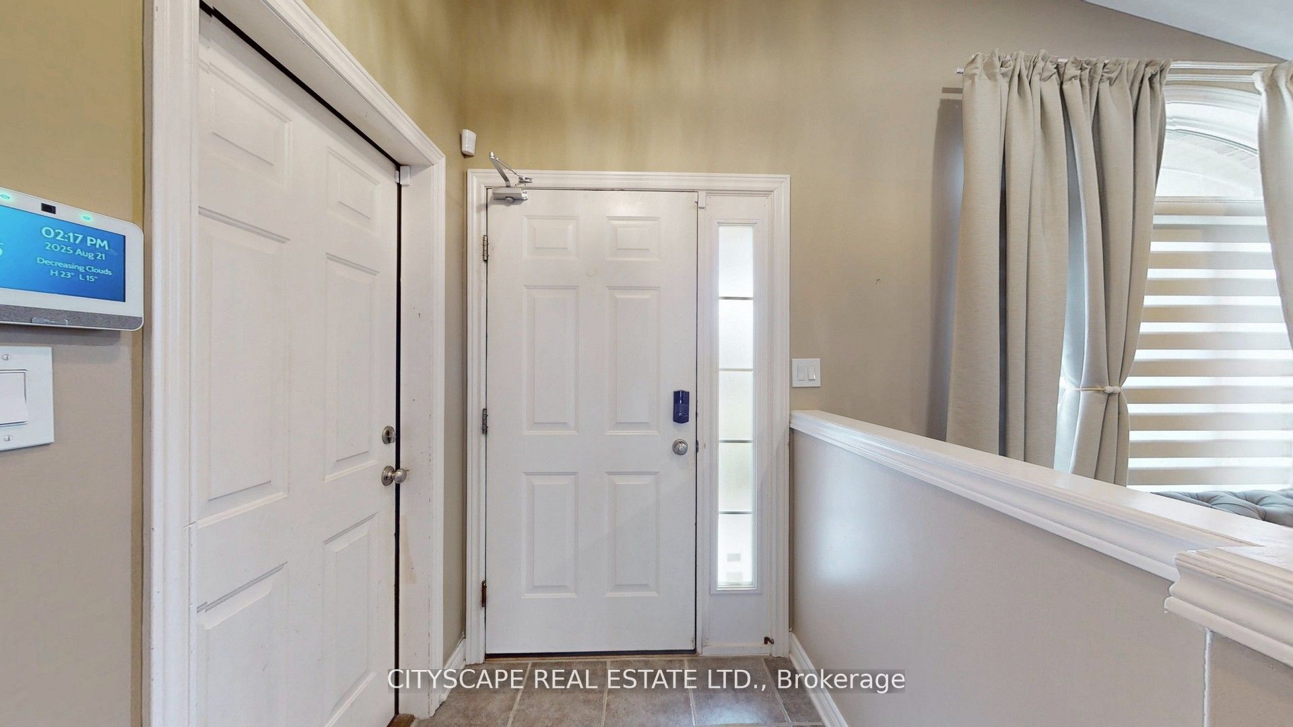
Welcome to this Spacious & Beautiful 6+2 Bedroom Home with 4 Full Bathrooms - Over 4,000 Sq. Ft. 4 full-bathroom home, offering over 4,000 sq. ft. of living space in one of Niagara Falls' most desirable communities.The home features soaring cathedral ceilings in the living room and primary bedroom, creating an impressive sense of space and natural light. The open-concept design overlooks the second floor and lower level, providing an exceptional open view throughout the main living areas.The modern kitchen has been upgraded with brand-new appliances and beautiful granite countertops, with a convenient walkout to the backyard. All brand-new main-kitchen appliances come with a 4-year warranty. The home also features two separate laundry areas - one conveniently located on the main floor and another in the basement.The impressive primary bedroom features a high cathedral ceiling, walk-in closet and large windows. The luxurious 5-piece ensuite includes a standing shower and a relaxing Jacuzzi.Family Room & Additional BedroomEnjoy a huge, cozy family room with a fireplace, conveniently connected to its own private bedroom and separate full bathroom - perfect for guests, extended family or a private retreat.The second floor offers four additional bedrooms, providing plenty of space for a large family and overnight guests.The spacious basement offers a self-contained 2-bedroom suite with Sep/entranceLiving room,Large kitchen,Full bathroom,Laundry. Ideal for extended family, guests or additional living space. Thousands Spent on Upgrades & Improvements. Brand-new appliances with 4-year warranty,Brand-new 3-ton AC system upgraded from 2.5 tons/10-year warranty,Kitchen upgraded with granite countertops. Modern chandeliers and updated light lighting throughoutUpgraded granite Bath vanity, 200 amp elec/panel. close to the QEW, new hospital, schools, Costco, Walmart and many other amenities, 12 minutes drive to Niagara Falls
房源信息
建筑详情
设施与特色
费用信息
包含与不包含
2 Fridge, 2 stove, 2 dishwasher, 2 washer, 2 dryer, all window coverings.
位置
相似房源
查看更多
Source: Toronto Regional Real Estate Board (TRREB), via PropTx Innovations Inc.
The data relating to real estate on this website comes in part from the MLS® data feed of PropTx Innovations Inc. The information is deemed reliable but is not guaranteed accurate by PropTx.
The information provided herein must only be used by consumers that have a bona fide interest in the purchase, sale or lease of real estate and may not be used for any commercial purpose or any other purpose.
© 2026 PropTx Innovations Inc. All rights reserved. MLS®, REALTOR® and the associated logos are owned or controlled by The Canadian Real Estate Association (CREA).