858 Mill Road
房源介绍
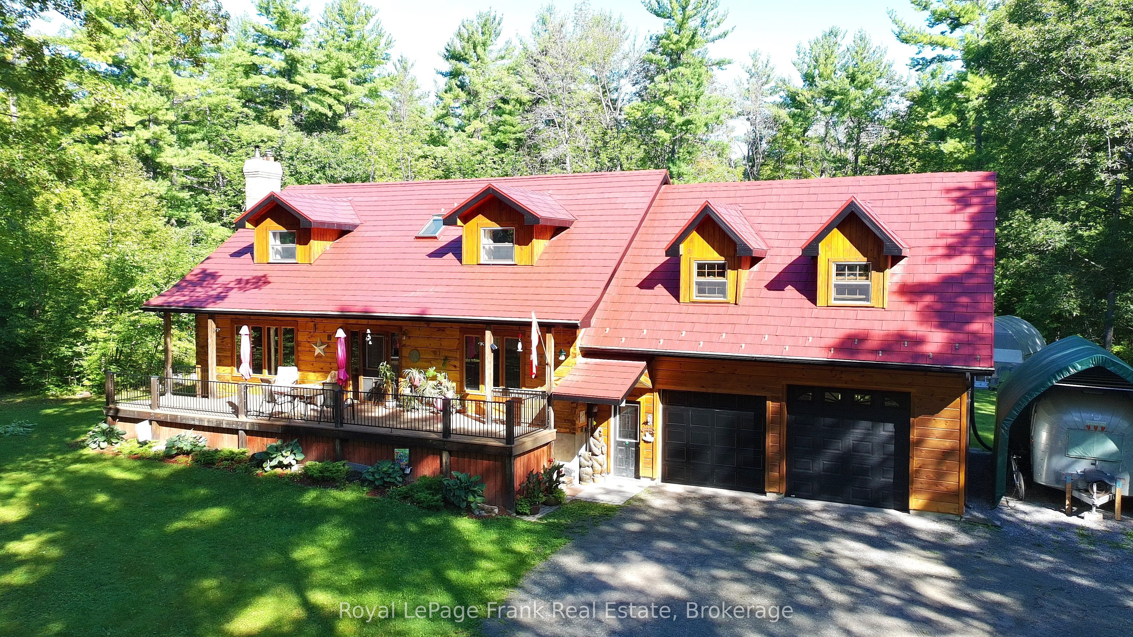
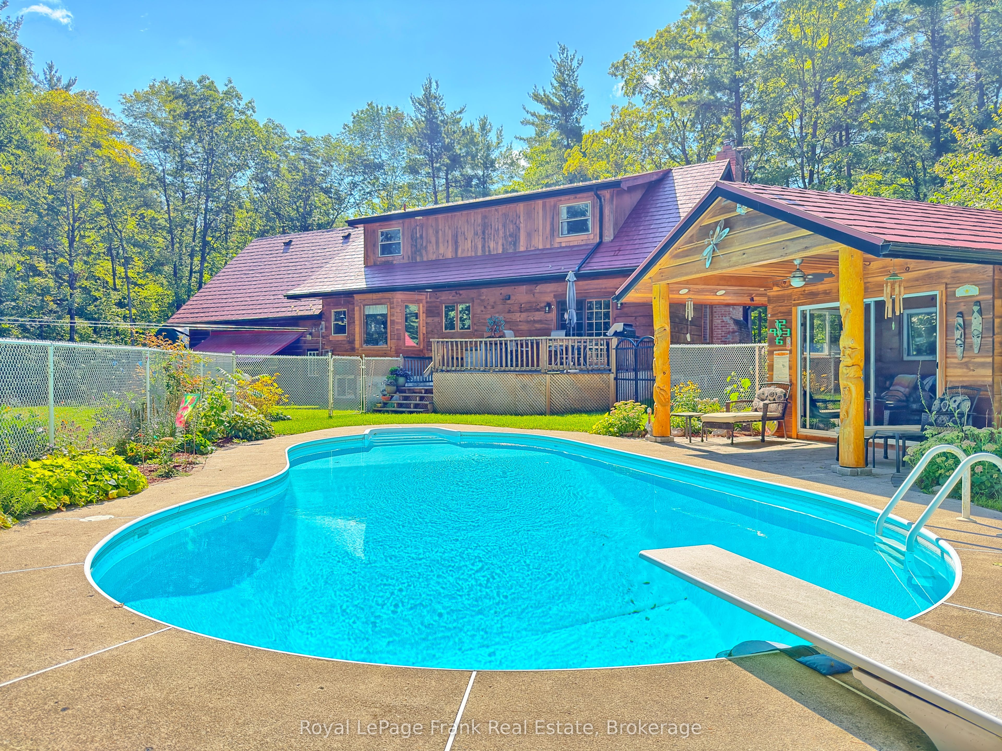
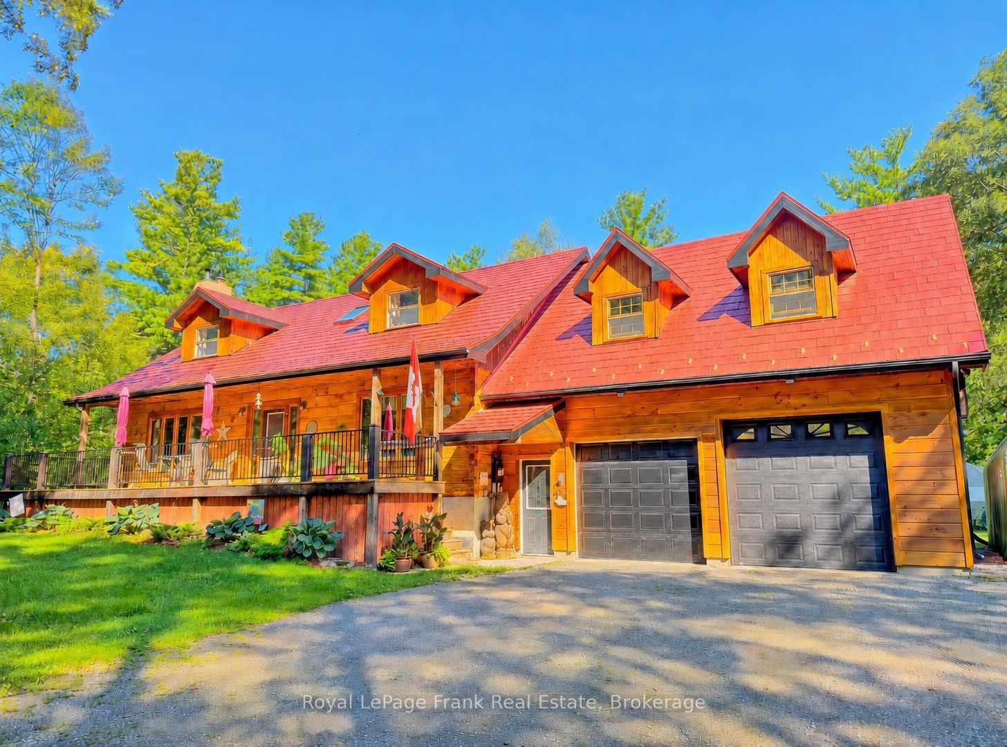
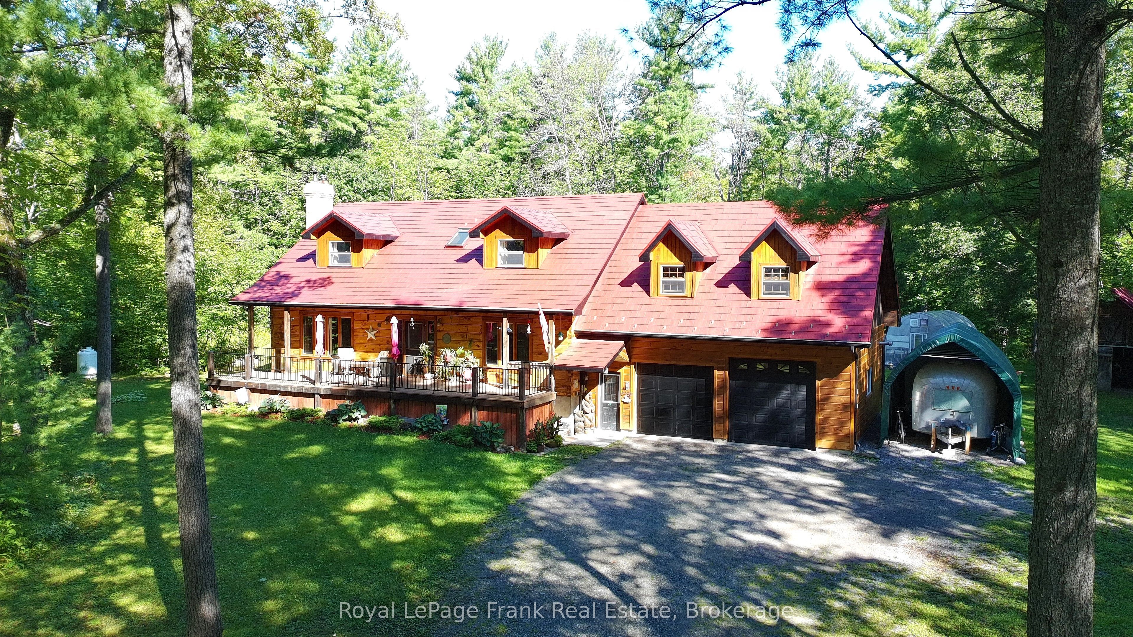
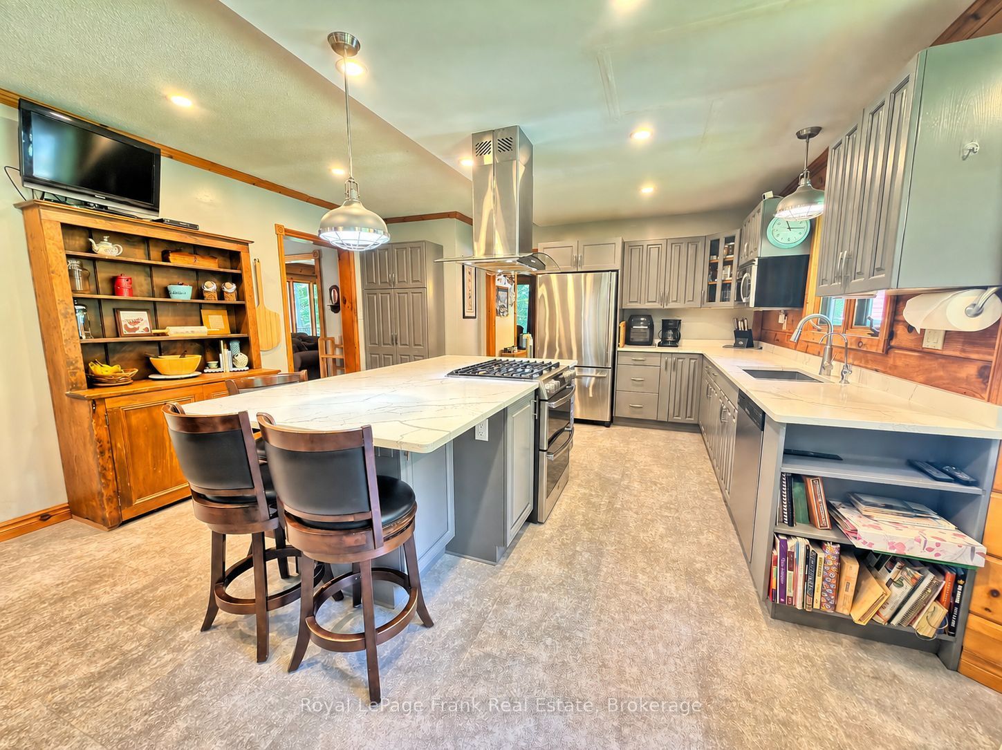
Welcome to this spectacular 4 BR log home nestled on just under 5 acres in one of the area's most sought-after neighbourhoods! From the moment you arrive, you'll appreciate the privacy, space, and character this beautiful family home has to offer. The spacious Kitchen, complete with a large quartz island, upgraded flooring, generous cupboard space & plenty of room for family and friends to gather. The main floor offers a Bedroom (or office) with hardwood flooring, 2PC, LR with Neopolian WETT certified woodstove, & DR with W/O overlooking beautiful wooded surroundings, deck & pool. Adding to the home's unique character is the stunning staircase & hearth adorned with one-of-a-kind wood carvings crafted by a talented local artist. Upstairs, you'll find 3 additional bedrooms, ventilating skylight, a spacious 4PC with in-floor heating & towel warmer. 2nd floor accesses an incredible 28'x 20'loft area with R/I flooring & whether you envision a large family room, in-law suite, games room, or home theatre has unlimited potential! The full, partially finished basement is already drywalled and ready for your finishing touches & includes a WETT certified pellet stove. Outside, a long driveway leads to an impressive 560 sq. ft. heated garage with 8' x 8' & 9' x 8' doors, perfect for accommodating large vehicles, boats, toys, or extra storage. For summertime enjoyment, the beautifully landscaped grounds feature a sparkling in-ground swimming pool enclosed by metal fencing, along with a 12' x 9' log pool house showcasing more beautiful wood carvings by the local artist. The backyard also features beautiful gardens, greenhouse, small storage barn, and a lovely walking trail into the woods. Property also features 200 AMP service, generator hook-up, irrigated greenhouse & small barn. This is a truly special property offering endless possibilities with room to grow, entertain, relax, enjoy nature, and create lasting family memories.
房源信息
建筑详情
设施与特色
费用信息
包含与不包含
Fridge, Stove, Dishwasher, washer (in as is condition), dryer, Stair Lift (negotiable), Hot Water Tank (owned), Chest Freezer (negotiable), Pool Table (negotiable), All Televisions (except as outlined in exclusions), Riding Lawn Mower (negotiable), Garage Door Remote, Microwave, Remaining Firewood, 2 (of 4) rain barrels in greenhouse, greenhouse exhaust fan, shelving and contents, water softener.
Upfront Freezer, Living Room Television, Basement Television, 2 bear carvings in LR fireplace, 2 (of 4) rain barrels, Personal Belongings
位置
相似房源
查看更多
Source: Toronto Regional Real Estate Board (TRREB), via PropTx Innovations Inc.
The data relating to real estate on this website comes in part from the MLS® data feed of PropTx Innovations Inc. The information is deemed reliable but is not guaranteed accurate by PropTx.
The information provided herein must only be used by consumers that have a bona fide interest in the purchase, sale or lease of real estate and may not be used for any commercial purpose or any other purpose.
© 2026 PropTx Innovations Inc. All rights reserved. MLS®, REALTOR® and the associated logos are owned or controlled by The Canadian Real Estate Association (CREA).