#6A - 144 CLARENCE Street
房源介绍
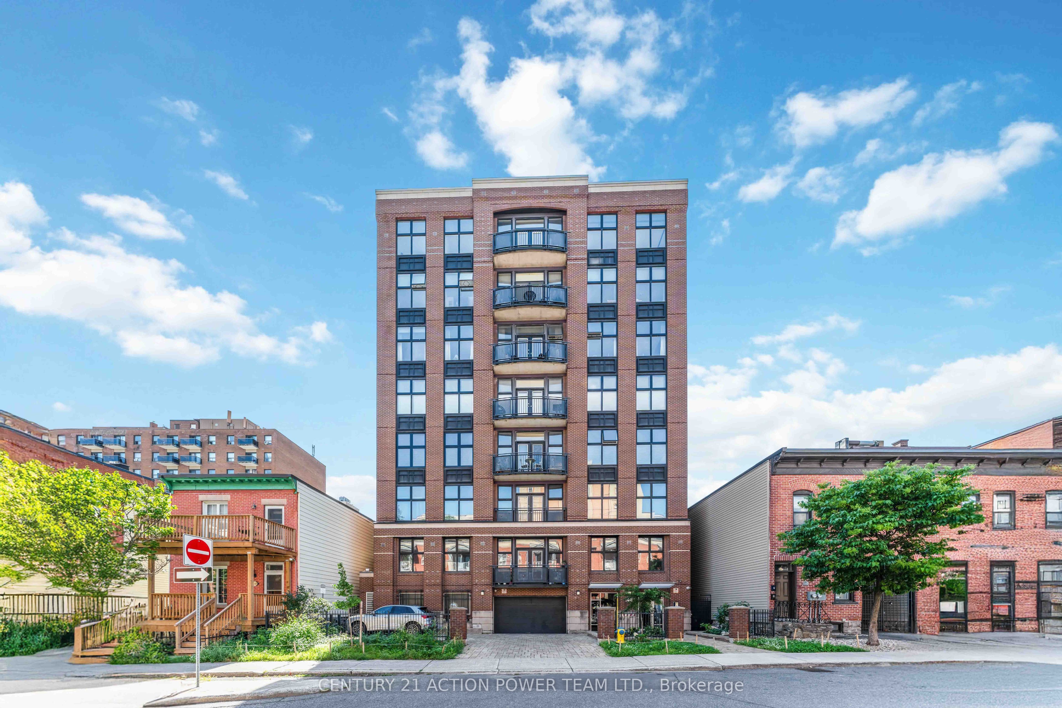
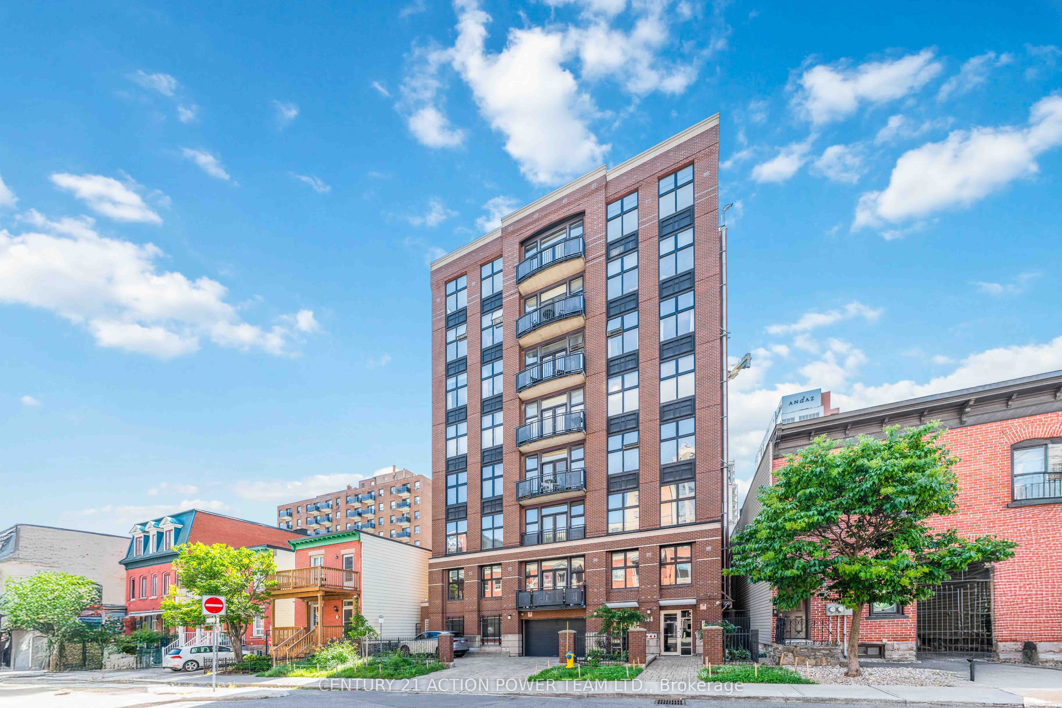
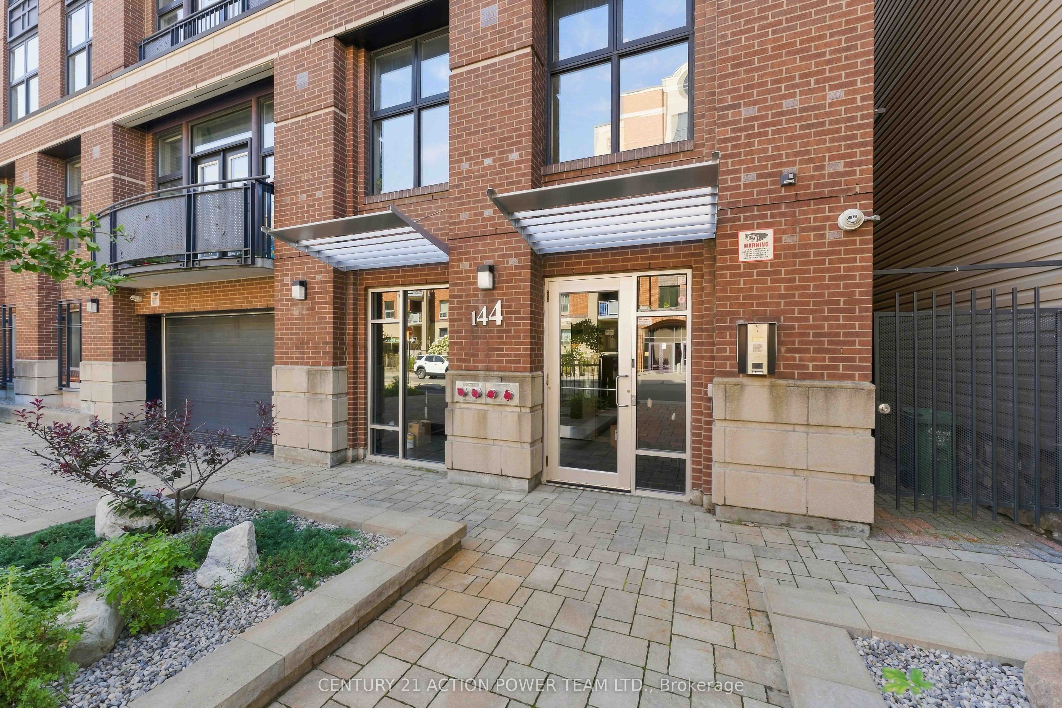
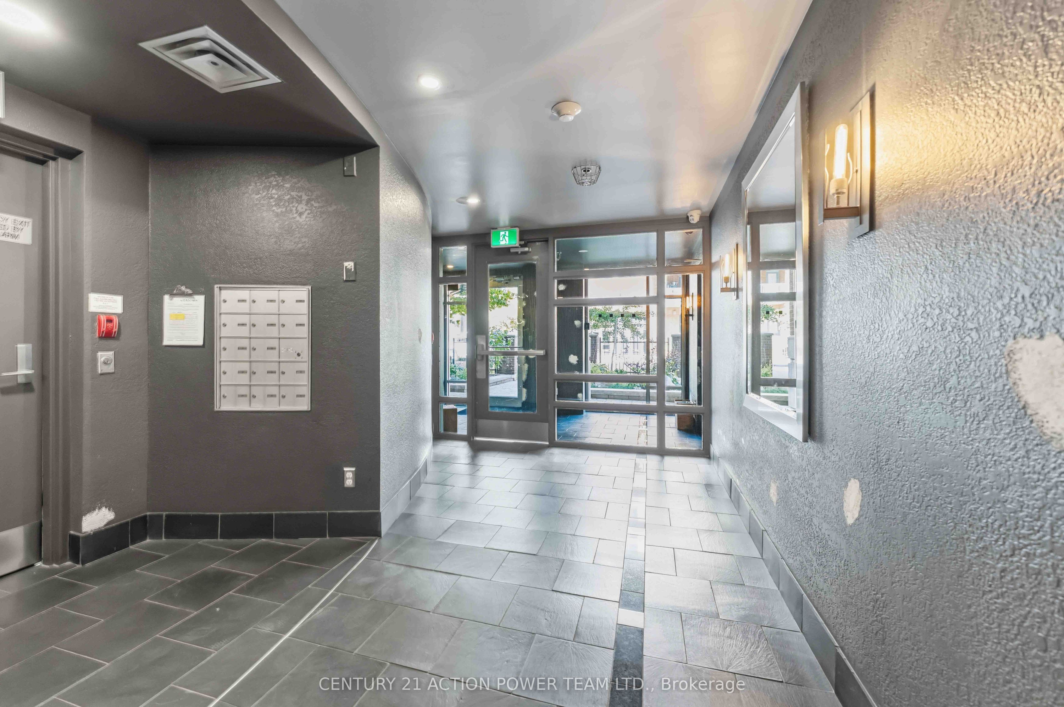
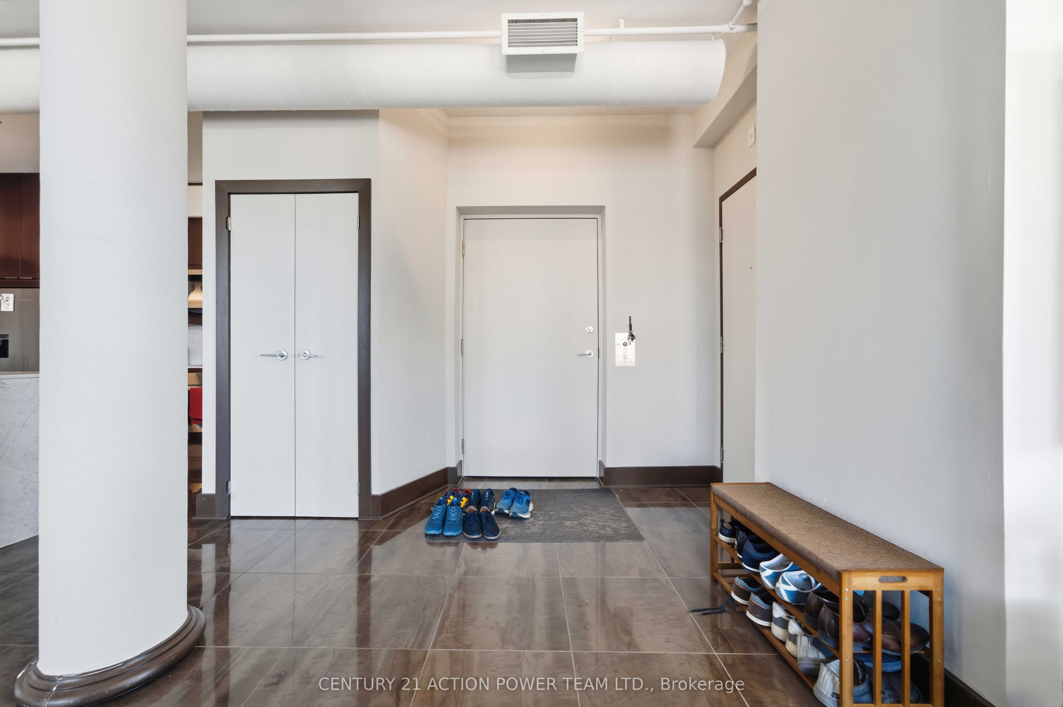
One-of-a-kind modern loft in the heart of downtown Ottawa, offering direct elevator access into the unit and breathtaking views of Parliament, the ByWard Market and Gatineau Hills. Designed by Barry Hobin, this exceptional open-concept residence features 9.5-ft ceilings, abundant windows and approximately 1,600 sq. ft. of flexible, sun-filled living space. The custom kitchen boasts granite counters, high-end stainless steel appliances. Additional highlights include in-unit laundry with newer washer & dryer (2025), hardwood and Italian porcelain flooring throughout, gas fireplace, built-in bookcases, and an oversized primary bedroom with walk-in closet and luxurious 4-piece ensuite. Forced-air gas heating and central air conditioning provide year-round comfort. This exclusive building has only 14 units, with just 2 units per floor. One ground-level indoor parking space is included. Enjoy the ultimate downtown lifestyle, steps from Parliament Hill, the Rideau Canal, restaurants, cafés, public transit and all that downtown Ottawa has to offer.
房源信息
建筑详情
设施与特色
费用信息
包含与不包含
Oven, Cooktop, OTR Microwave, Dryer, Washer, Refrigerator, Dishwasher
tenants belongings
位置
相似房源
查看更多
Source: Toronto Regional Real Estate Board (TRREB), via PropTx Innovations Inc.
The data relating to real estate on this website comes in part from the MLS® data feed of PropTx Innovations Inc. The information is deemed reliable but is not guaranteed accurate by PropTx.
The information provided herein must only be used by consumers that have a bona fide interest in the purchase, sale or lease of real estate and may not be used for any commercial purpose or any other purpose.
© 2026 PropTx Innovations Inc. All rights reserved. MLS®, REALTOR® and the associated logos are owned or controlled by The Canadian Real Estate Association (CREA).