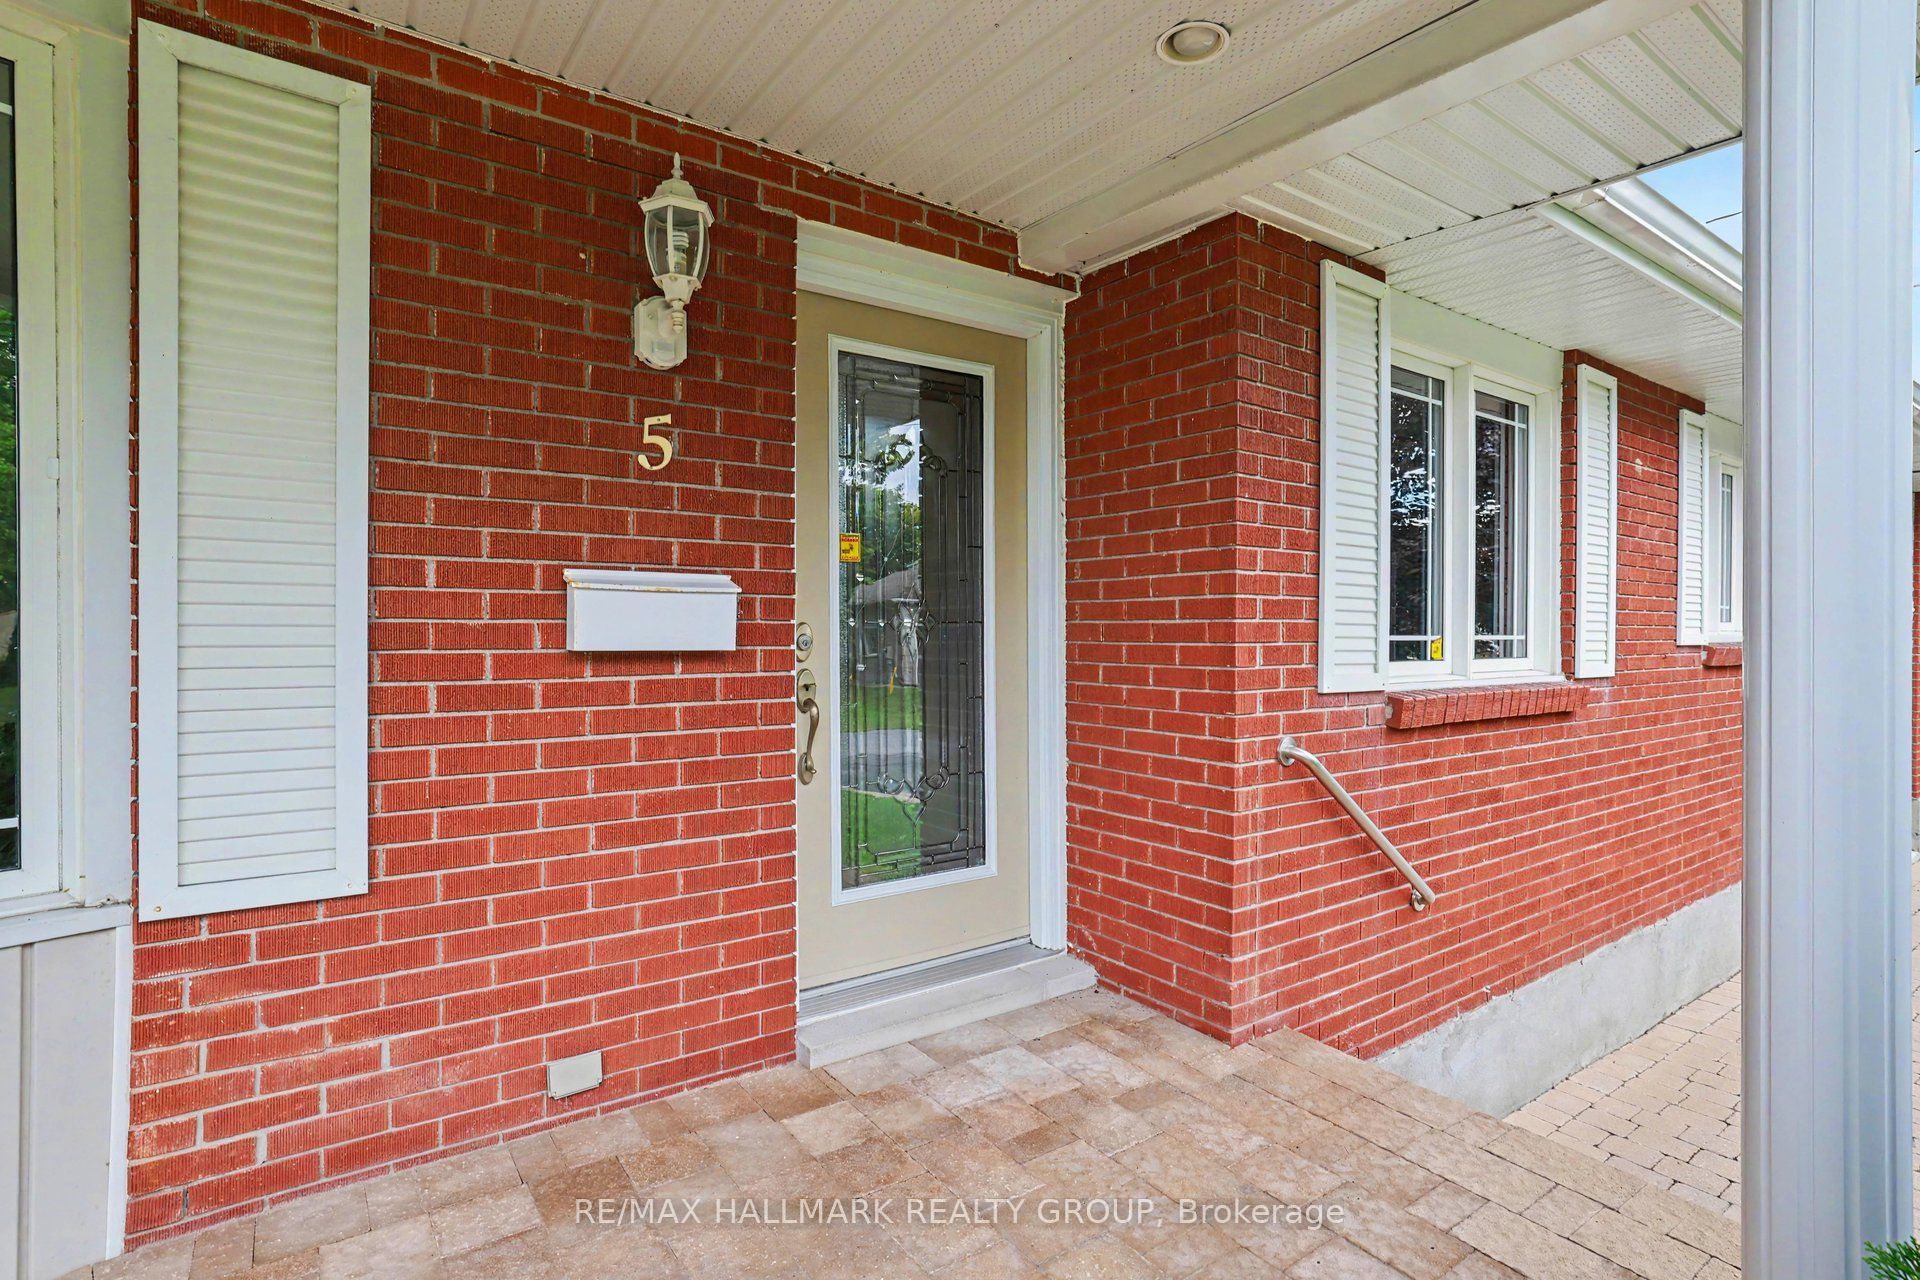
5 Argue Drive
房源介绍
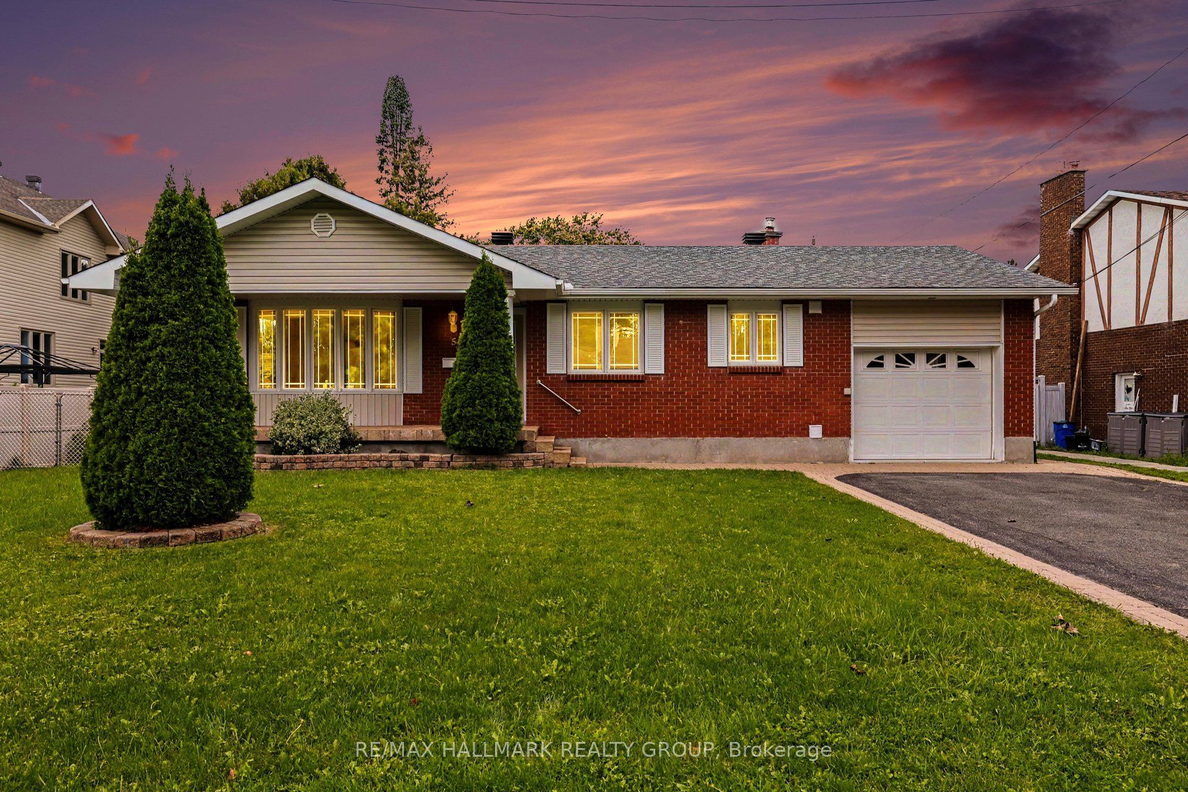
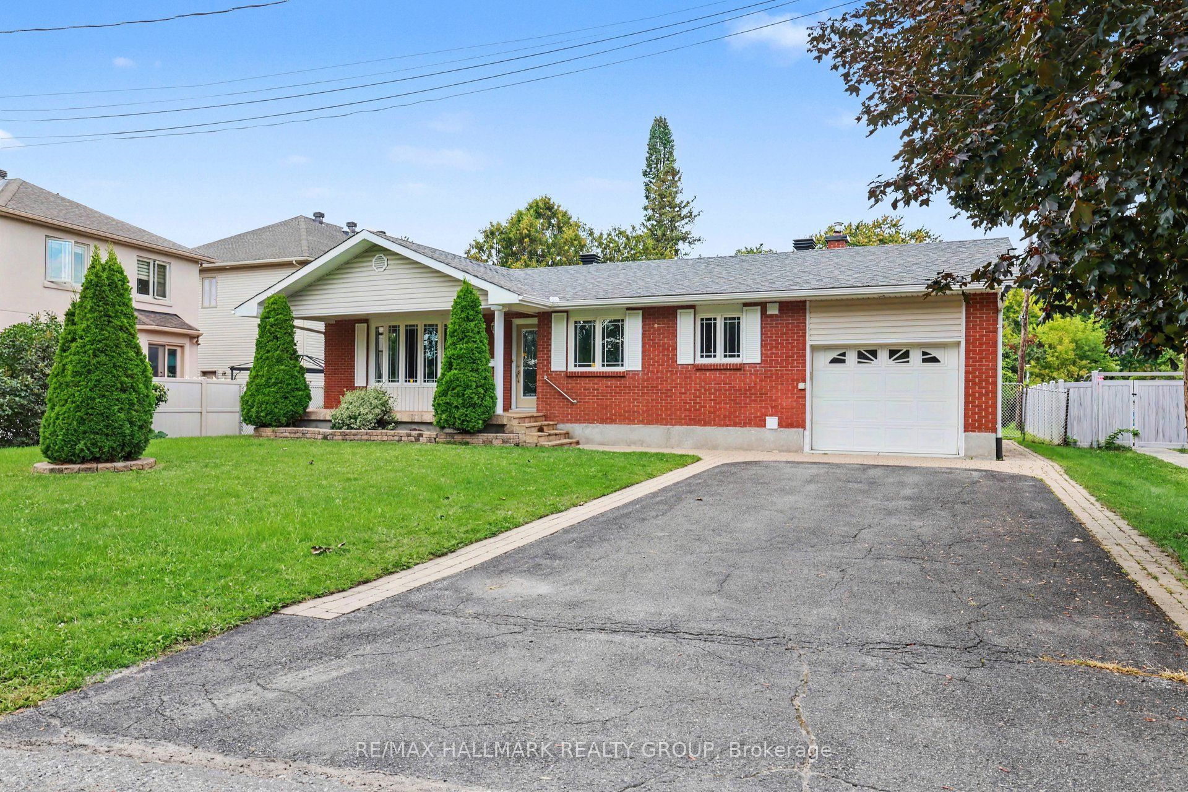
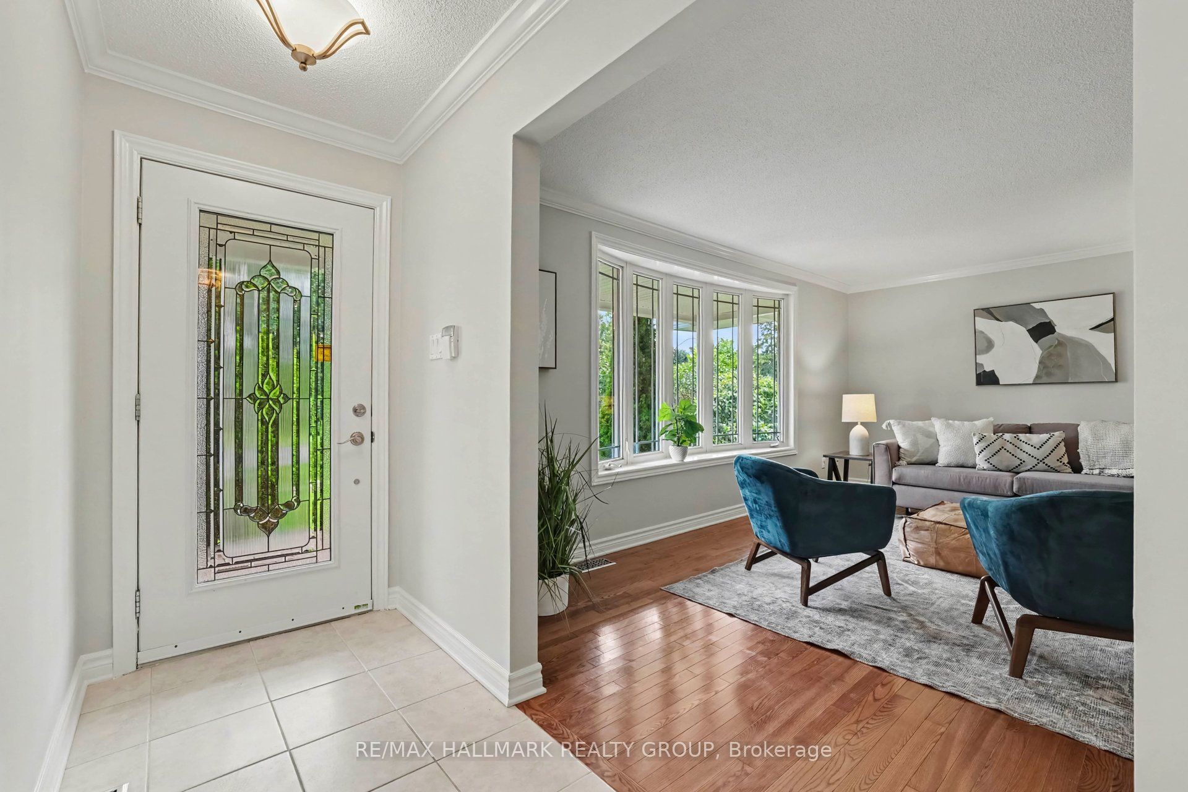
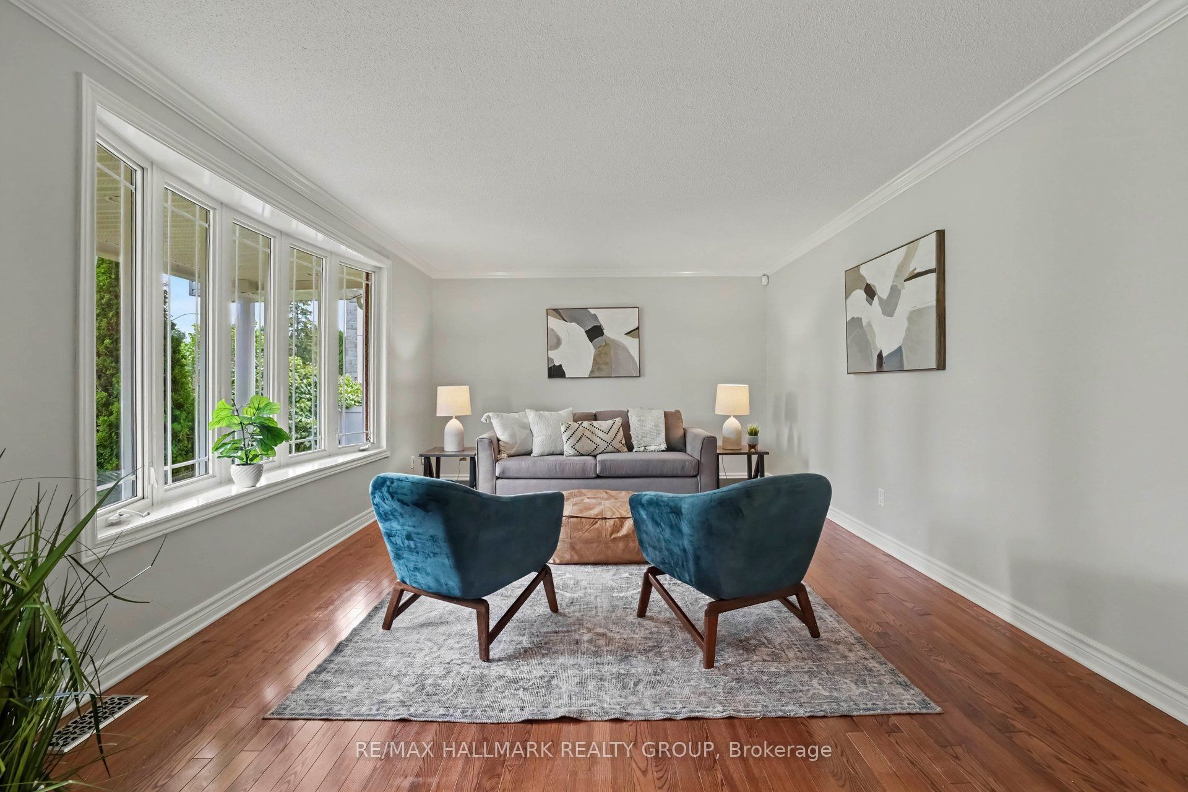
Beautiful 3 bedroom, 3 bathroom bungalow on large lot with in-law suite. Perfect for those looking to downsize, investors or savvy first time buyers. Centrally located right between Carleton Heights and Fisher Glen, you are only 10-15mins into downtown Ottawa and close to many schools(Carleton and Algonquin), parks, recreation, shopping, restaurants, Mooney's Bay, Experimental Farm, Hospital and more! Main level features a spacious living area with large bay window, full bathroom, eat-in kitchen with granite counters, loads of storage space and all new stainless steel appliances, and 2 great sized bedrooms including a primary suite with walk-in closet and a 3 piece ensuite bath with walk-in shower. The lower level is a great in-law or nanny suite and can be easily converted into a separate apartment with a large living/dining space, bedroom, kitchen, 3 piece bathroom, and lots of storage. Sitting on an expansive lot that measures just shy of 72' x 130' doesn't just add some great future potential for development, but also allows you to have a massive back yard for the kids or grandkids to enjoy, two tier deck, garden area and storage shed. Schedule B to accompany all offers. 24 hours irrevocable on all offers.
房源信息
建筑详情
设施与特色
费用信息
包含与不包含
2 Refrigerators, 2 Stoves, 2 Dishwashers, Hood Fan, Washer, Dryer
位置
相似房源
查看更多
Source: Toronto Regional Real Estate Board (TRREB), via PropTx Innovations Inc.
The data relating to real estate on this website comes in part from the MLS® data feed of PropTx Innovations Inc. The information is deemed reliable but is not guaranteed accurate by PropTx.
The information provided herein must only be used by consumers that have a bona fide interest in the purchase, sale or lease of real estate and may not be used for any commercial purpose or any other purpose.
© 2026 PropTx Innovations Inc. All rights reserved. MLS®, REALTOR® and the associated logos are owned or controlled by The Canadian Real Estate Association (CREA).