521 Doonwoods Crescent
房源介绍
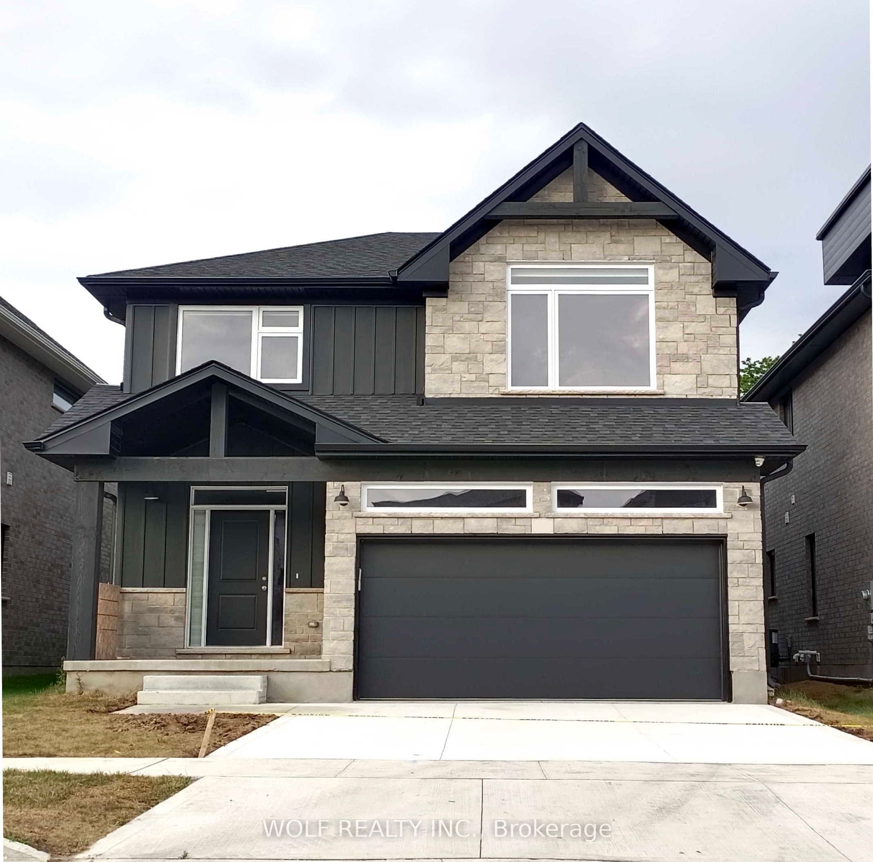
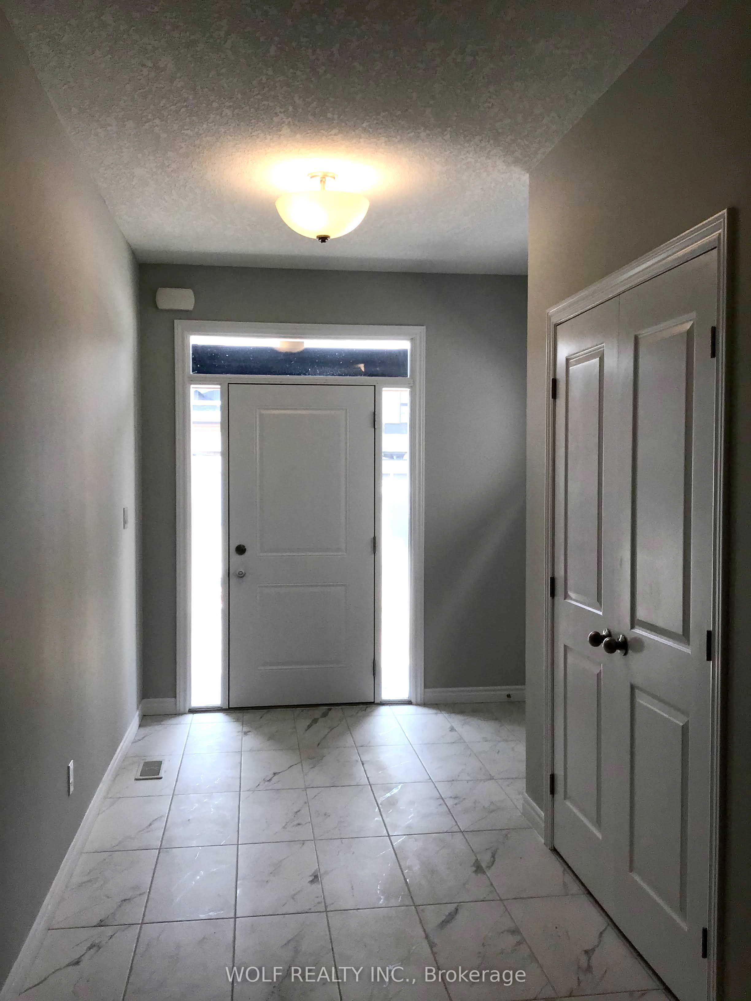
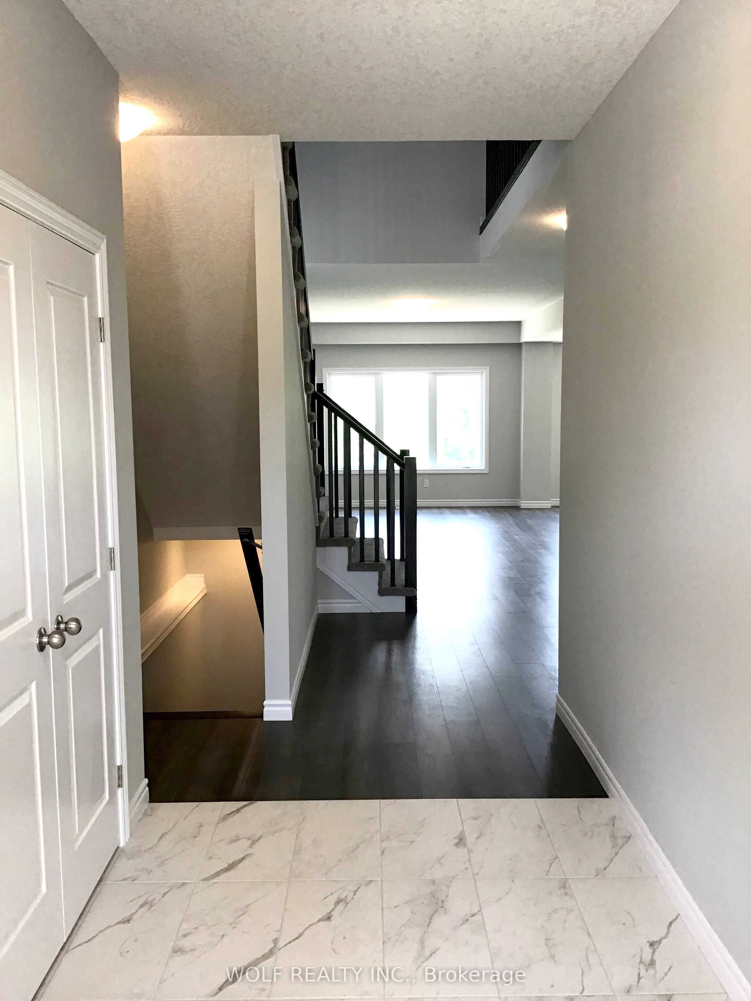
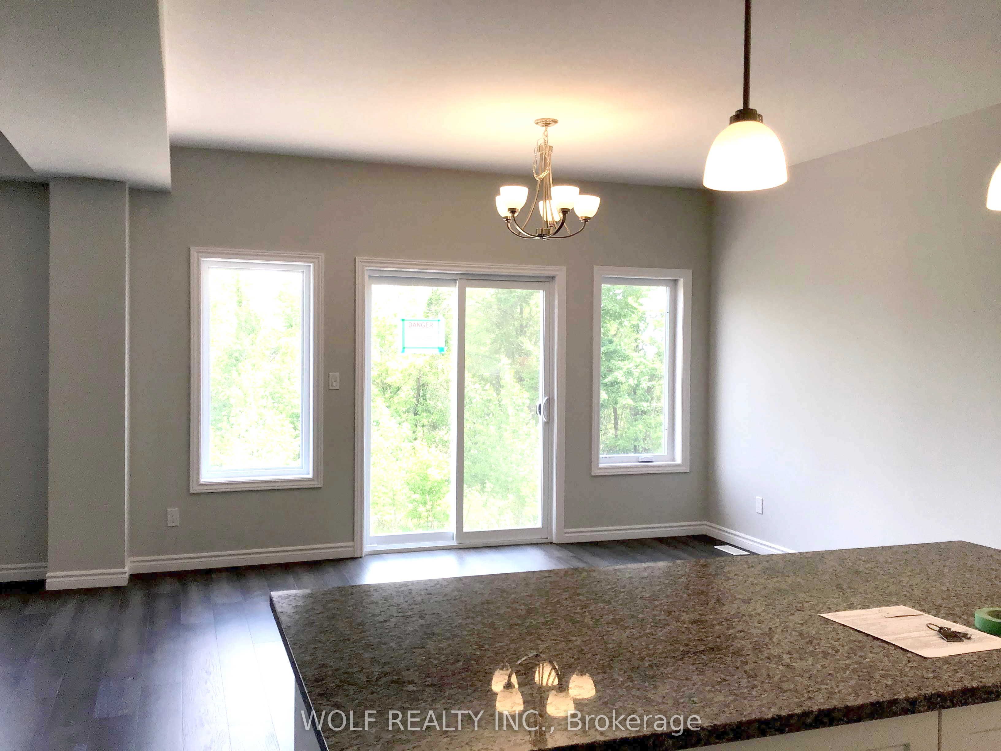
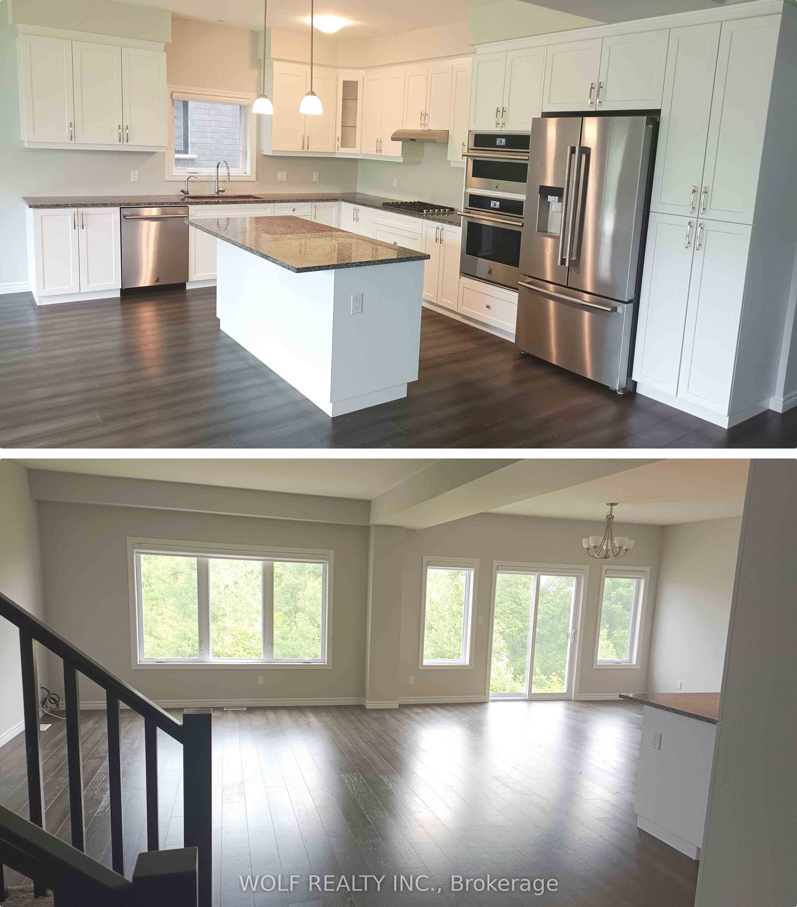
Welcome to 521 Doonwoods Crescent West in Kitchener a stunning detached home available for lease! This modern and spacious property offers 4 bedrooms, 4 bathrooms, a double garage and a ravine making it the perfect rental for families or professionals seeking style, comfort, and convenience.Step inside to discover a bright and open layout with 9 ft ceilings on the main floor, creating an airy and inviting atmosphere. Located in a prime area, this home is steps away from excellent schools, scenic trails, and parks, making it ideal for families and outdoor enthusiasts. Plus, youre just a short drive to Highway 401, Conestoga College, Costco, shopping, dining, and more everything you need is within reach! Dont miss this opportunity to lease a modern home in one of Kitcheners most desirable neighborhoods. Schedule a viewing and make 521 Doonwoods Crescent West your next home!
房源信息
建筑详情
设施与特色
位置
相似房源
查看更多
Source: Toronto Regional Real Estate Board (TRREB), via PropTx Innovations Inc.
The data relating to real estate on this website comes in part from the MLS® data feed of PropTx Innovations Inc. The information is deemed reliable but is not guaranteed accurate by PropTx.
The information provided herein must only be used by consumers that have a bona fide interest in the purchase, sale or lease of real estate and may not be used for any commercial purpose or any other purpose.
© 2026 PropTx Innovations Inc. All rights reserved. MLS®, REALTOR® and the associated logos are owned or controlled by The Canadian Real Estate Association (CREA).