929 Verbena Crescent
房源介绍
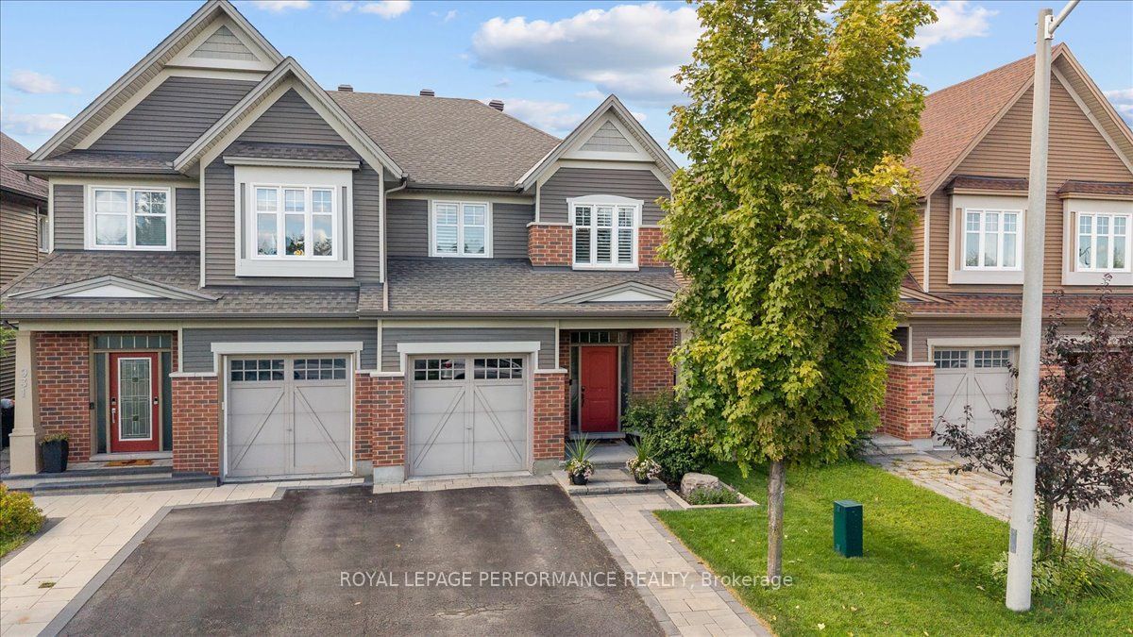
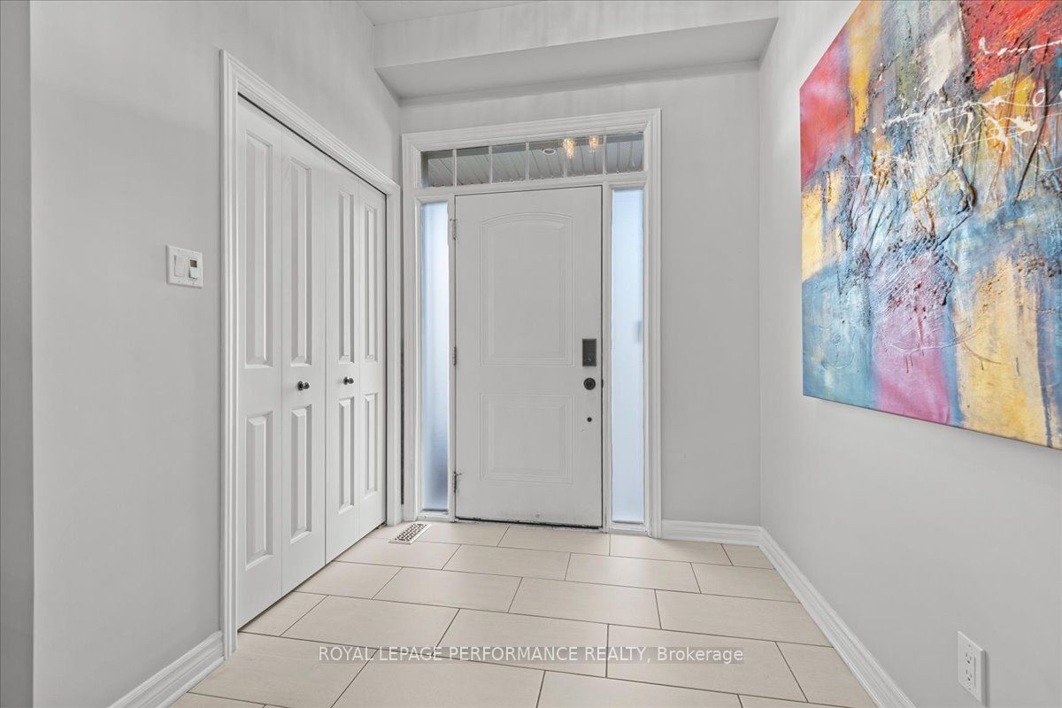
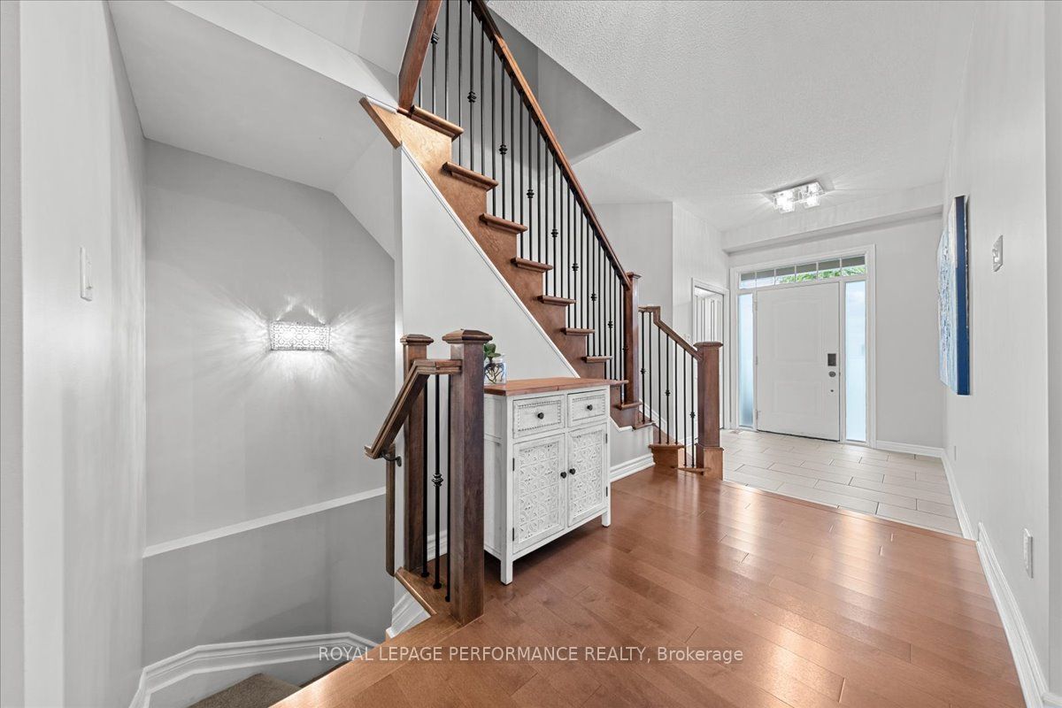
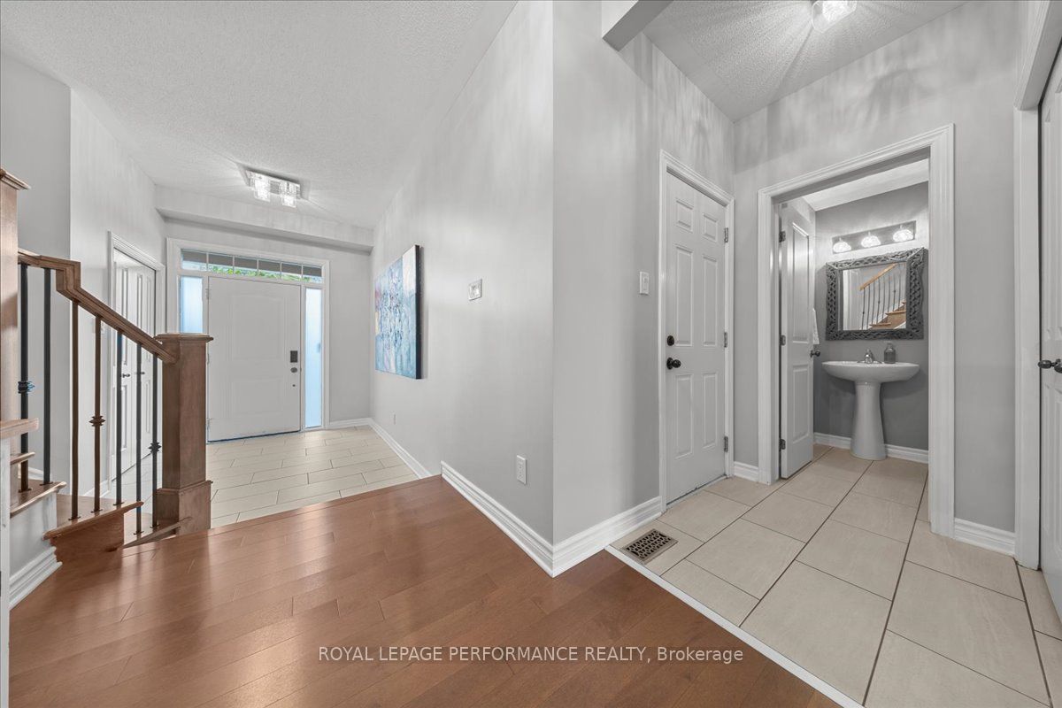
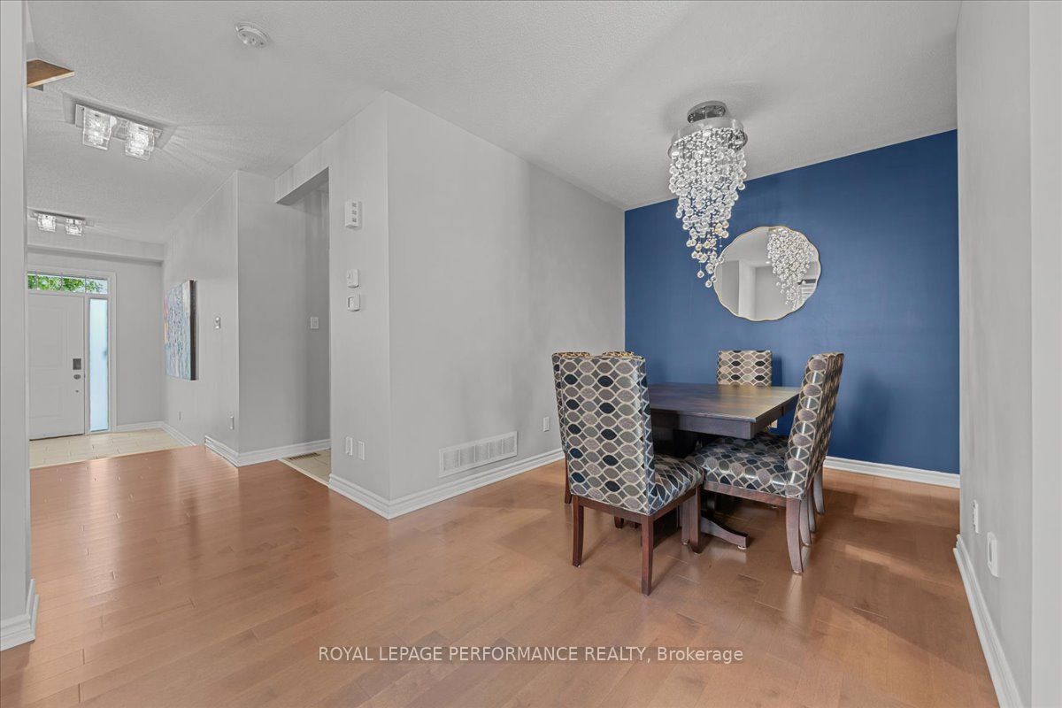
Welcome to this impeccably maintained and upgraded 3-bedroom plus loft and 4-bathroom semi-detached residence, perfectly positioned on an exceptionally deep 131.23-foot lot in a family-friendly neighborhood. The main floor immediately impresses with its solid maple hardwood flooring, and abundant natural light. Open concept gourmet kitchen features granite countertops, glass tile backsplash a breakfast bar plus a separate eating area. The main level features a private formal dining room positioned away from the main kitchen work zone. 3-Sided gas fireplace visually anchoring and warming the living room, dining area, and kitchen simultaneously. Ascend the rich maple staircase-beautifully accented with black iron spindles. The solid maple hardwood flooring continues seamlessly through the hallway, upper loft, and all three bedrooms. Directly connected to the generous primary bedroom is a 4-piece ensuite bathroom finished in ceramic tile. Highlights include a deep soaking tub and a separate walk-in shower. Adding maximum daily convenience, the home features a dedicated second-level laundry room. Fully finished basement with L-shaped rec room. A sleek 3-piece bathroom featuring ceramic tile flooring and a walk-in shower serves the lower level, making it convenient for overnight guests, extended family, or movie nights without needing to run upstairs. Step off the kitchen patio doors onto a deck ideal for outdoor grilling and dining. The outdoor space has been professionally designed and landscaped to create a private oasis: Fully fenced yard to provide full privacy and safety for children and pets. Upgrades include 20 potlights throughout, upgraded light fixtures, bbq gas line, california shutters, and house wired with Generlink. Parking for 3 cars - driveway accommodates 2 cars side by side. No front neighbours. Approx 2500 sqft incl basement. Public transit is at this home's doorstep (Findlay Creek Drive and Willowmere). Walking distance to parks and shopping.
房源信息
建筑详情
设施与特色
费用信息
包含与不包含
Fridge, stove, dishwasher, washer, dryer. TV in primary bedroom
Central Vacuum Accessories/Attachments and Generator
位置
相似房源
查看更多
Source: Toronto Regional Real Estate Board (TRREB), via PropTx Innovations Inc.
The data relating to real estate on this website comes in part from the MLS® data feed of PropTx Innovations Inc. The information is deemed reliable but is not guaranteed accurate by PropTx.
The information provided herein must only be used by consumers that have a bona fide interest in the purchase, sale or lease of real estate and may not be used for any commercial purpose or any other purpose.
© 2026 PropTx Innovations Inc. All rights reserved. MLS®, REALTOR® and the associated logos are owned or controlled by The Canadian Real Estate Association (CREA).