69 Wiley Street
房源介绍
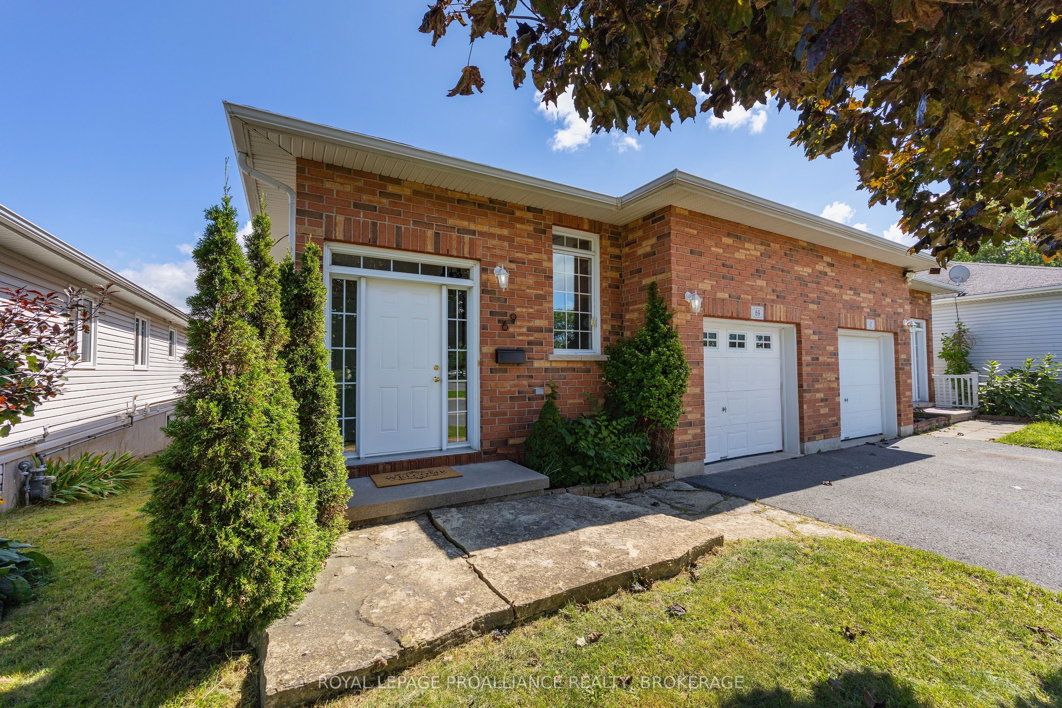
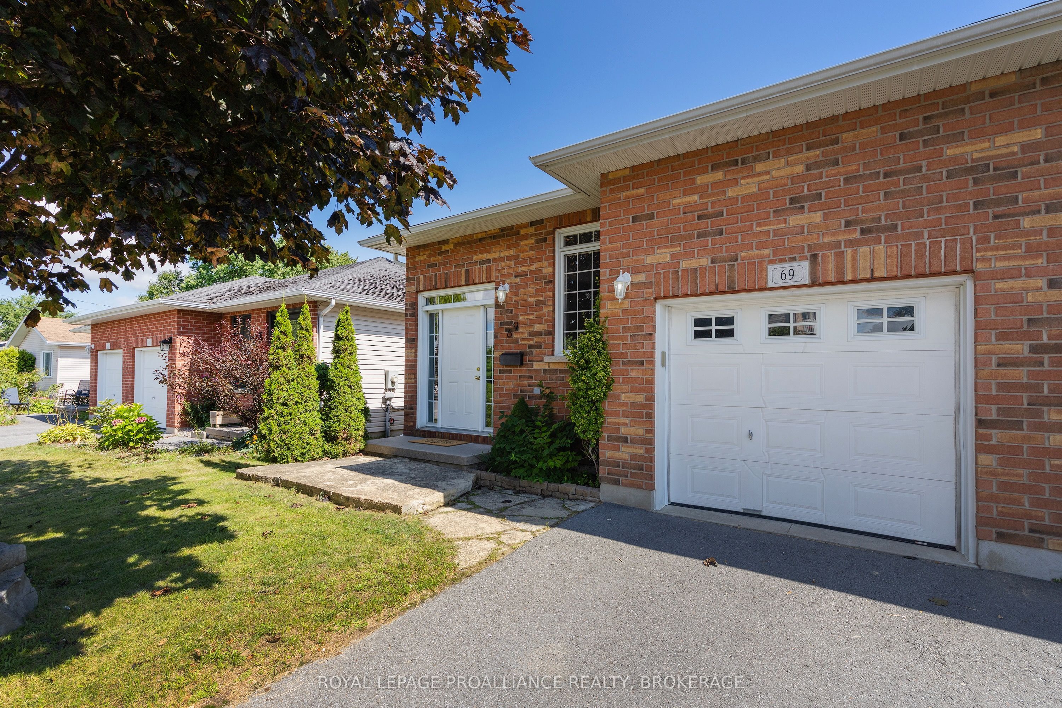
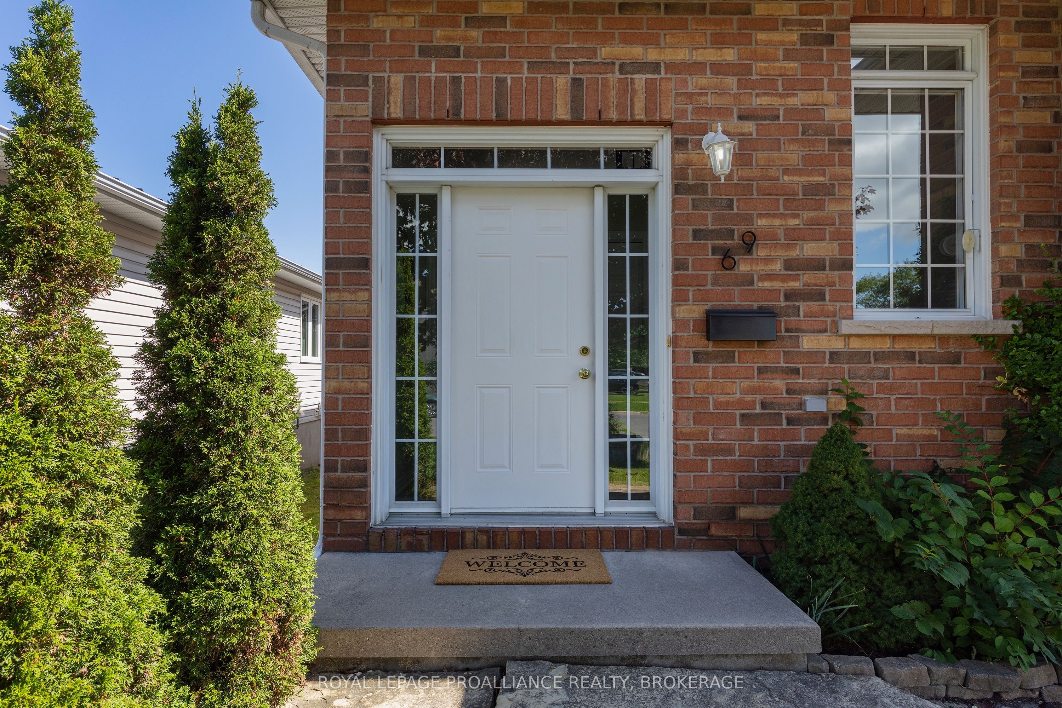
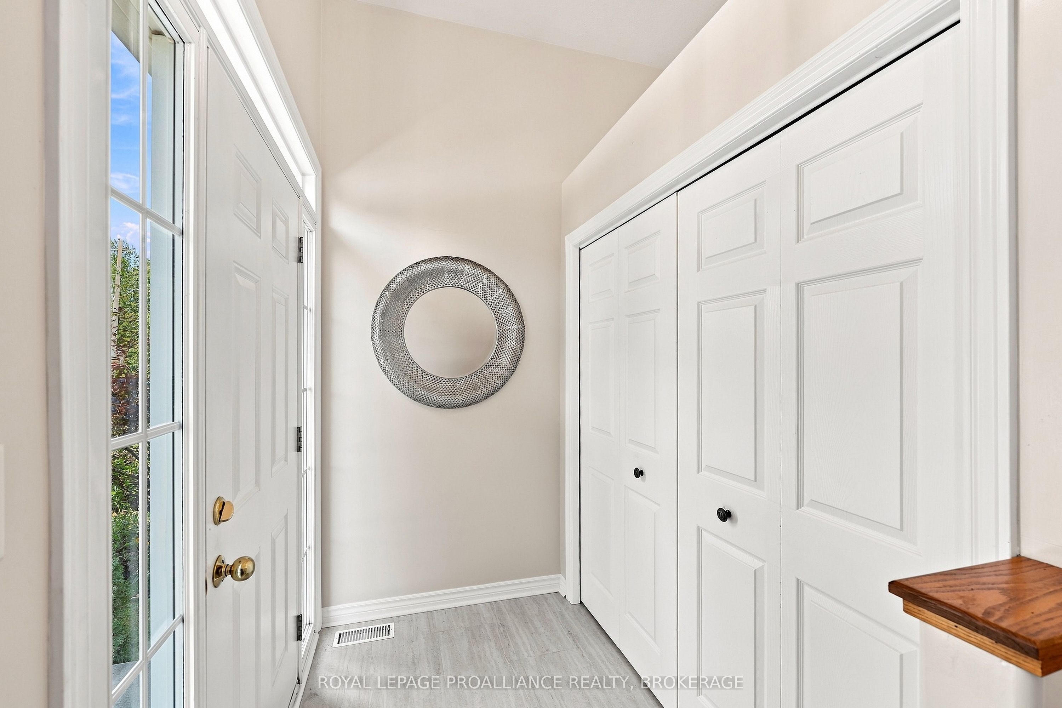
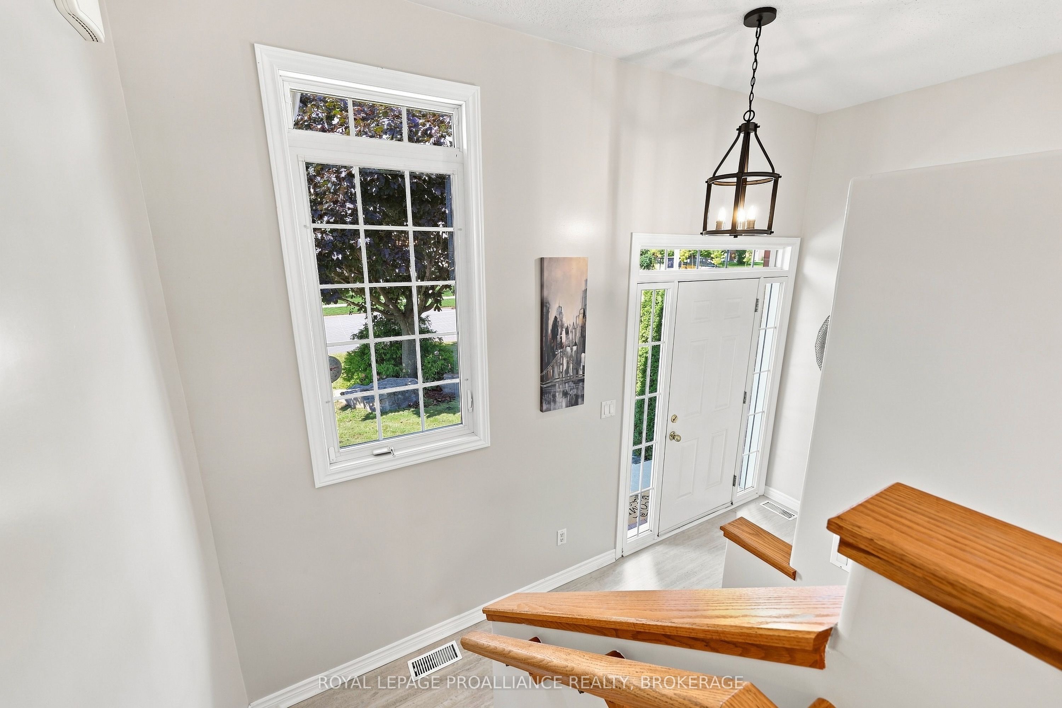
69 Wiley Street is a 3-bedroom, 2-full-bath semi-detached home that hits well above its weight. It's much bigger inside that it looks from the street, and the elevated bungalow layout means the fully finished lower level is bright, sunny and feels more like a proper extension of the house than a basement. The main entry has plenty of storage, and the layout means you're not walking straight into the living room (a design flaw that afflicts too many of today's homes). Upstairs, the freshly painted main level is clean and move-in ready, with an open-concept kitchen and new maple hardwood throughout. This is also where you'll find all three bedrooms and one of the full baths. Downstairs, there's a ton of additional living space, big windows and a walkout to the backyard. It works just as well for a young family that wants room to grow as it does for downsizers who want somewhere for the grandkids to play when they come over. The location is pretty great too. There are two elementary schools - one public and one Catholic - directly across the street, a beautiful neighbourhood park one house away, an the Third Crossing isn't far at all, making CFB Kingston and the east end easy to get to. There have been plenty of updates along the way, including new shingles in 2024 and a new furnace and air conditioner in 2026. There's also an attached garage with inside entry, along with a ground-level deck and a mature shade tree in the backyard. Surprisingly spacious, nicely updated, and a whole lot of house for people just looking to get into the market -- or for a downsizer who still wants plenty of space when family comes to visit!
房源信息
建筑详情
设施与特色
费用信息
包含与不包含
Stove, Fridge, Dishwasher, Microwave, Dryer, Washer, Light Fixtures
None
位置
相似房源
查看更多
Source: Toronto Regional Real Estate Board (TRREB), via PropTx Innovations Inc.
The data relating to real estate on this website comes in part from the MLS® data feed of PropTx Innovations Inc. The information is deemed reliable but is not guaranteed accurate by PropTx.
The information provided herein must only be used by consumers that have a bona fide interest in the purchase, sale or lease of real estate and may not be used for any commercial purpose or any other purpose.
© 2026 PropTx Innovations Inc. All rights reserved. MLS®, REALTOR® and the associated logos are owned or controlled by The Canadian Real Estate Association (CREA).