18 Big Bend Avenue
房源介绍
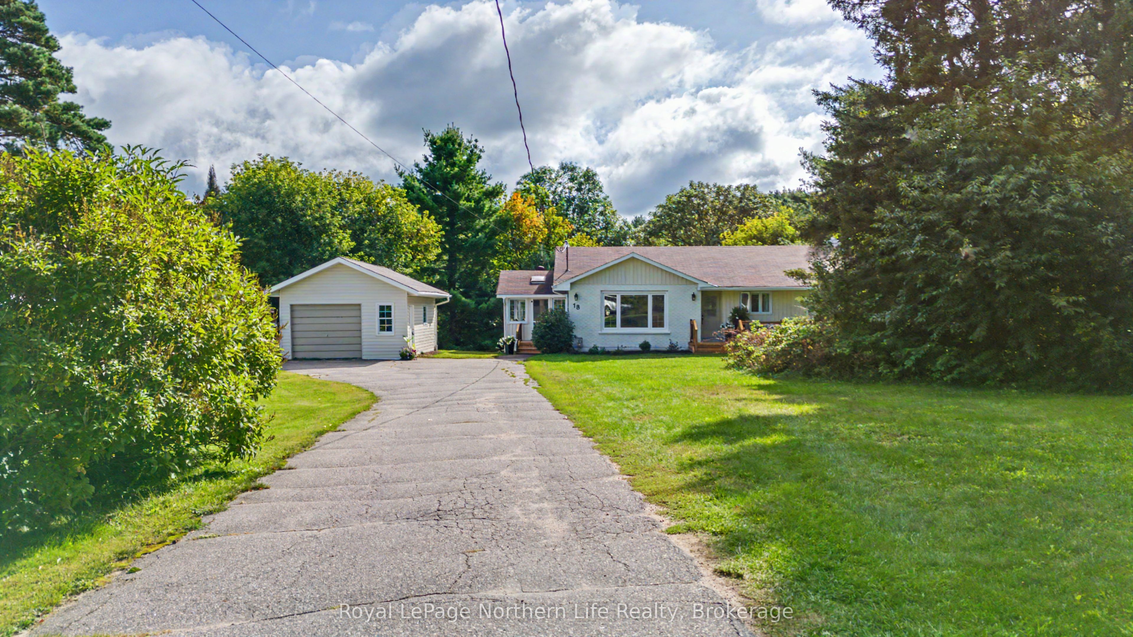
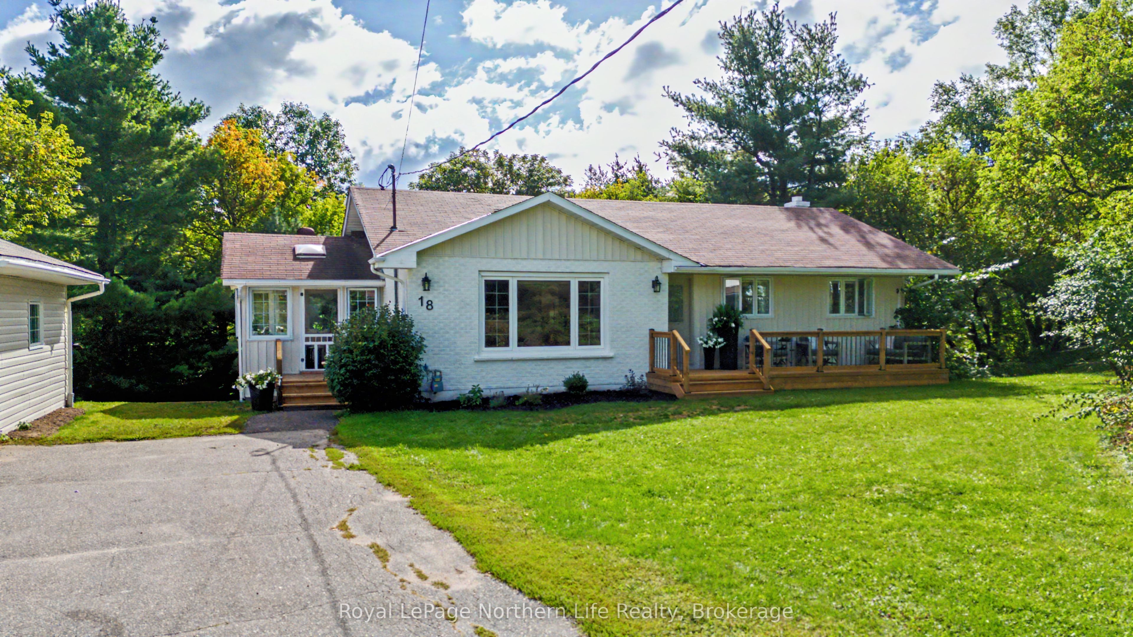
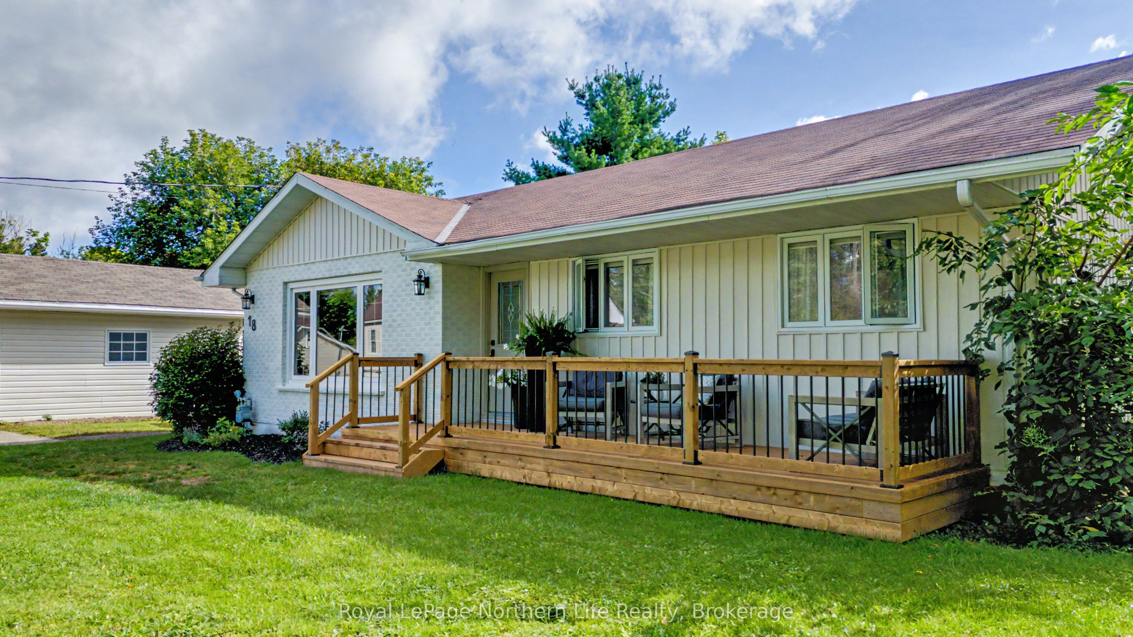
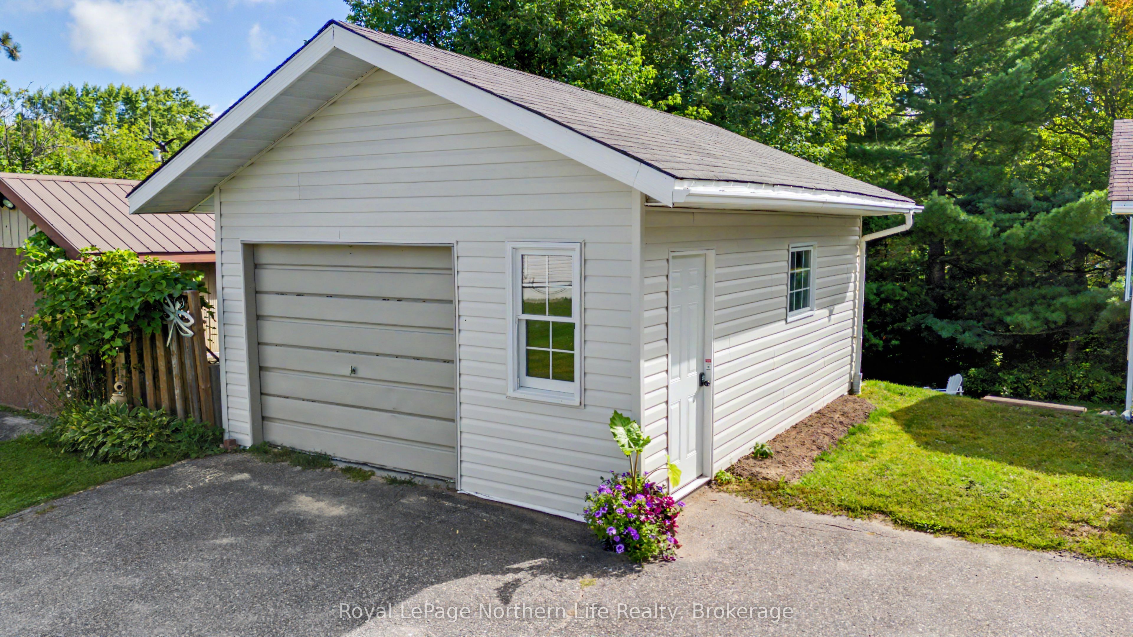
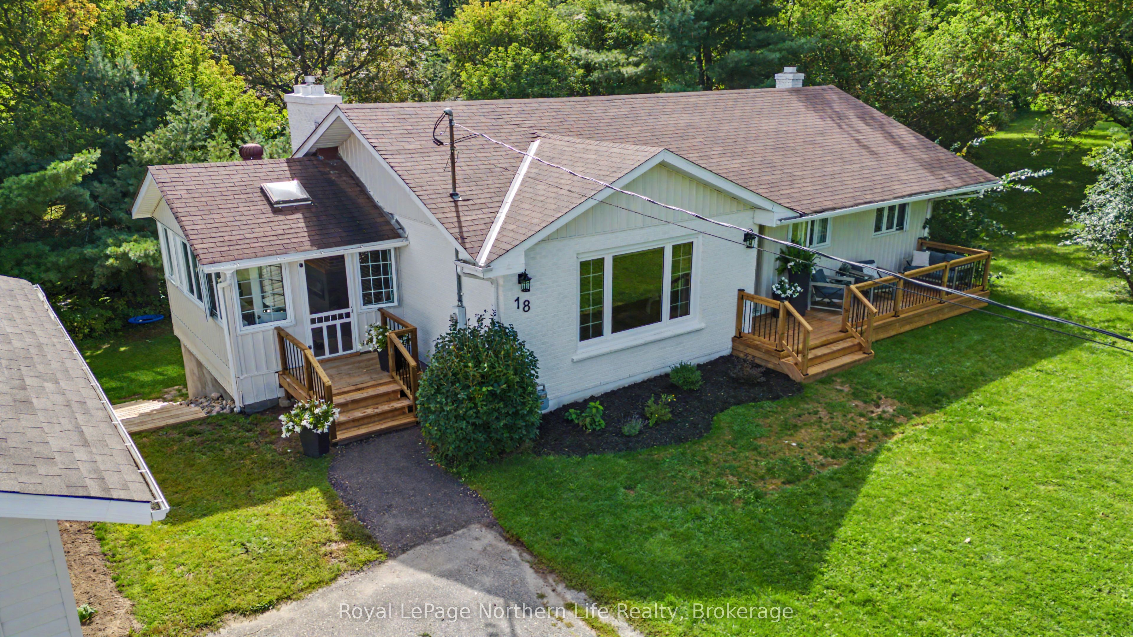
Welcome to 18 Big Bend Ave, a beautifully updated home set on a generous lot along the peaceful Genesee Creek, nestled in a quiet, family-friendly neighbourhood in Powassan. Thoughtfully renovated throughout, this home blends modern comfort with the charm of its natural surroundings. The main level offers 3 bedrooms, including a spacious primary suite with its own 2-pieceensuite, along with a beautifully updated 4-piece bathroom. The heart of the home is the brand-new kitchen, complemented by updated finishes throughout and an abundance of natural light. One of the home's most inviting features is the stunning 3-season sunroom-a perfect place to enjoy your morning coffee, relax with a book, or take in the peaceful setting. With the windows open, you can even hear the soothing sound of the creek flowing from inside the home. The fully finished lower level offers exceptional flexibility with walk-out access and granny suite/in-law potential. Complete with its own living area, kitchen, bedroom and 3-piecebathroom, this space is ideal for extended family, guests, a teenager's retreat, or additional living space. Outside, enjoy a beautifully landscaped property with plenty of parking, a detached single-car garage, and a large lot offering plenty of room to enjoy the outdoors. With its tranquil creek side setting, extensive updates, versatile lower level and welcoming neighbourhood, this is a home that truly offers something for everyone. A rare opportunity to enjoy the best of peaceful small-town living without compromising on comfort, style or functionality. Don't miss the incredible opportunity to make 18 Big Bend Ave your next home!
房源信息
建筑详情
设施与特色
费用信息
包含与不包含
Shed, Light fixtures, Electric Fireplace in sunroom, Fridge, Stove, Dishwasher, Blinds, Built in living room storage/ T.V unit.
Washer, Dryer, Patio Furniture, Basement Fridge.
位置
相似房源
查看更多
Source: Toronto Regional Real Estate Board (TRREB), via PropTx Innovations Inc.
The data relating to real estate on this website comes in part from the MLS® data feed of PropTx Innovations Inc. The information is deemed reliable but is not guaranteed accurate by PropTx.
The information provided herein must only be used by consumers that have a bona fide interest in the purchase, sale or lease of real estate and may not be used for any commercial purpose or any other purpose.
© 2026 PropTx Innovations Inc. All rights reserved. MLS®, REALTOR® and the associated logos are owned or controlled by The Canadian Real Estate Association (CREA).