35 Royal Estate Drive
房源介绍
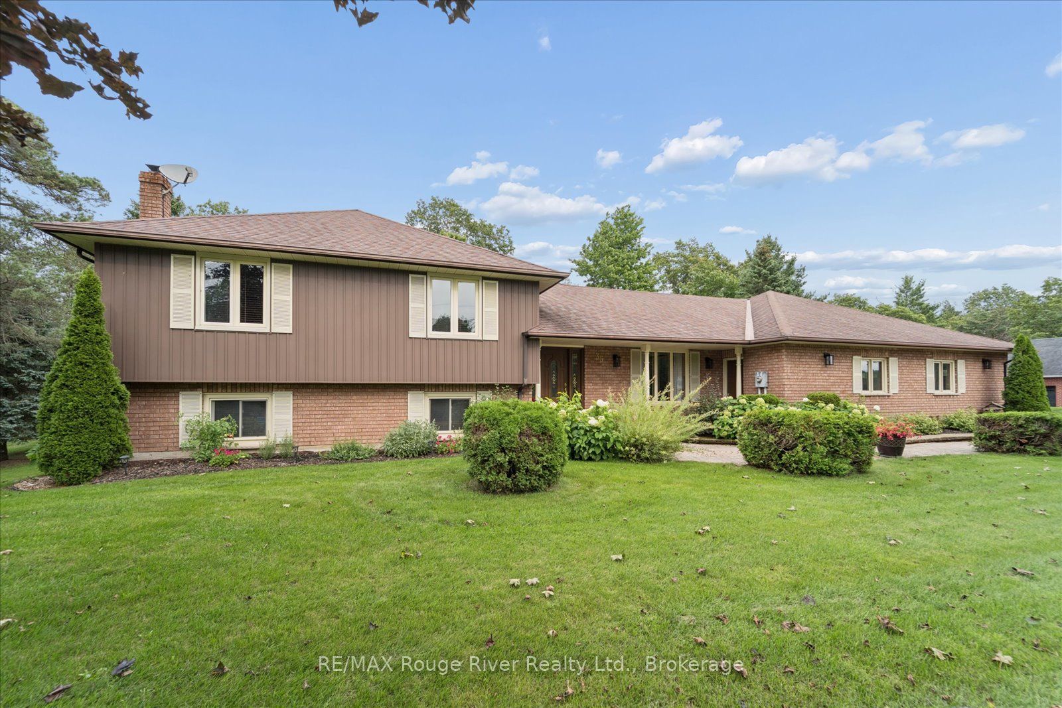
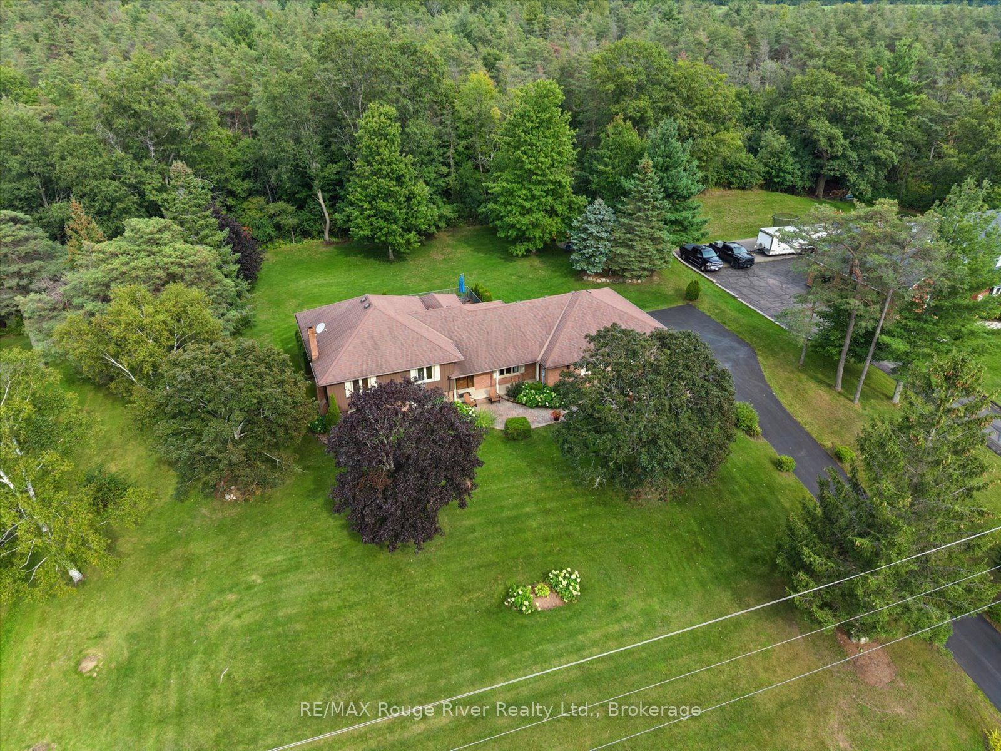
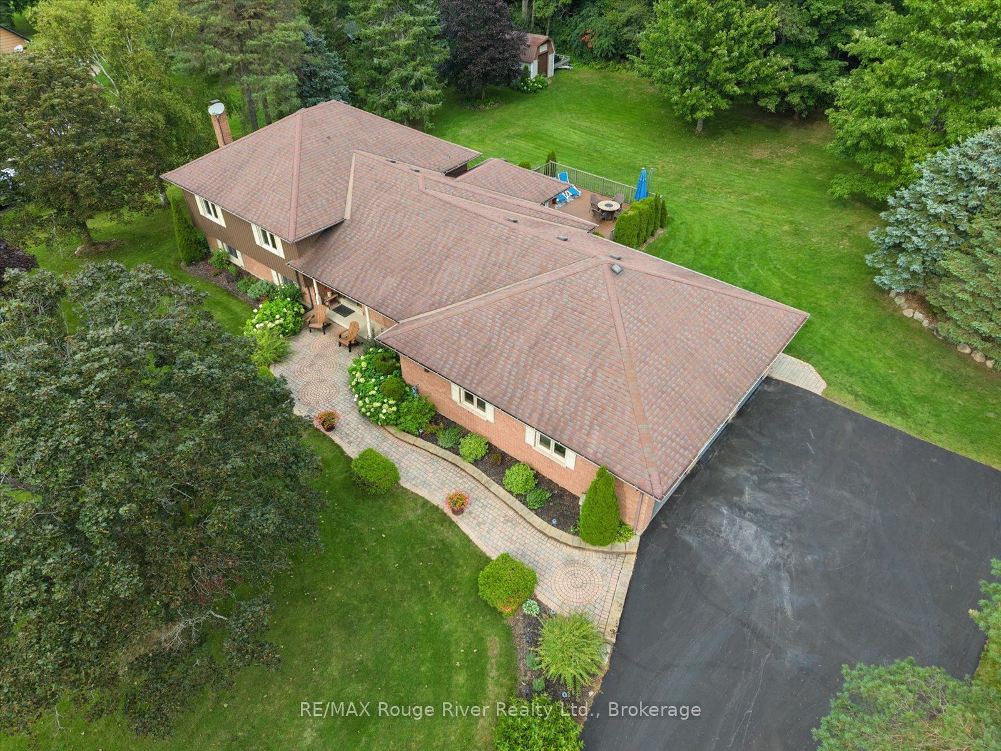
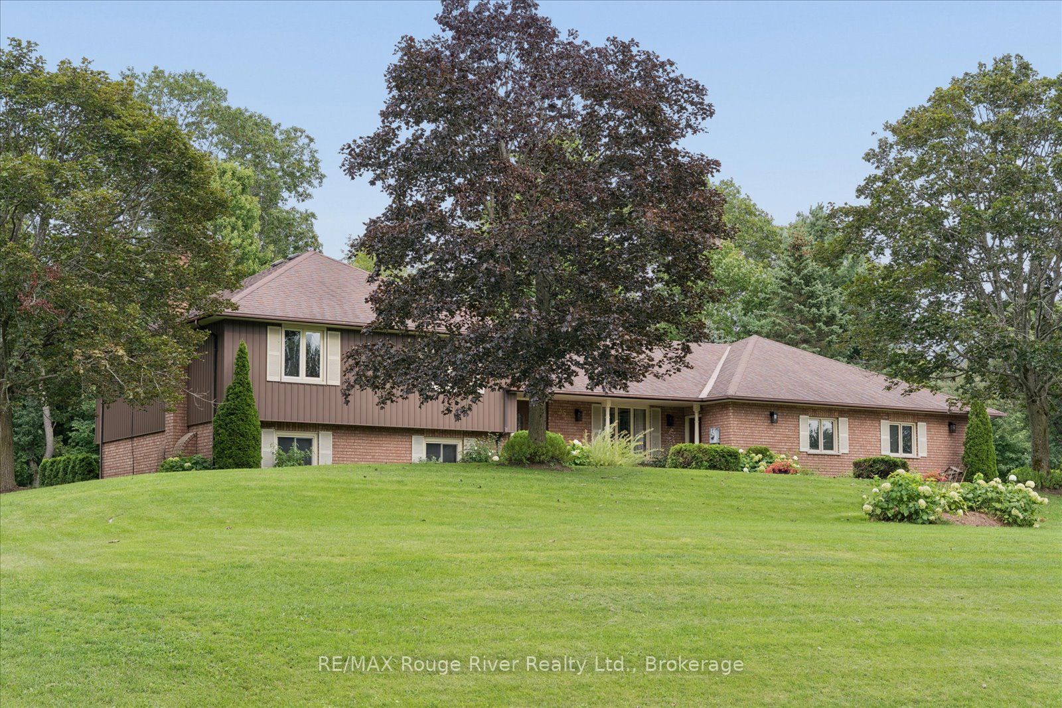
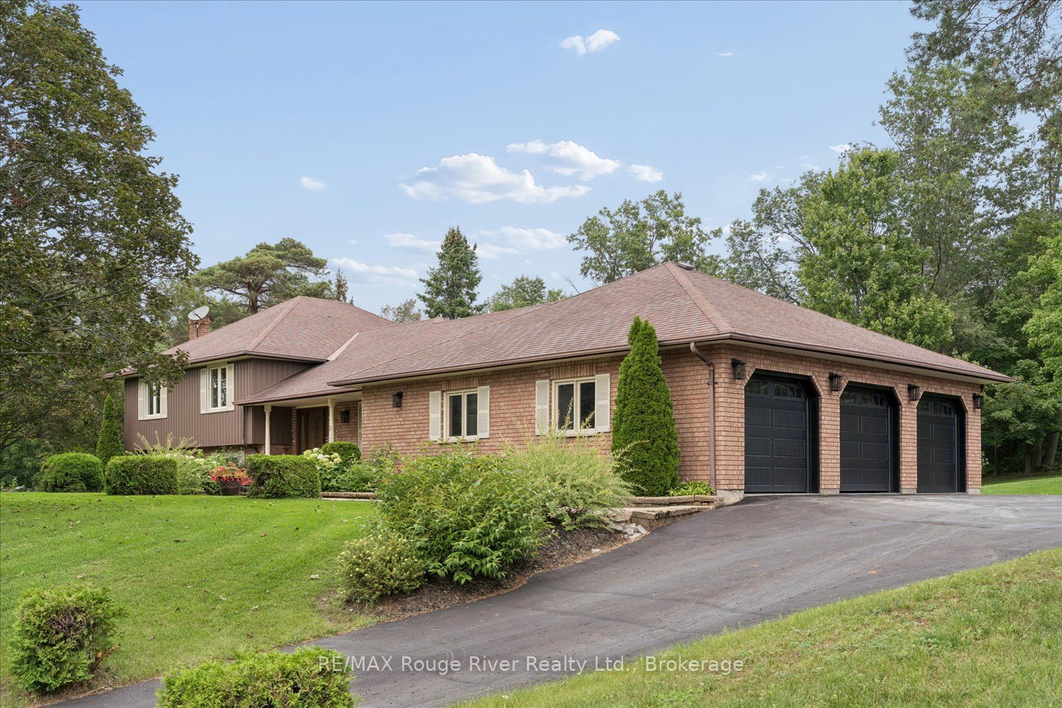
Welcome to 35 Royal Estate Drive, Pontypool - a beautifully maintained 3-bedroom, 3-bathroom sidesplit set on an impressive 3/4-acre lot. This spacious home offers the perfect blend of comfort, functionality, and privacy, with plenty of room for the whole family. The bright main level features a spacious kitchen with granite countertops and a walkout to a new composite deck overlooking the expansive backyard. The living room flows seamlessly into the dining room, showcasing beautiful hardwood floors and large windows that fill the space with natural light. Three generously sized bedrooms include a spacious primary suite complete with a private ensuite and walk-in closet. The lower level offers an inviting family room with a wood- burning fireplace and another walkout to the backyard, along with a convenient 3-piece bathroom and spacious laundry room. The basement provides additional living space with a large recreation room, cold cellar, and walk-up access to the garage. Car enthusiasts and hobbyists will love the impressive 3-car garage, complete with new garage doors and a durable epoxy floor. Situated on a private, oversized lot in the desirable Pontypool area, this exceptional property offers space inside and out. Discover the perfect combination of space, comfort, and country-style living. Book your private showing today!
房源信息
建筑详情
设施与特色
费用信息
包含与不包含
S/S Fridge, Stove, Dishwasher, Granite Countertop Stove & exhaust fan, Washer, Dryer, Existing Light Fixtures and All Window Cov'g, Cent Air-condition, Gas Furnace & Heating Equp, Garage Opener, Central Vac, Garden Shed
位置
相似房源
查看更多
Source: Toronto Regional Real Estate Board (TRREB), via PropTx Innovations Inc.
The data relating to real estate on this website comes in part from the MLS® data feed of PropTx Innovations Inc. The information is deemed reliable but is not guaranteed accurate by PropTx.
The information provided herein must only be used by consumers that have a bona fide interest in the purchase, sale or lease of real estate and may not be used for any commercial purpose or any other purpose.
© 2026 PropTx Innovations Inc. All rights reserved. MLS®, REALTOR® and the associated logos are owned or controlled by The Canadian Real Estate Association (CREA).