530 Roosevelt Drive
房源介绍
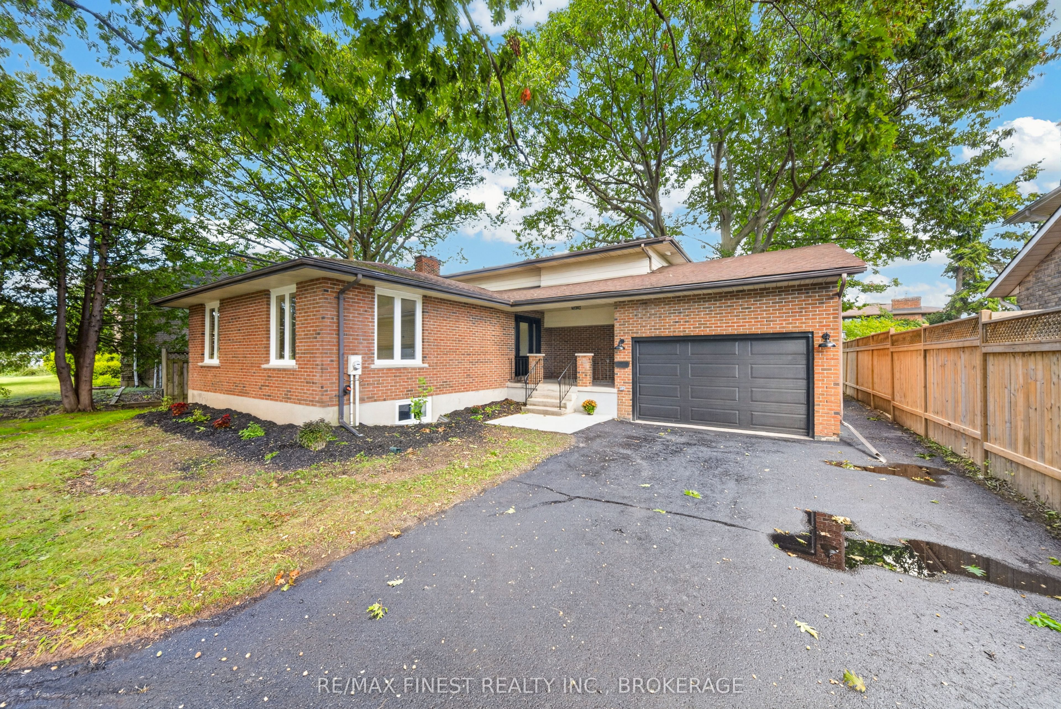
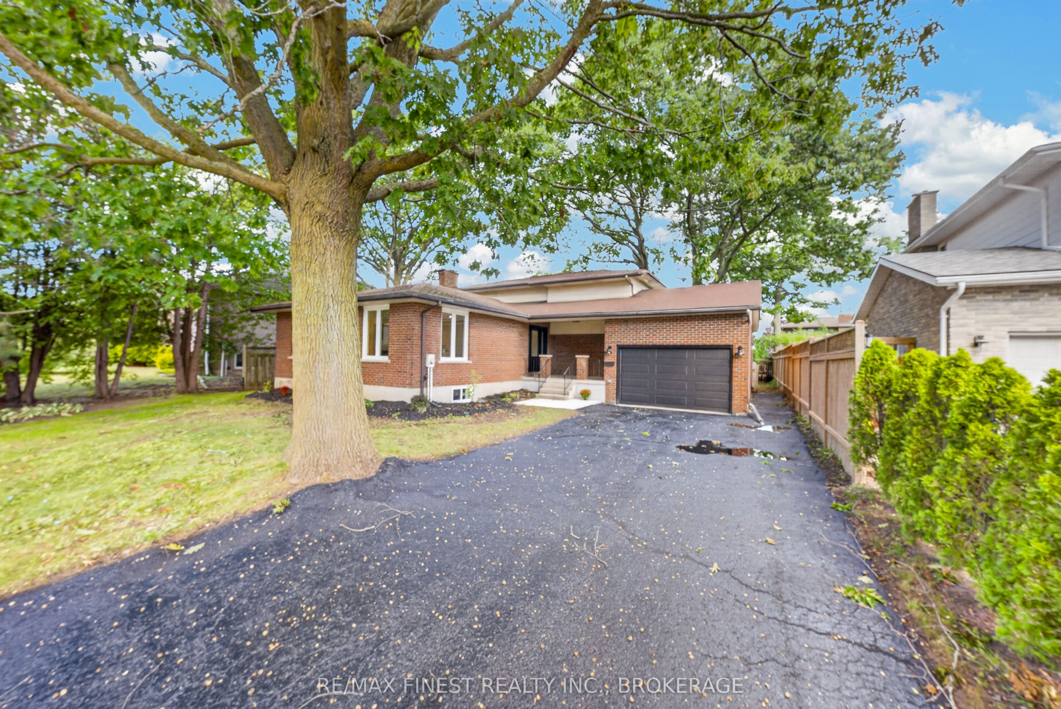
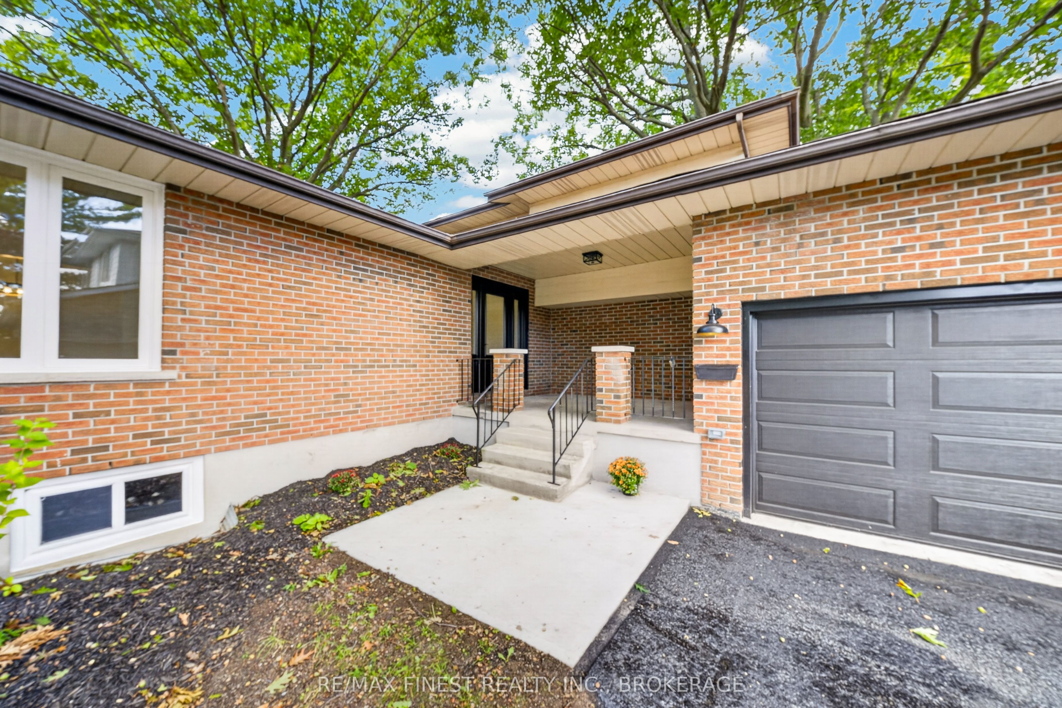
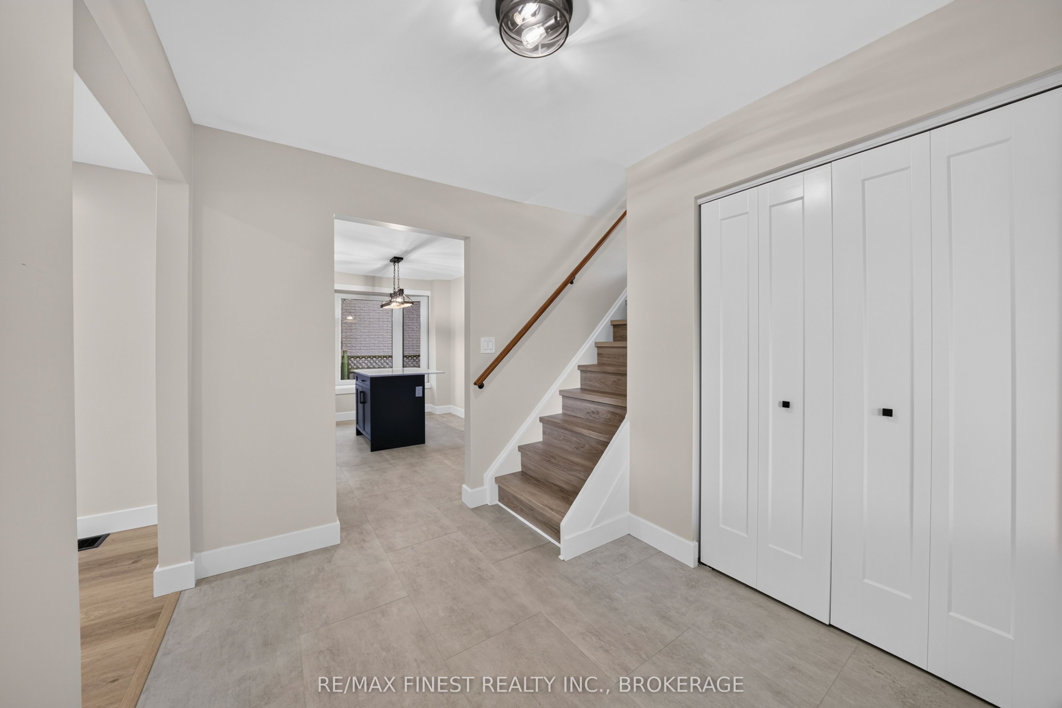
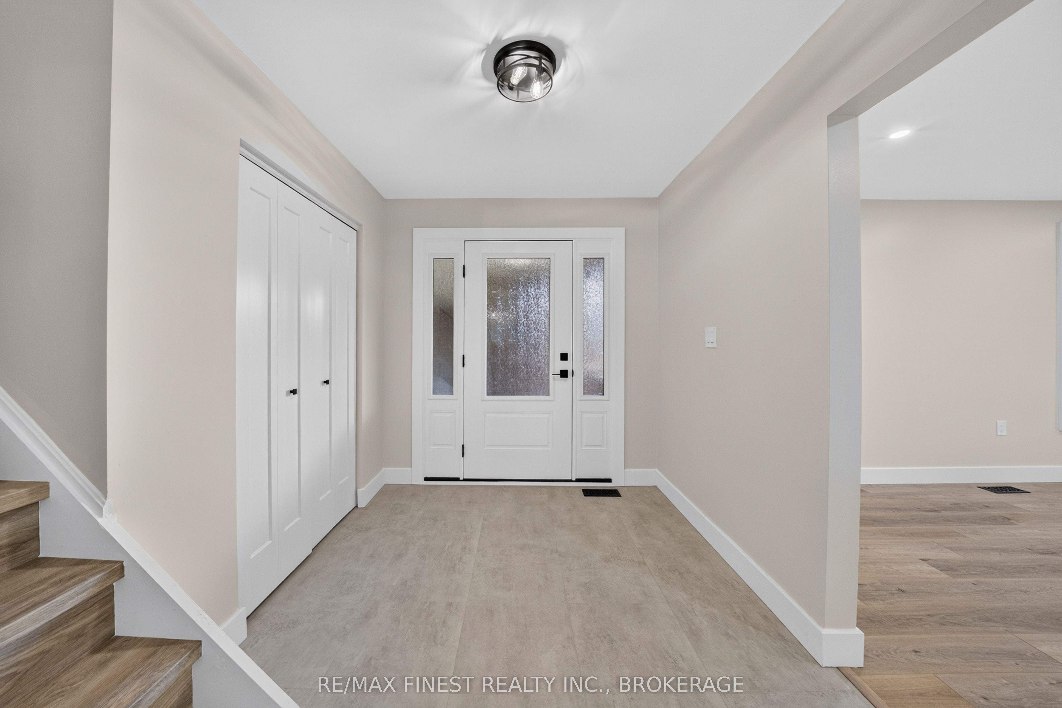
Some renovations update a home, this one completely transformed it. In the sought-after west-end Henderson neighbourhood, 530 Roosevelt Drive has been redone from top to bottom, inside and out, breathing new life into the home and leaving it ready for its next chapter. This four-level back-split offers 4 bedrooms, 3 full bathrooms and plenty of room to spread out, the multiple living spaces give everyone a little space of their own. The new kitchen is bright and modern with quartz countertops and backsplash, island and plenty of cabinetry, while the separate family room offers a comfortable place to settle in around the new gas fireplace with patio doors leading to the backyard. Upstairs, you'll find three bedrooms including a primary with its own ensuite and balcony overlooking the backyard. The lower level offers a fourth bedroom with 3-piece cheater ensuite and the door leading to the garage. The transformation goes well beyond what you see, with new windows and exterior doors, furnace, central air, electrical panel, flooring, trim, interior doors, lighting and more. Outside, the improvements continue with refreshed landscaping, new concrete pad and an updated balcony with HOFT fence system overlooking the large, fully fenced backyard. Add an attached garage and a location in an established neighbourhood known for its schools; with parks, shopping and everyday amenities close by, and this is one of those homes where the hard work has already been done.
房源信息
建筑详情
设施与特色
费用信息
包含与不包含
Dishwasher and OTR microwave
位置
相似房源
查看更多
Source: Toronto Regional Real Estate Board (TRREB), via PropTx Innovations Inc.
The data relating to real estate on this website comes in part from the MLS® data feed of PropTx Innovations Inc. The information is deemed reliable but is not guaranteed accurate by PropTx.
The information provided herein must only be used by consumers that have a bona fide interest in the purchase, sale or lease of real estate and may not be used for any commercial purpose or any other purpose.
© 2026 PropTx Innovations Inc. All rights reserved. MLS®, REALTOR® and the associated logos are owned or controlled by The Canadian Real Estate Association (CREA).