43 Green Vista Drive
房源介绍
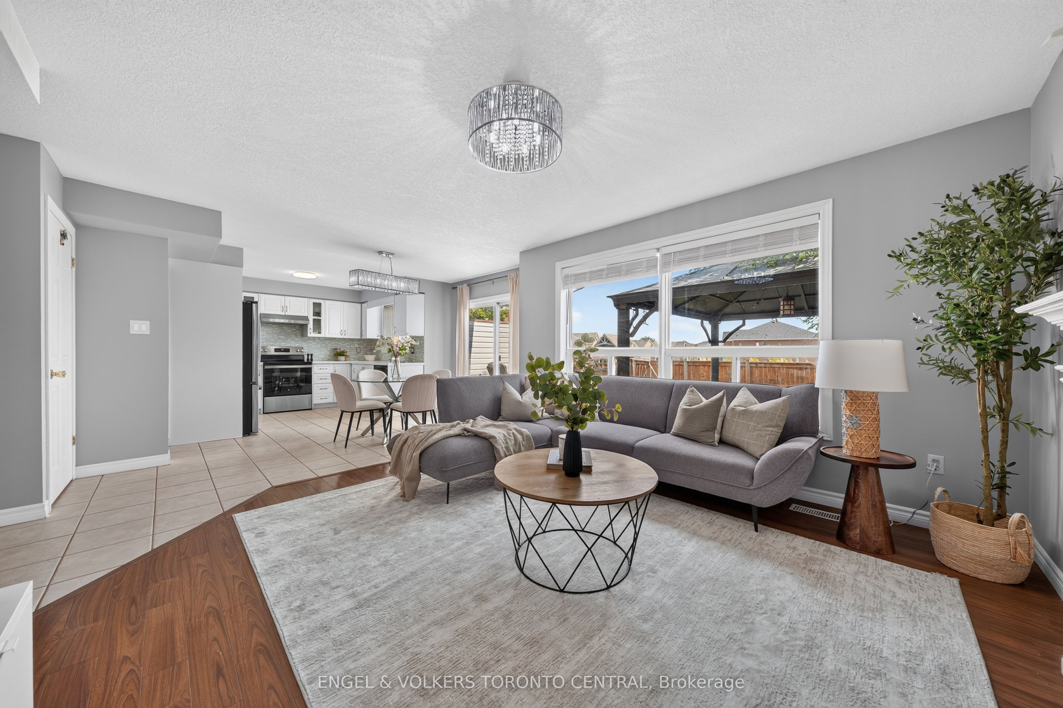
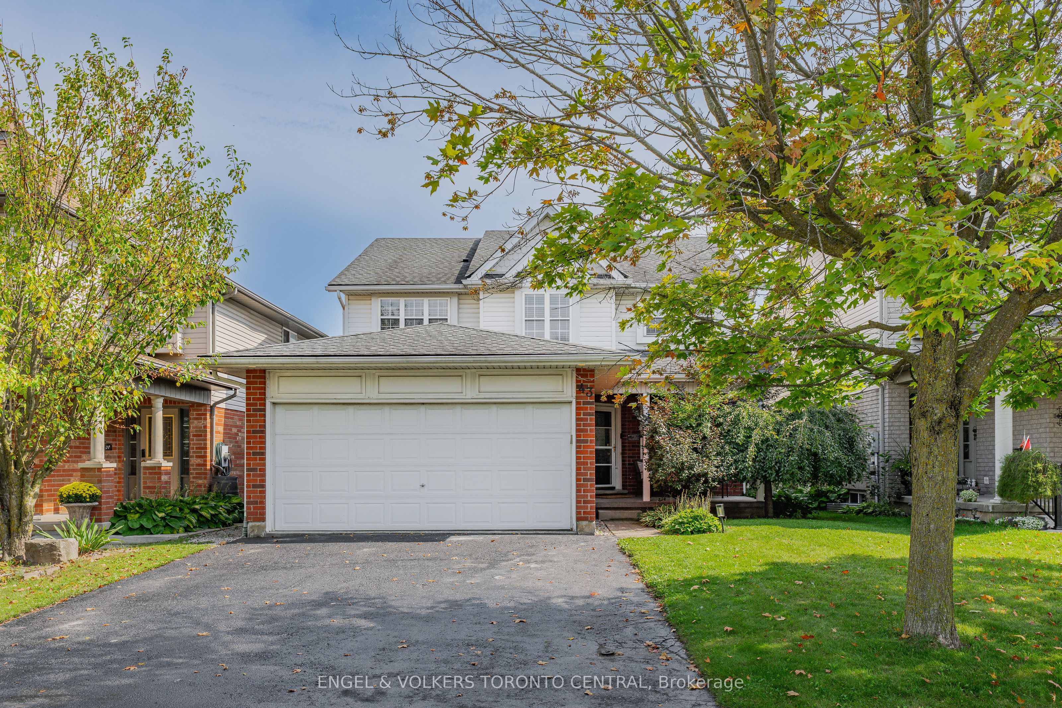
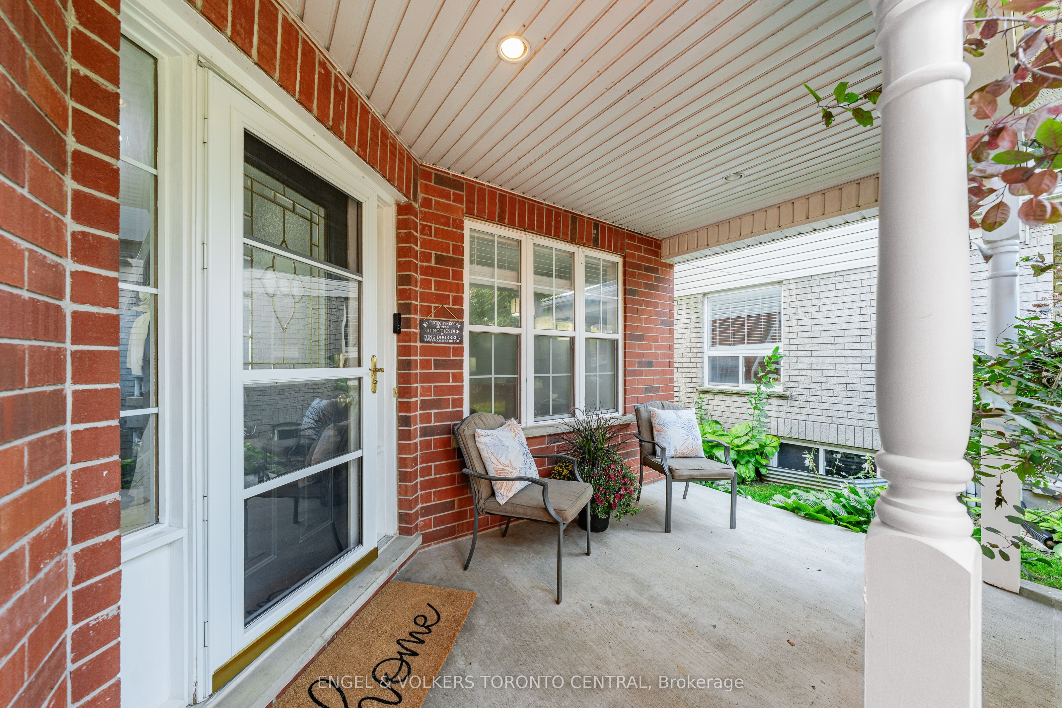
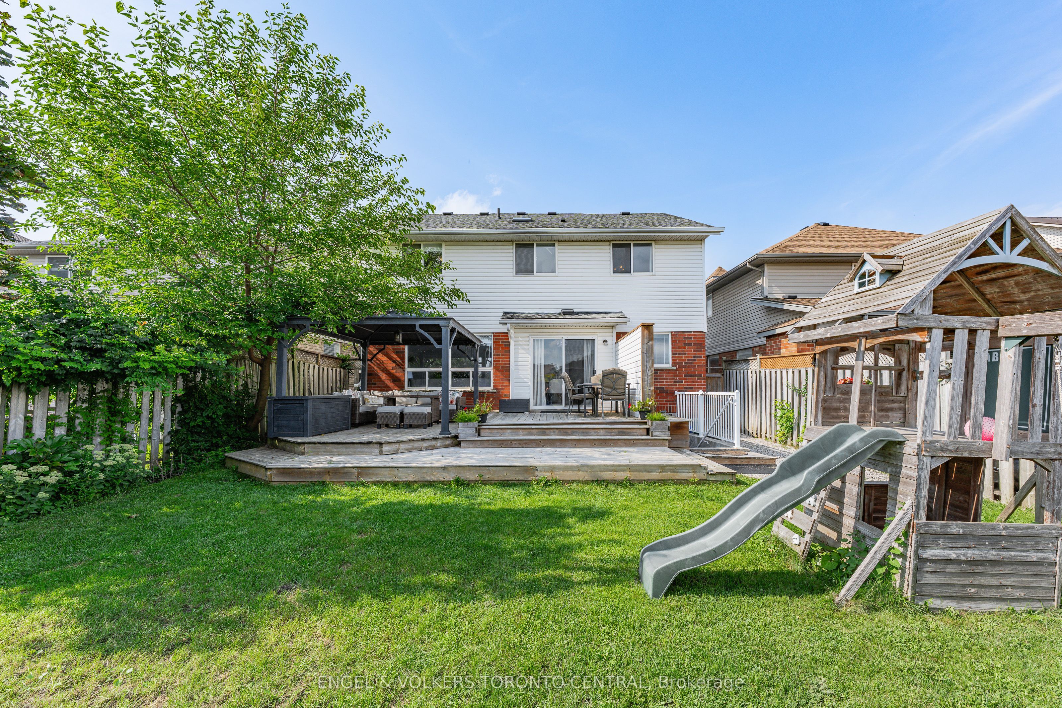
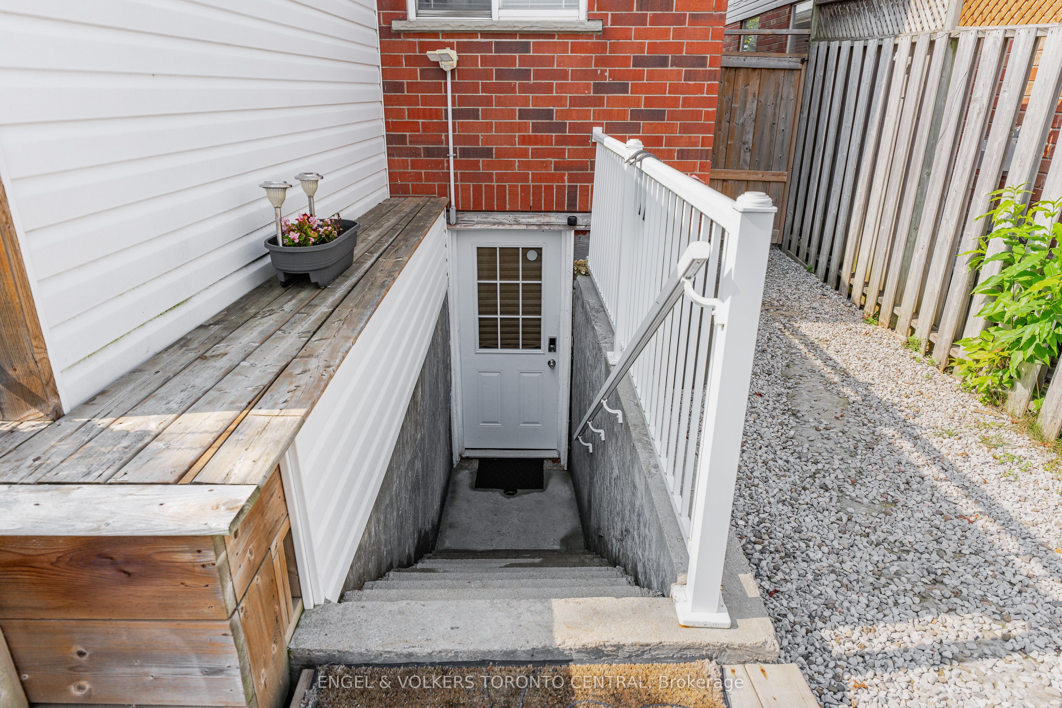
Welcome to 43 Green Vista Drive! This spacious 4-bedroom, double-car garage home offers approximately 2,015 sq. ft. above grade plus a fully finished lower level with SEPARATE ENTRANCE and incredible in-law suite potential with it's own laundry room . The main and second floors are carpet-free and feature a large kitchen with an abundance of cabinetry, open to the family room and separate dining area, with a walkout to an oversized deck and fully fenced backyard. Convenient main-floor laundry, powder room and beautiful wood staircase add to the home's functionality. All four bedrooms offer generous space and excellent closet storage. Upper floor boasts a skylight offer an abundance of natural light on landing and stair case. The primary suite features a 4-piece ensuite with whirlpool tub, one-piece shower and granite countertop. The finished lower level offers a bedroom, full bathroom, kitchenette, separate laundry, large living area and an oversized cold room-ideal for extended family or additional living space. Numerous updates include furnace (2026), sump pumps (2026), main bathroom vanity (2026), powder room (2025), refrigerator (2025), lower-level washer/dryer (2025), upper-floor flooring and wood staircase (2023), deck (2019) and roof (2013). Enjoy a family-friendly neighbourhood close to parks, schools, shopping, golf, recreation and convenient access to Highway 401. A fantastic opportunity for a growing family or those seeking flexible multi-generational living!
房源信息
建筑详情
设施与特色
费用信息
包含与不包含
Dishwasher, Dryer, Refrigerator, Stove, Washer
位置
相似房源
查看更多
Source: Toronto Regional Real Estate Board (TRREB), via PropTx Innovations Inc.
The data relating to real estate on this website comes in part from the MLS® data feed of PropTx Innovations Inc. The information is deemed reliable but is not guaranteed accurate by PropTx.
The information provided herein must only be used by consumers that have a bona fide interest in the purchase, sale or lease of real estate and may not be used for any commercial purpose or any other purpose.
© 2026 PropTx Innovations Inc. All rights reserved. MLS®, REALTOR® and the associated logos are owned or controlled by The Canadian Real Estate Association (CREA).