1799 Castleton Avenue
房源介绍
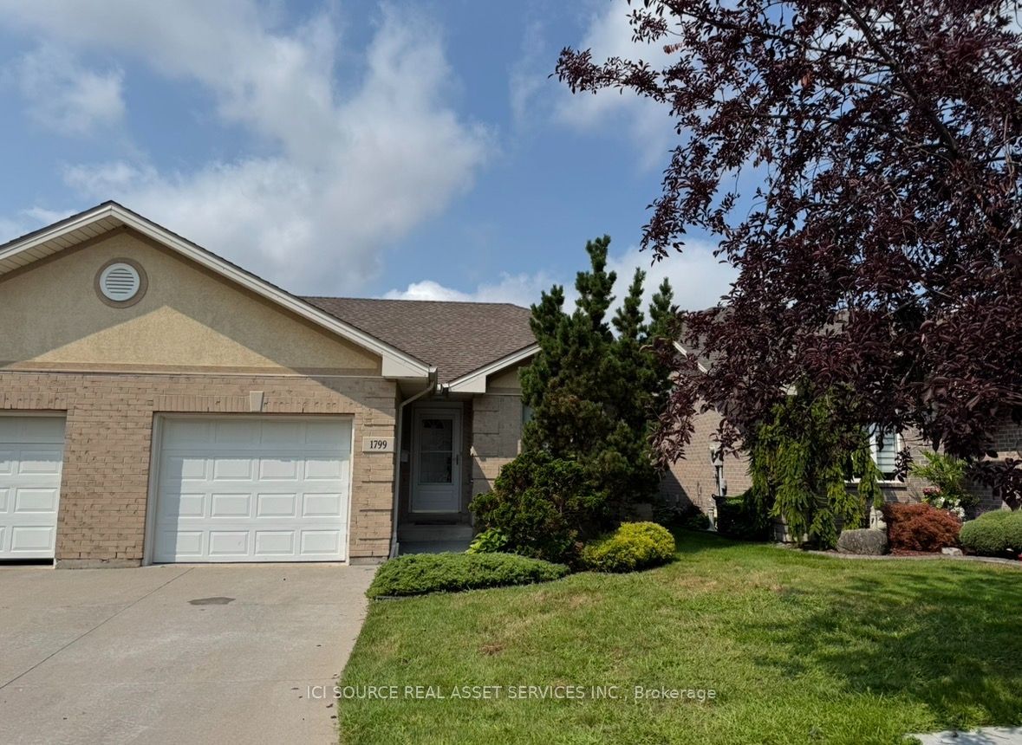
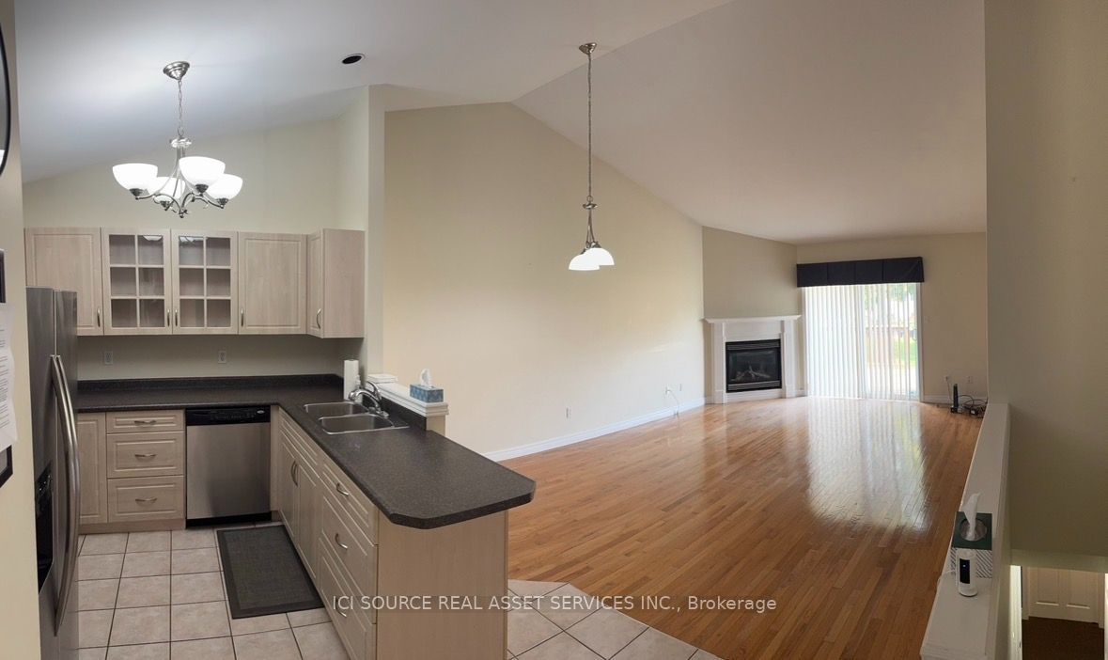
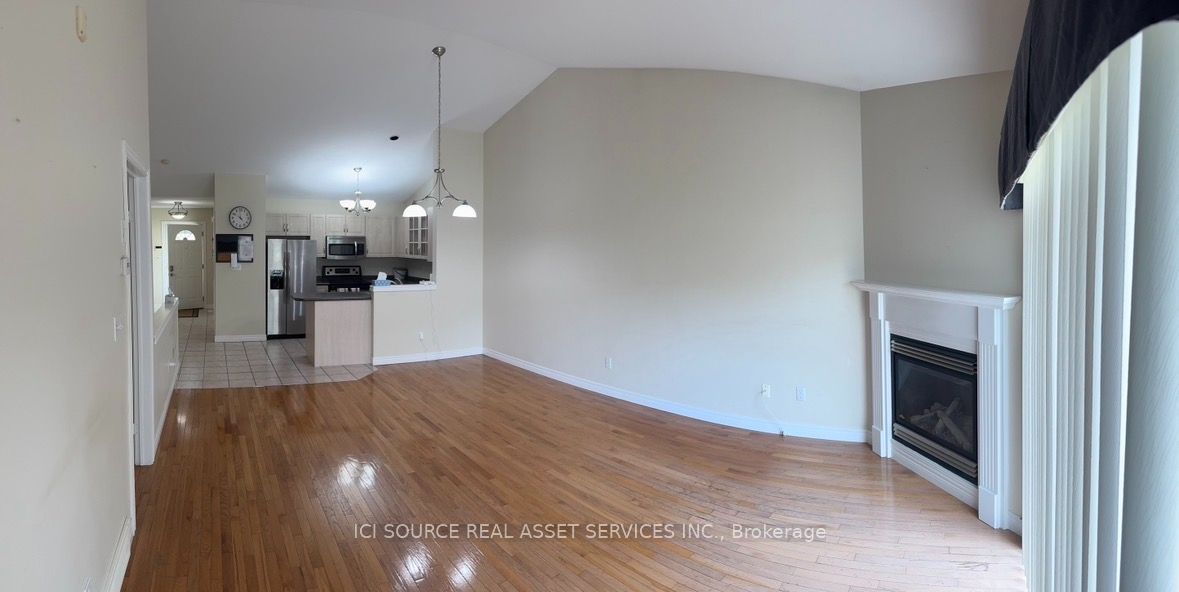
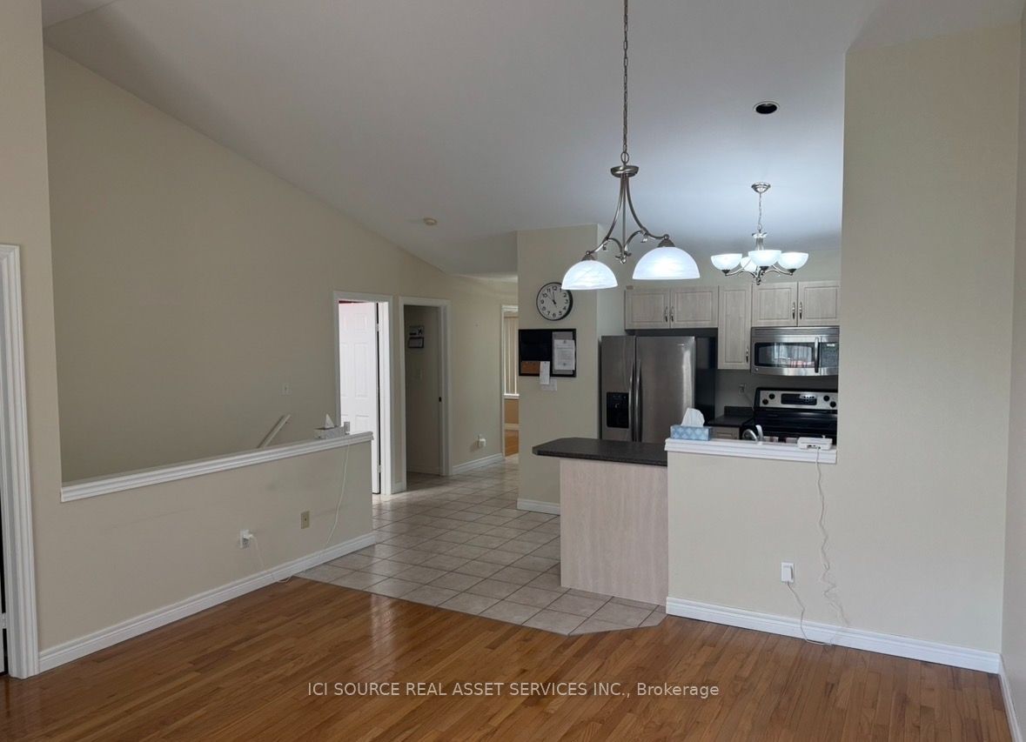
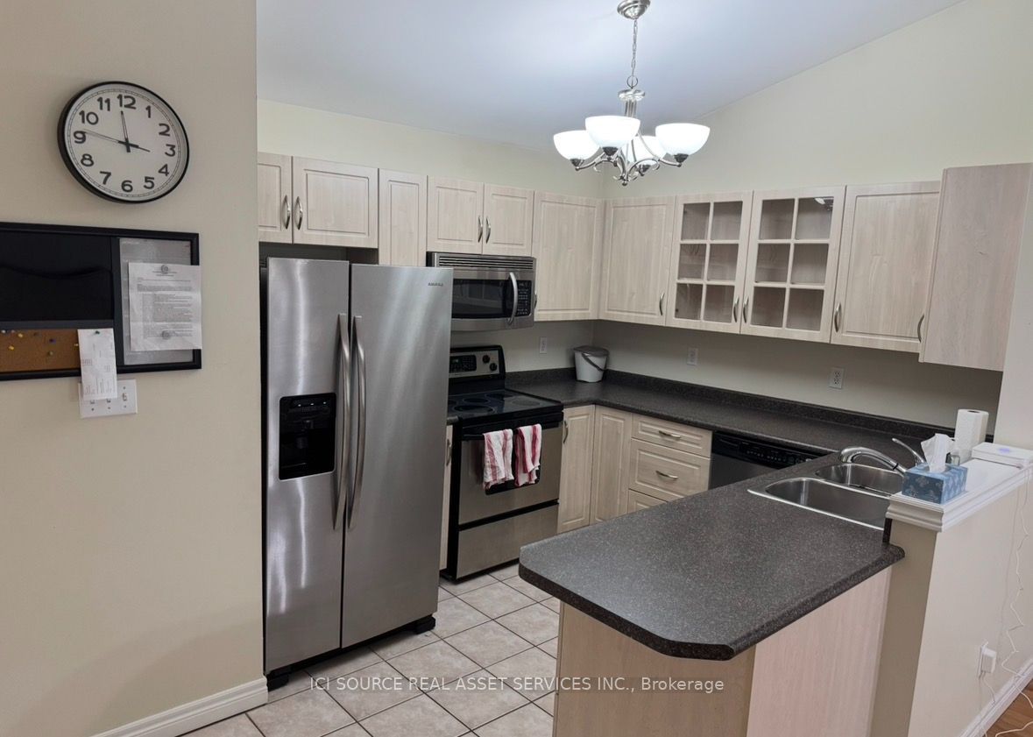
Well maintained, two bedroom townhouse in Blue Heron. With an open concept living room, dining area and kitchen. The main living room has vaulted ceilings and a gas fireplace. Master bedroom with ensuite and walk-in closet. Hardwood and ceramic floors through the main floor with additional bathroom and laundry room. Access to a large deck via the living room patio door. The basement features a large finished family room with plenty of room for storage in the unfinished portion with roughed-in bathroom and an additional bedroom option. There is a $100/month HOA fee that covers lawn care, snow removal, roof repair, annual aeration and fertilization, sprinkler system with water. Immediate possession available. *For Additional Property Details Click The Brochure Icon Below* This is an estate sale.
房源信息
建筑详情
设施与特色
费用信息
包含与不包含
Kitchen Appliances negotiable
位置
相似房源
查看更多
Source: Toronto Regional Real Estate Board (TRREB), via PropTx Innovations Inc.
The data relating to real estate on this website comes in part from the MLS® data feed of PropTx Innovations Inc. The information is deemed reliable but is not guaranteed accurate by PropTx.
The information provided herein must only be used by consumers that have a bona fide interest in the purchase, sale or lease of real estate and may not be used for any commercial purpose or any other purpose.
© 2026 PropTx Innovations Inc. All rights reserved. MLS®, REALTOR® and the associated logos are owned or controlled by The Canadian Real Estate Association (CREA).