1339 Fribourg Street
房源介绍
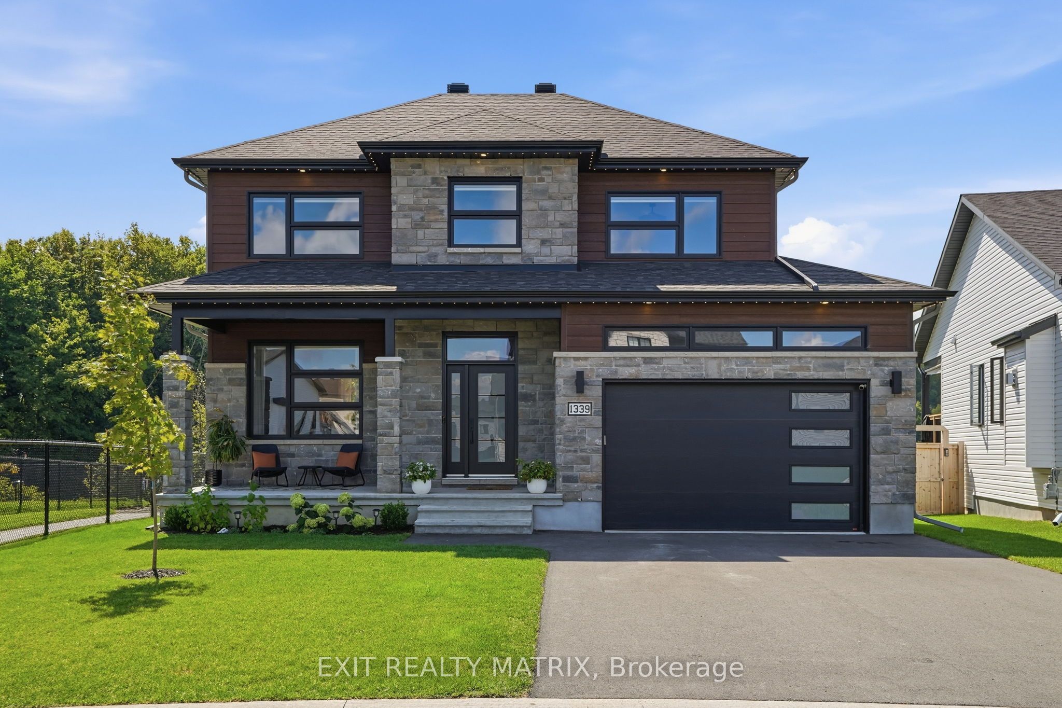
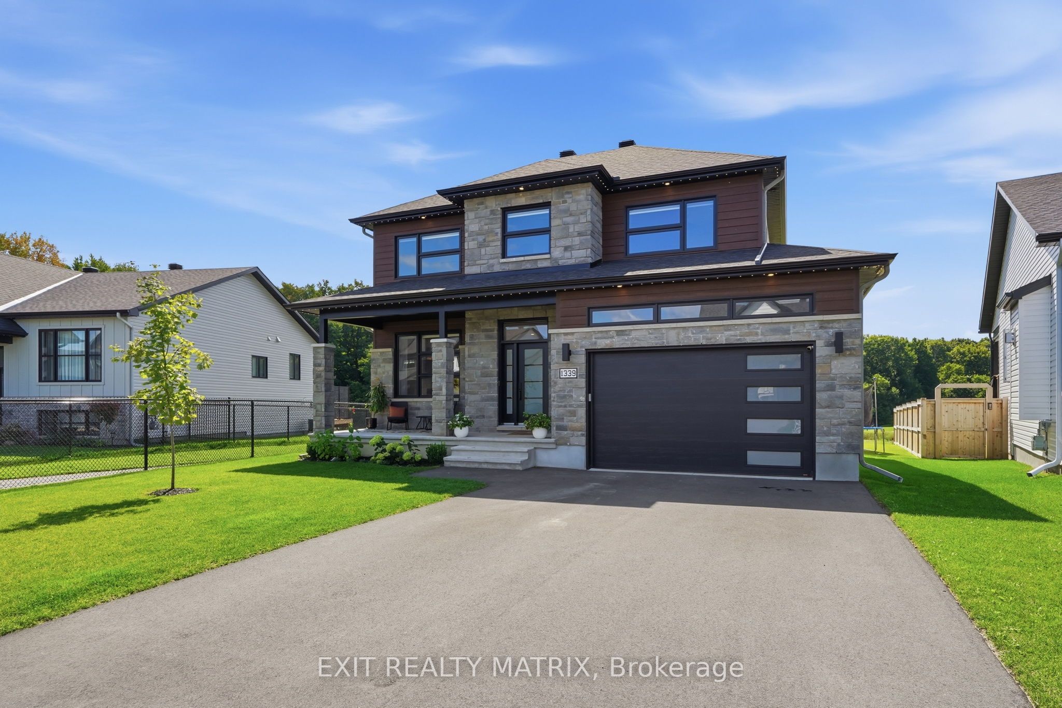
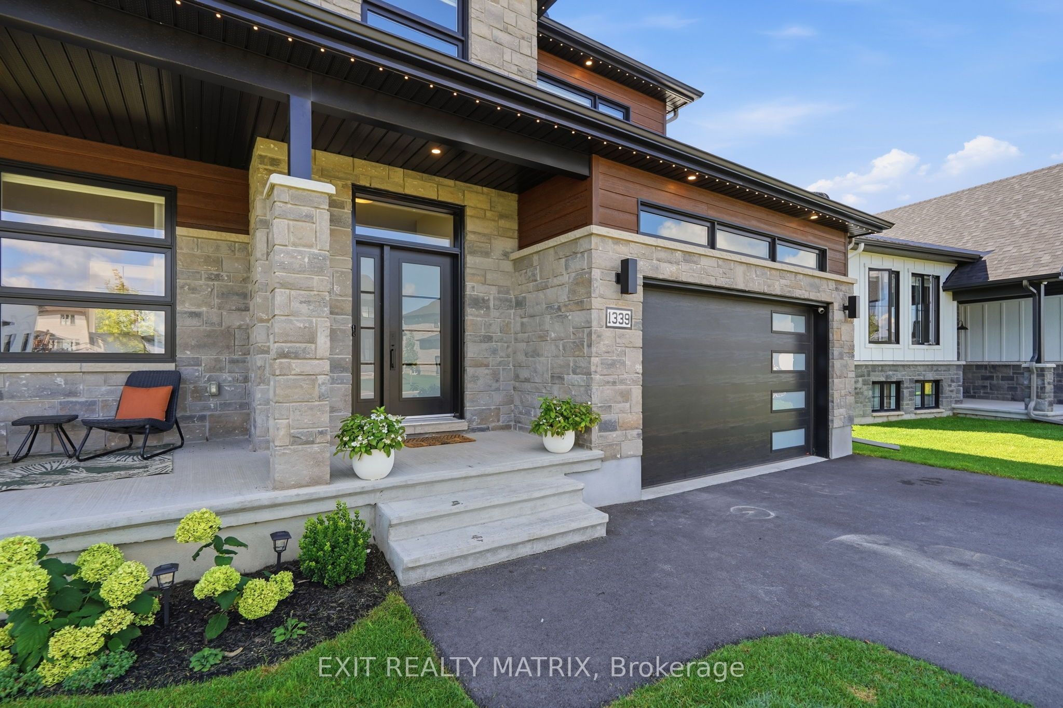
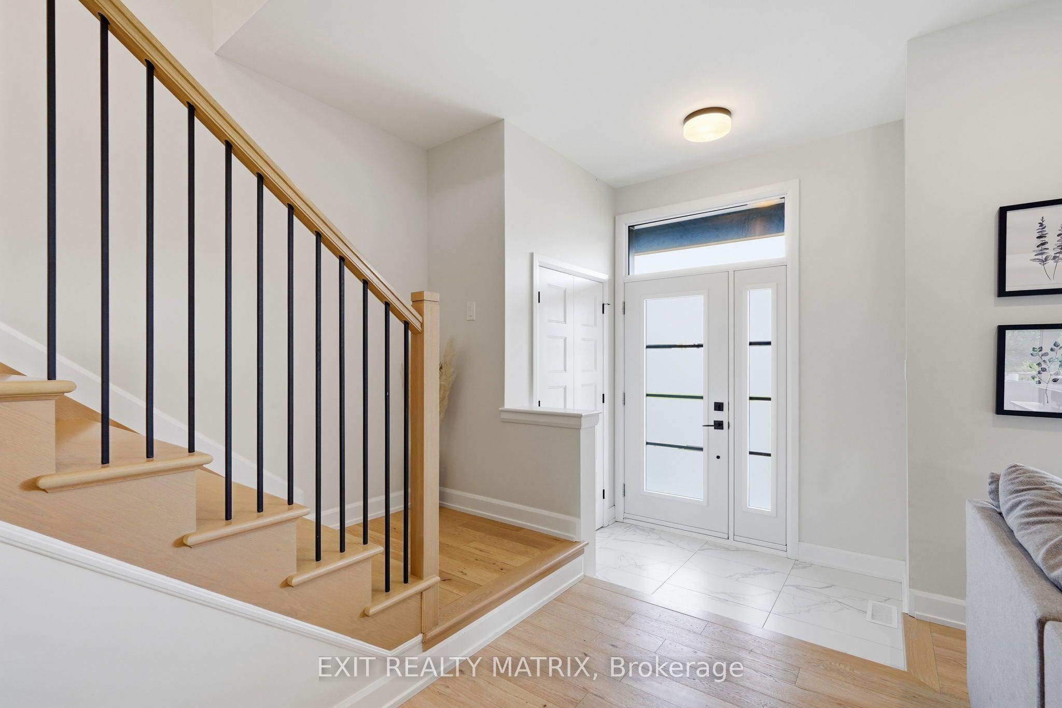
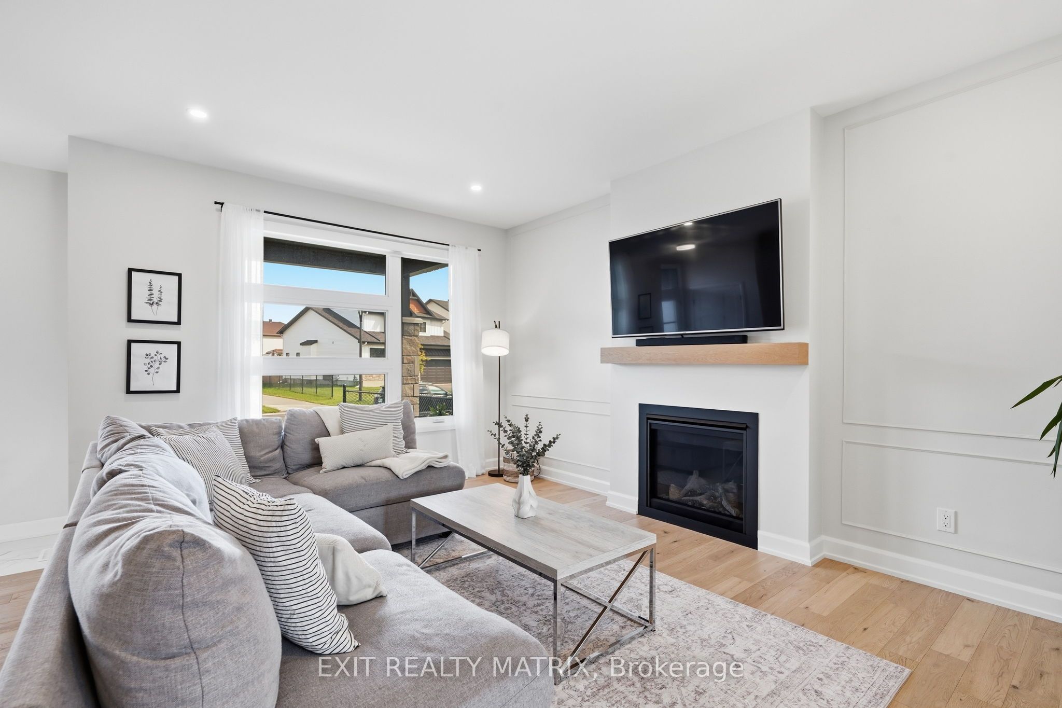
** Open-House Sunday, Sept.13th 2pm-4pm** THIS ONE IS A SHOWSTOPPER! Built in 2025 and perfectly positioned on an extraordinary $75,000 premium lot, this breathtaking home delivers an exceptional combination of style, space, upgrades and an unforgettable setting. Backing onto a picturesque ravine with spectacular pond and forest views and no rear neighbours, this is a property that rarely comes to market. Beautiful landscaping, a paved driveway, permanent exterior lighting, covered front porch and attached 2-car garage with epoxy flooring create an impressive first impression. Inside, a bright, spacious foyer leads to the showstopping kitchen featuring quartz countertops, abundant cabinetry and counter space, an oversized sit-at island, gas stove and incredible custom walk-in pantry. The sun-filled eating area opens onto the expansive back deck, while the striking living room features a cozy gas fireplace and large windows framing the breathtaking views. A stylish 2-piece bathroom completes the main level. Upstairs, a beautiful hardwood staircase leads to the impressive primary retreat with walk-in closet and elegant 4-piece ensuite. Three additional bedrooms, including one with an upgraded oversized closet, a spacious 5-piece bathroom and outstanding custom laundry room complete this level. The professionally finished lower level offers a spacious recreation room, 5th bedroom, 3-piece bathroom and ample storage. With 5 bedrooms, 4 bathrooms and beautifully finished living space across all three levels, there's exceptional room for the whole family. Outside, enjoy a large partially fenced backyard, expansive deck with natural gas BBQ connection and incredible ravine, pond and forest views. Completely finished and beautifully upgraded, this extraordinary home offers the feel of new construction without the wait, on an irreplaceable premium lot.
房源信息
建筑详情
设施与特色
费用信息
包含与不包含
Fridge, Gas Stove, Dishwasher, Hood Fan, Washer, Dryer, Auto Garage Door Openers, Blinds and Window Coverings
位置
相似房源
查看更多
Source: Toronto Regional Real Estate Board (TRREB), via PropTx Innovations Inc.
The data relating to real estate on this website comes in part from the MLS® data feed of PropTx Innovations Inc. The information is deemed reliable but is not guaranteed accurate by PropTx.
The information provided herein must only be used by consumers that have a bona fide interest in the purchase, sale or lease of real estate and may not be used for any commercial purpose or any other purpose.
© 2026 PropTx Innovations Inc. All rights reserved. MLS®, REALTOR® and the associated logos are owned or controlled by The Canadian Real Estate Association (CREA).