466 7th Avenue
房源介绍
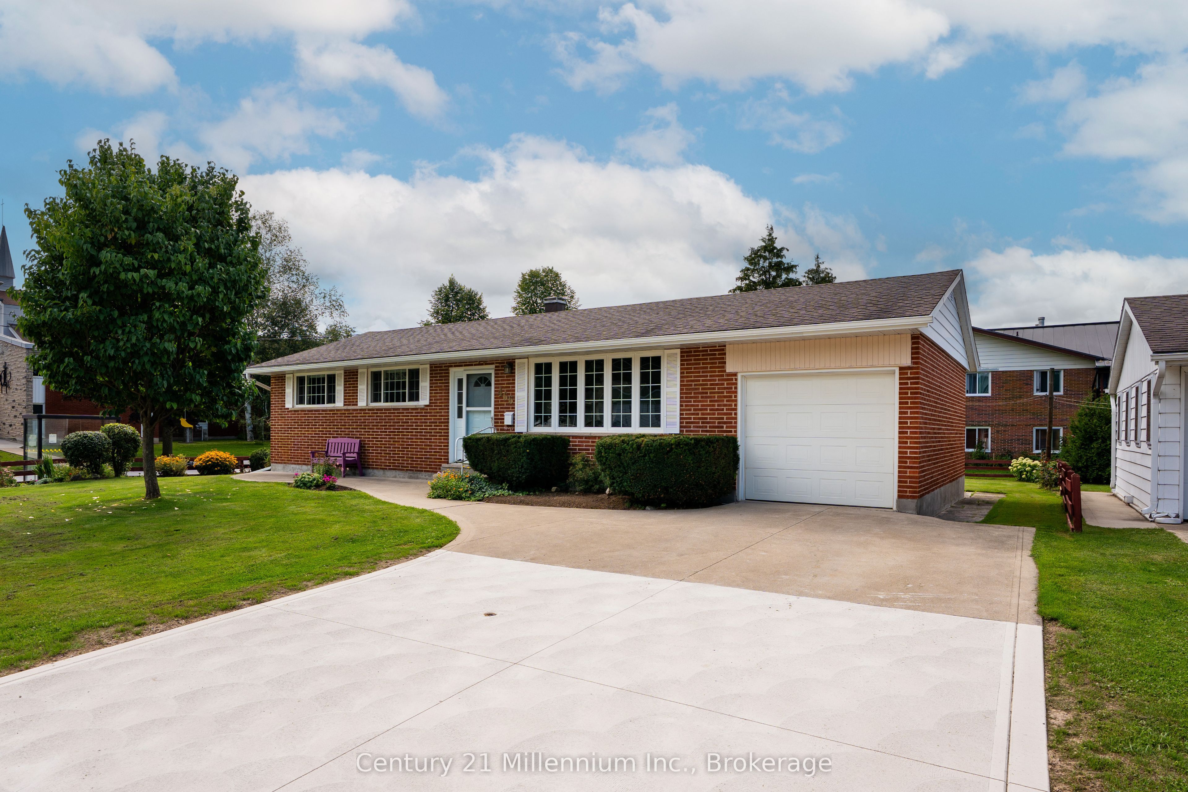
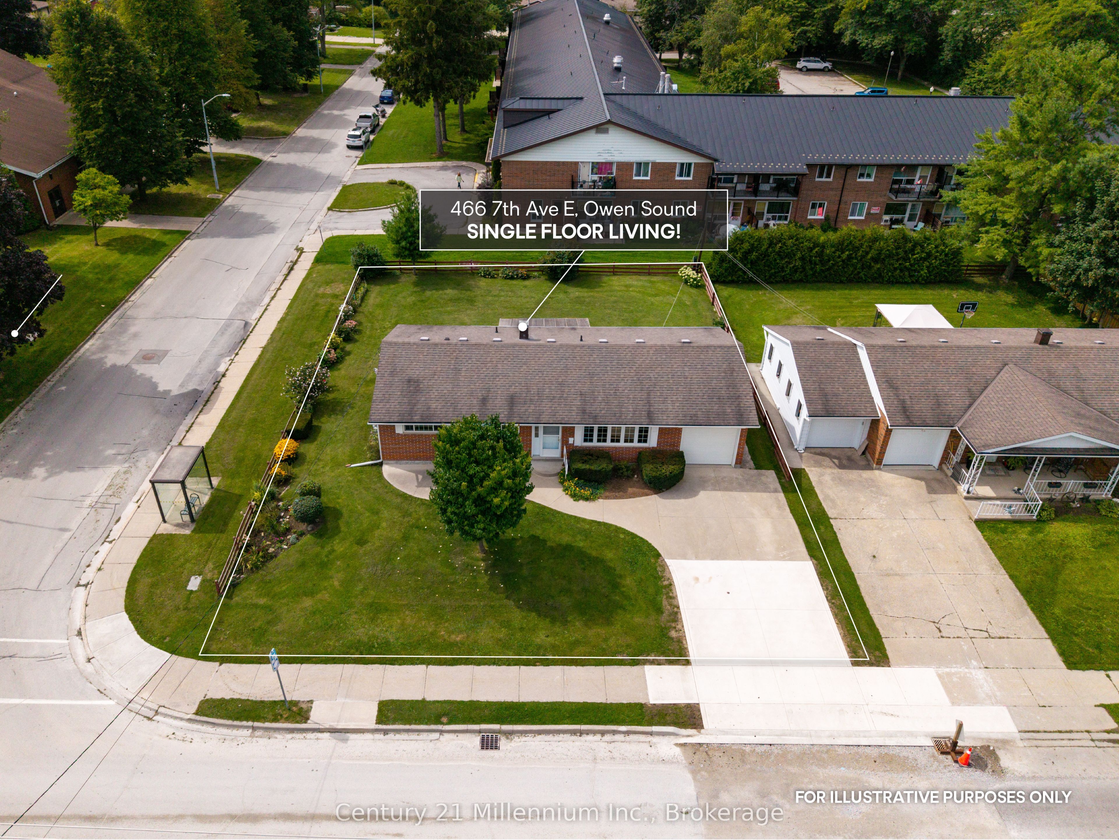
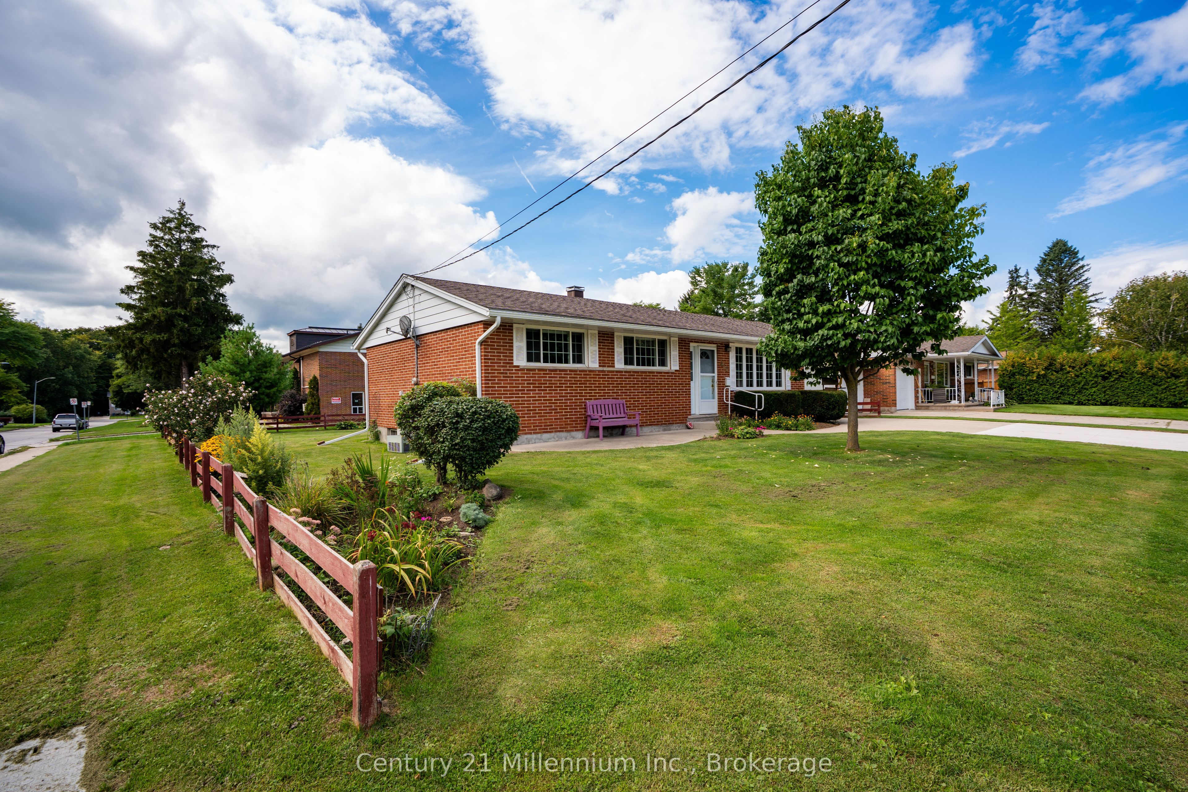
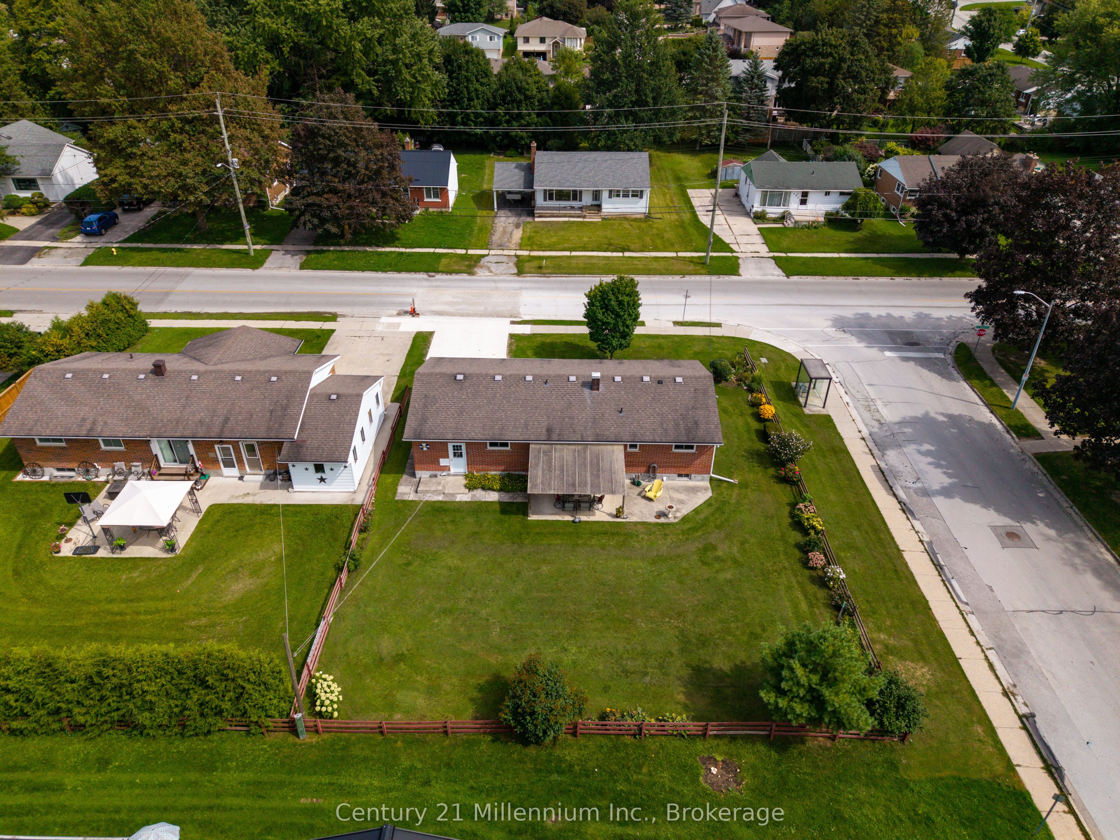
True pride of ownership shines throughout this beautifully maintained red-brick bungalow, where the major updates are already done and years of worry-free living await. From the roof, windows and doors to the furnace, insulation and concrete driveway, this home has been thoughtfully cared for from top to bottom. The picturesque exterior immediately sets the tone, with beautiful mature landscaping, trees, shrubs, flowers, manicured lawn and a concrete drive offering generous double-wide parking. A welcoming pathway leads you into a warm and inviting interior featuring original strip hardwood floors, oversized newer windows and an abundance of natural light. The main floor offers a comfortable layout with a spacious living room, formal dining room and kitchen, along with two well-sized bedrooms. The primary bedroom has been reconfigured into an impressive oversized retreat, complete with a convenient two-piece ensuite and laundry, while the original three-piece bathroom remains-giving you two bathrooms on the main level. Downstairs, the finished lower level is exceptionally clean, comfortable and inviting. Updated flooring, trim, paint, pot lights, good ceiling height and insulation throughout make this basement feel far removed from the typical cold, unfinished lower level. The large recreation room features a gas fireplace, while a kitchenette/sink area, laundry, updated four-piece bathroom and two additional bonus rooms provide plenty of flexibility. A separate entrance from the backyard adds even more potential, including the possibility of creating an in-law suite or additional living space (buyer to verify requirements and permitted uses). With extensive updates already completed, a beautifully landscaped lot and versatile finished living space, this is a home where you can move in, settle down and simply enjoy.
房源信息
建筑详情
设施与特色
费用信息
包含与不包含
Washer, Dryer, Refrigerator, Stove, Microwave, Second set of Washer & Dryer
位置
相似房源
查看更多
Source: Toronto Regional Real Estate Board (TRREB), via PropTx Innovations Inc.
The data relating to real estate on this website comes in part from the MLS® data feed of PropTx Innovations Inc. The information is deemed reliable but is not guaranteed accurate by PropTx.
The information provided herein must only be used by consumers that have a bona fide interest in the purchase, sale or lease of real estate and may not be used for any commercial purpose or any other purpose.
© 2026 PropTx Innovations Inc. All rights reserved. MLS®, REALTOR® and the associated logos are owned or controlled by The Canadian Real Estate Association (CREA).