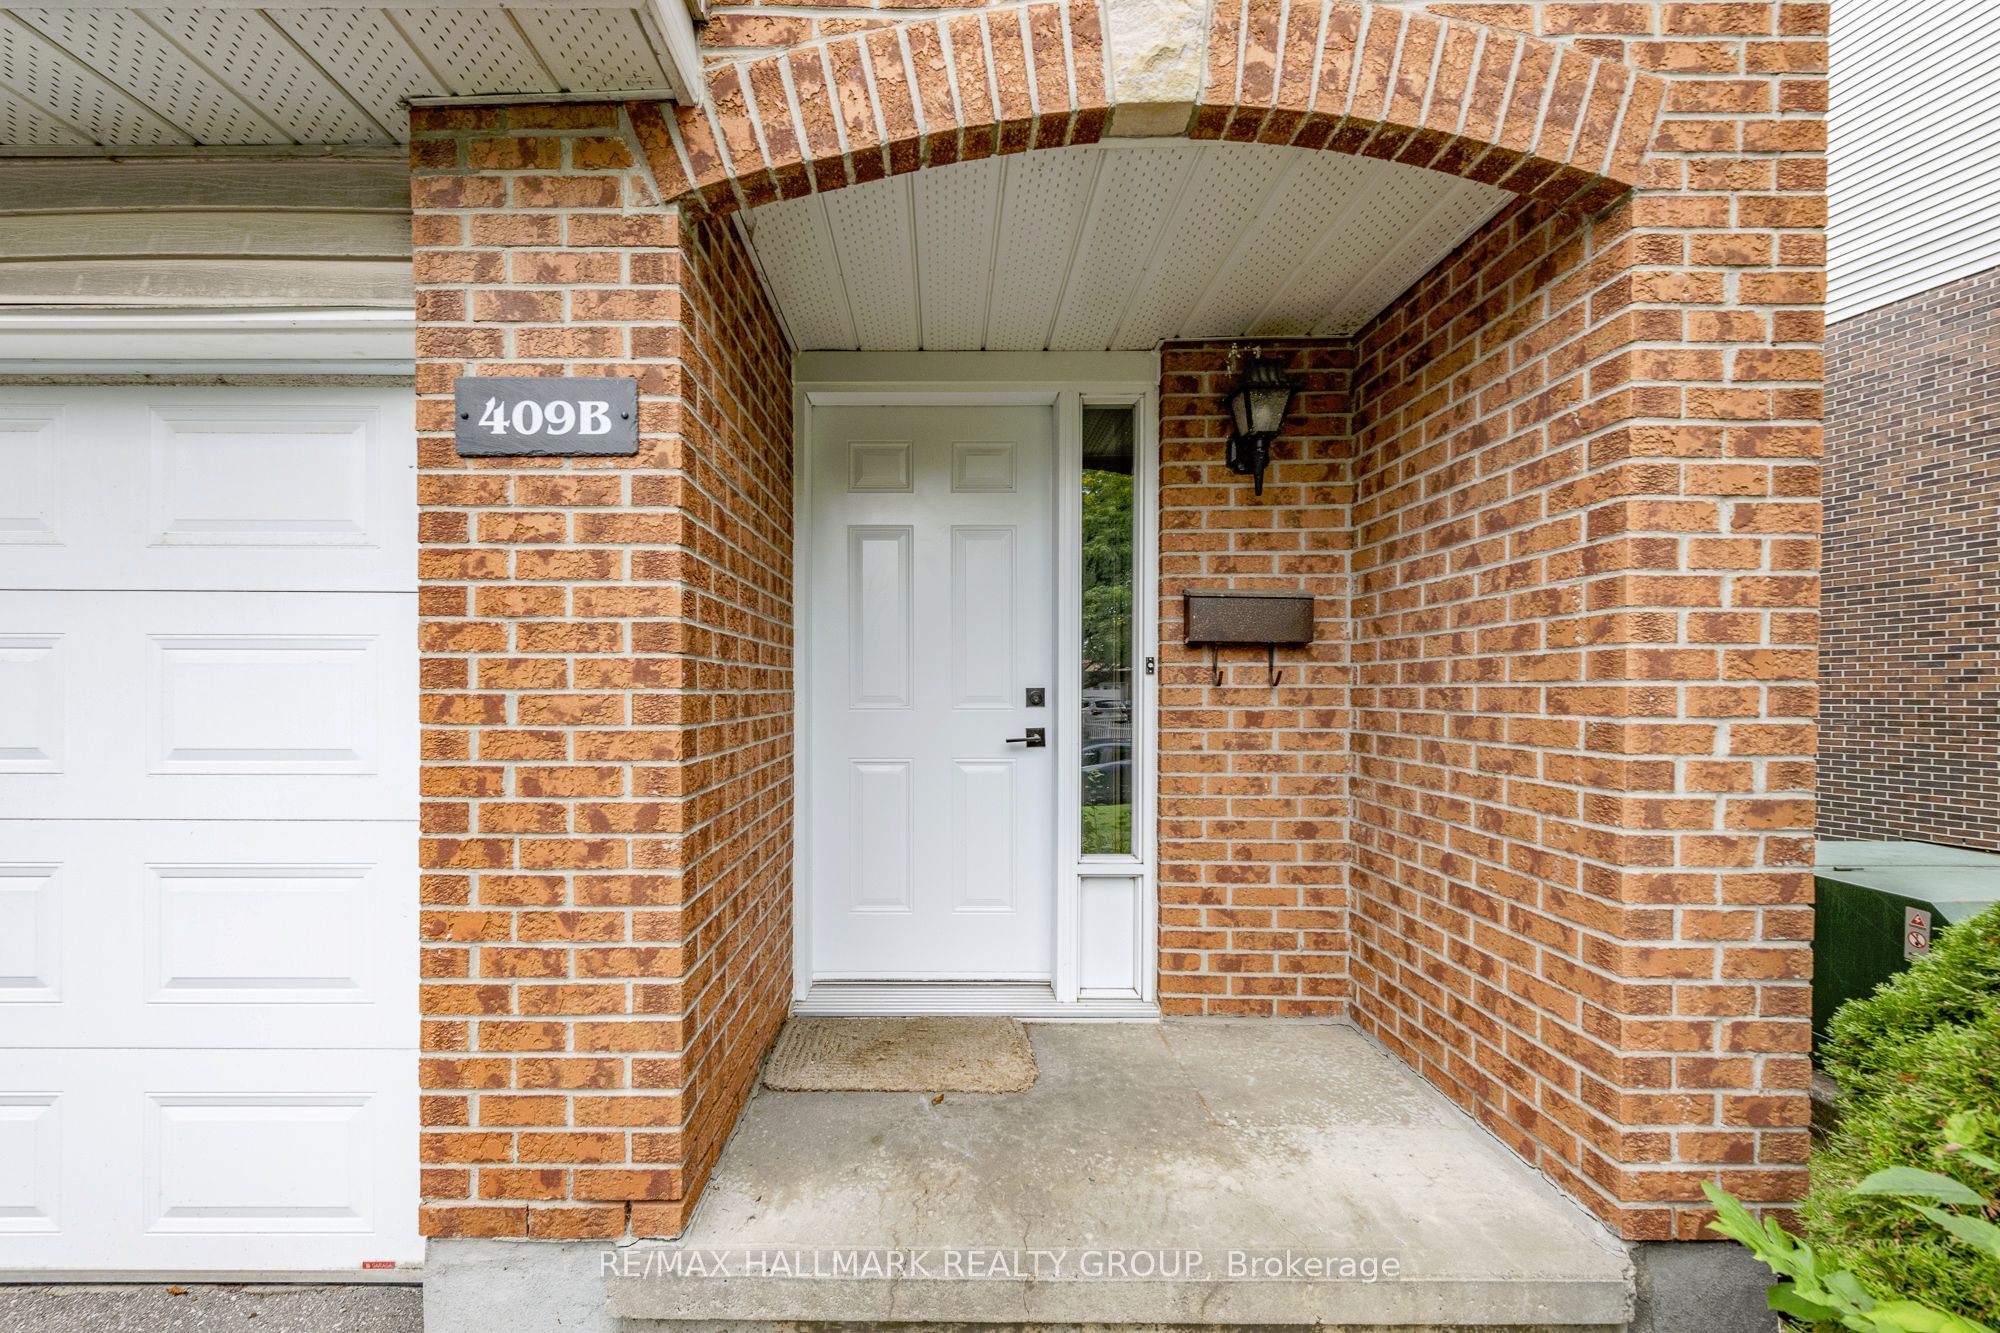
#B - 409 Pickford Drive
房源介绍
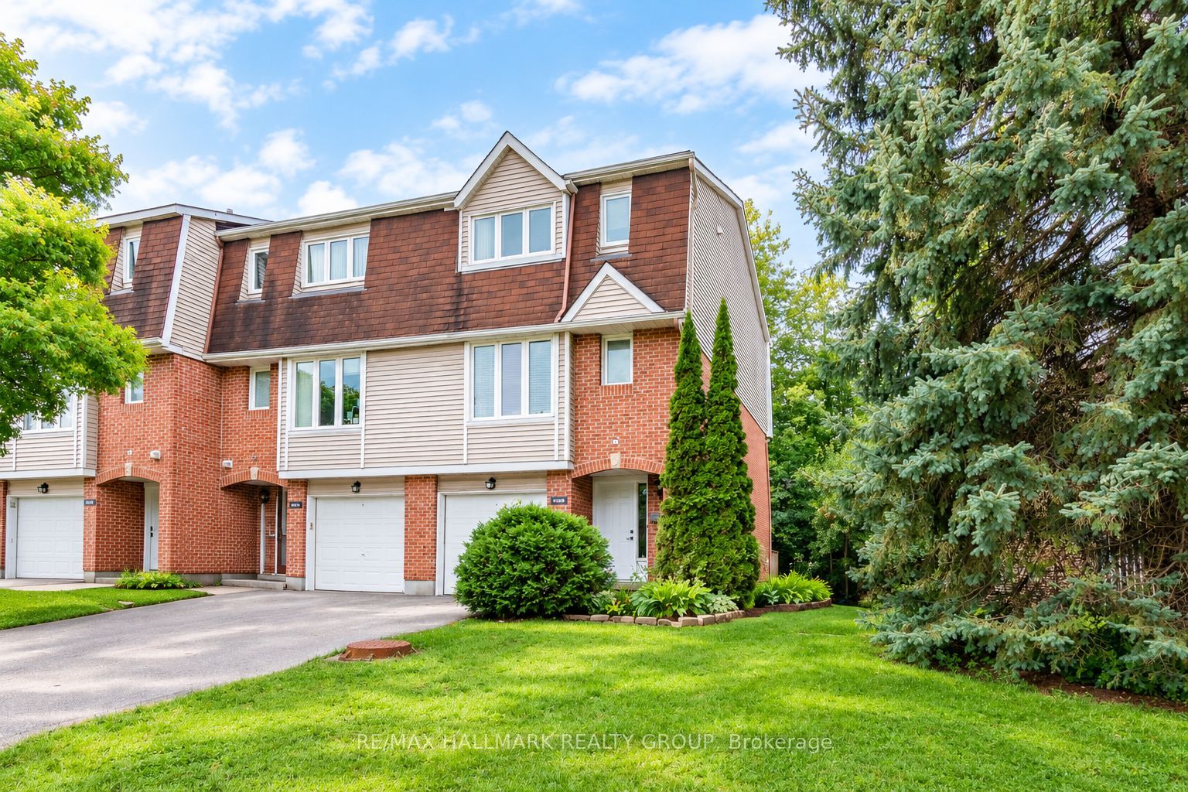
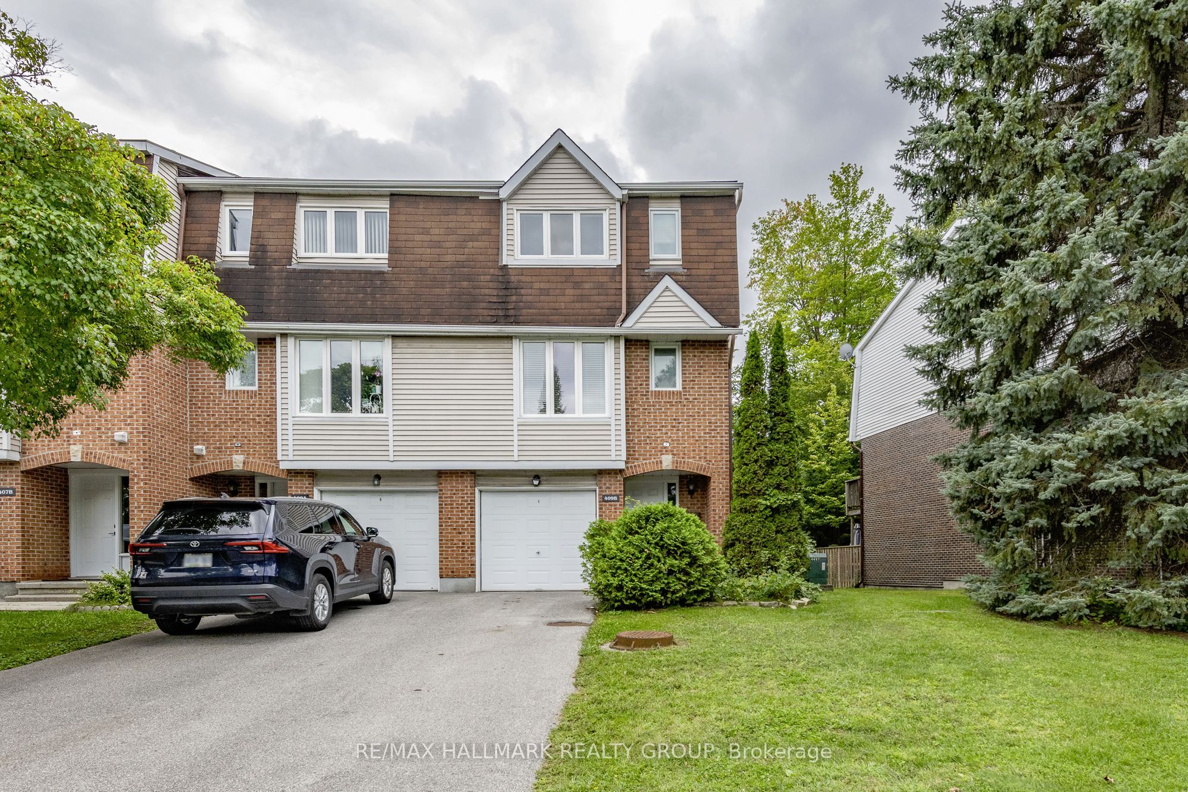
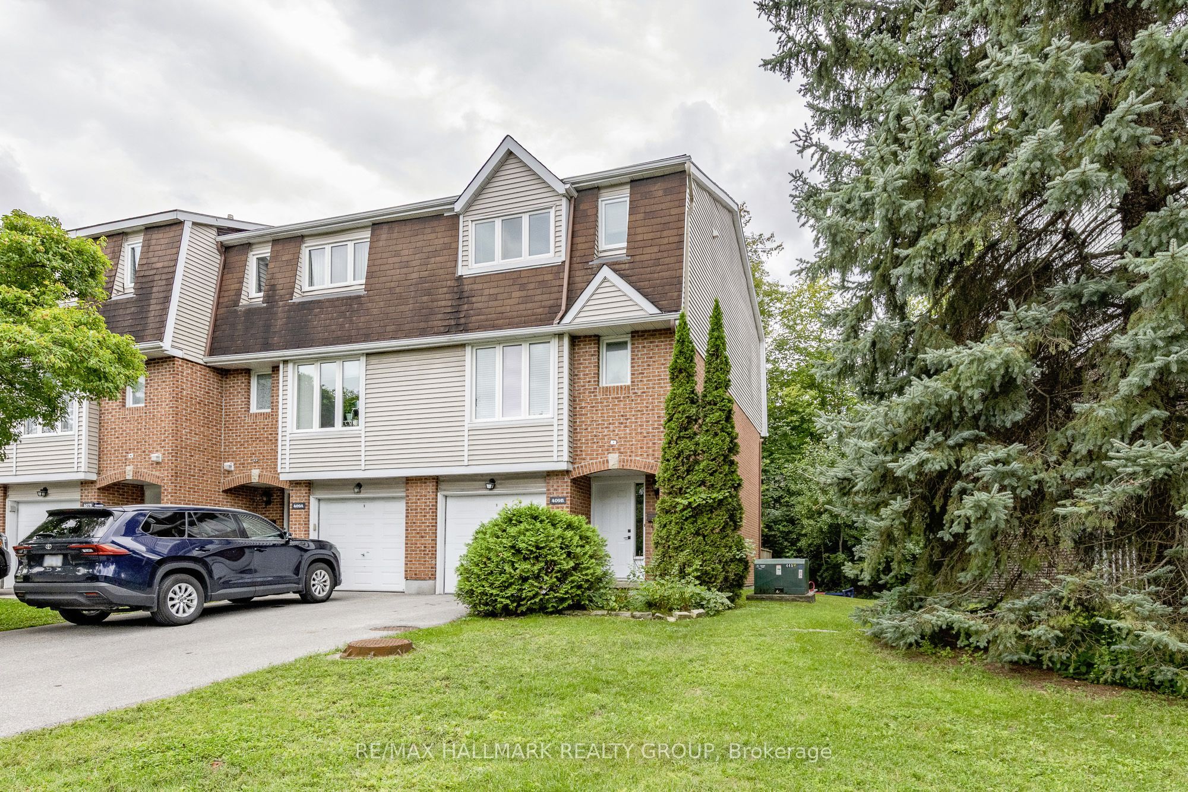
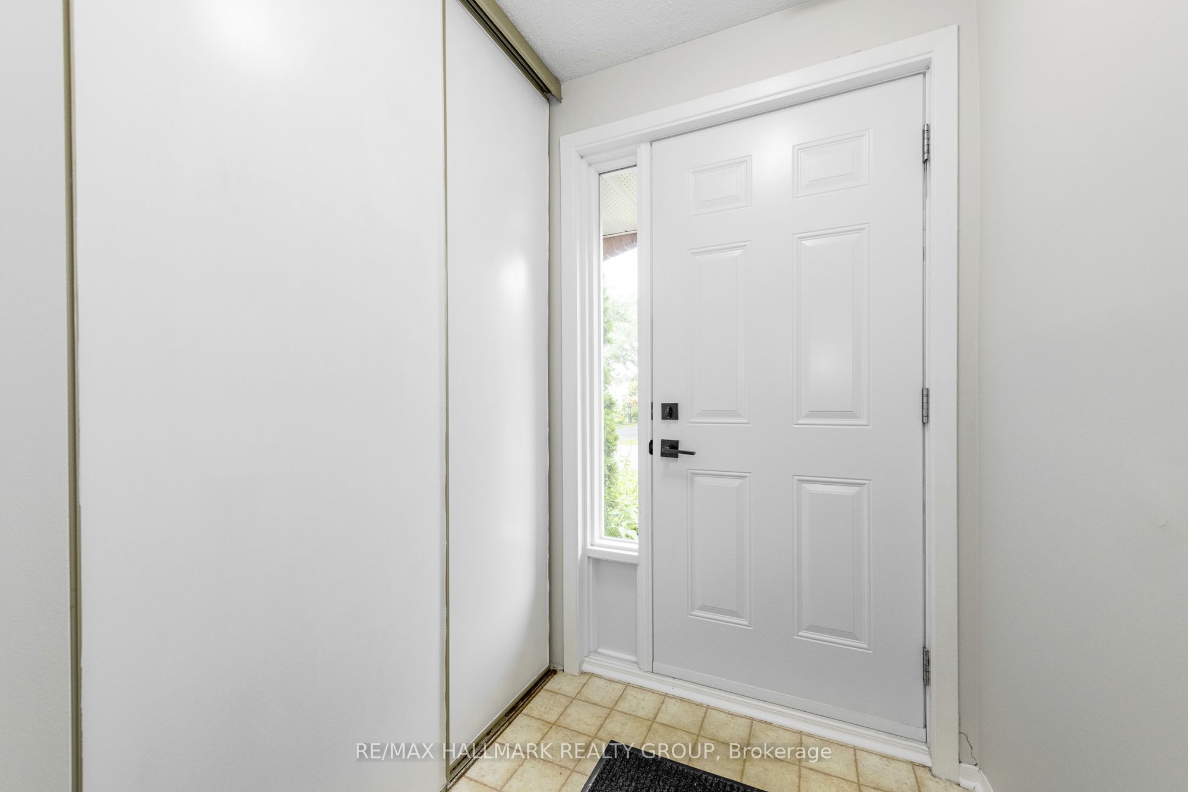
Extra long driveway and mature landscaping enhance the curb appeal of this end unit townhome situated in family-friendly Katimavik, close to parks and all amenities. Step inside a unique layout that emphasizes spaciousness and sets a contemporary tone. The entry level opens to the recreation room with quality broadloom and patio door leading to the back yard. Utility/storage room is also located on this level. The main level features a spacious living room with a corner wood-burning fireplace, two picture windows and terrace door leading to a deck. Enjoy a tranquil view of the park-like setting. Adjacent dining room will easily accommodate a large dining suite. Spacious eat-in kitchen features stainless-steel appliances (new stainless-steel hood-fan will be installed before closing) and a convenient pass-through to the dining room. Handy laundry nook and powder room are located here.Spacious primary bedroom enjoys wall-to-wall closets, quality broadloom and private ensuite bath. Two additional bedrooms are well proportioned and offer ample closet space. Main bath has been completely renovated with tile floor and tub surround and vanity sink.Back yard is fenced on both sides and backs onto a treed area, offering plenty of privacy.Don't miss these updates! Furnace, air conditioner, hot water tank (2022), main bath renovation (2022). Condo fee of $500 covers exterior maintenance & insurance, windows, exterior doors, roof, balcony/deck.This home is within the boundaries of excellent schools and easy access to all the fabulous amenities Katimavik has to offer. Lovely location backing onto treed area. This end unit offers a flexible closing date. Convenient location and competitive price! 24 hours on offers.
房源信息
建筑详情
设施与特色
费用信息
包含与不包含
Dishwasher, refrigerator, stove, hoodfan (will be replaced), washer, dryer, window coverings, light fixtures, central air conditioner, hot water tank
None
位置
相似房源
查看更多
Source: Toronto Regional Real Estate Board (TRREB), via PropTx Innovations Inc.
The data relating to real estate on this website comes in part from the MLS® data feed of PropTx Innovations Inc. The information is deemed reliable but is not guaranteed accurate by PropTx.
The information provided herein must only be used by consumers that have a bona fide interest in the purchase, sale or lease of real estate and may not be used for any commercial purpose or any other purpose.
© 2026 PropTx Innovations Inc. All rights reserved. MLS®, REALTOR® and the associated logos are owned or controlled by The Canadian Real Estate Association (CREA).