9275 Wellington Rd 50 N/A
房源介绍
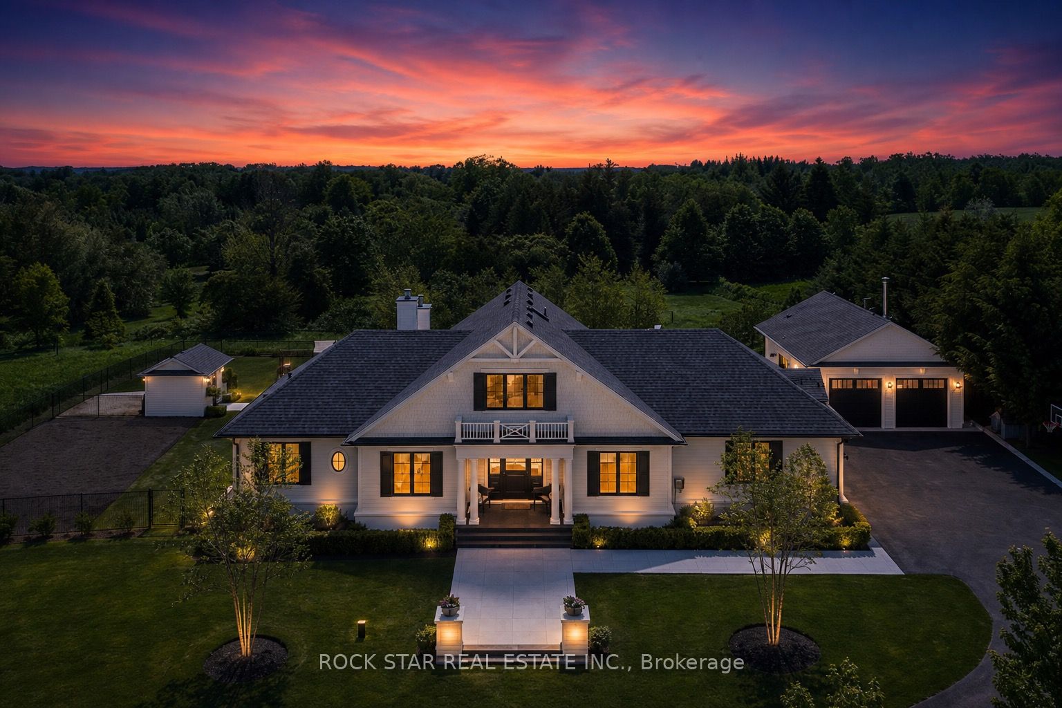
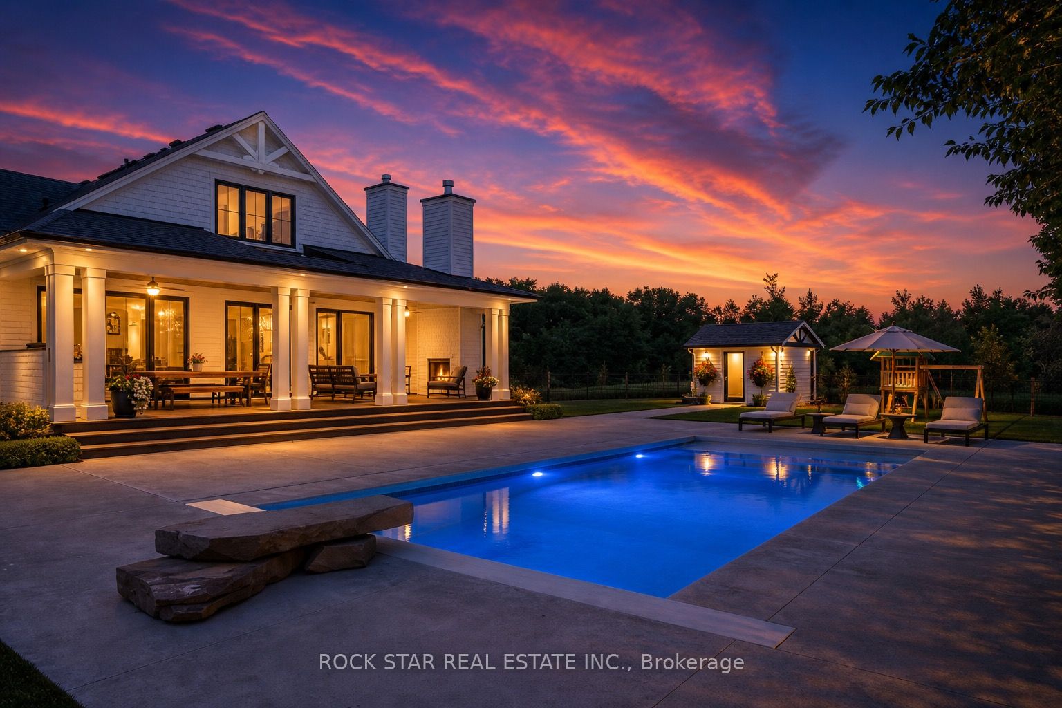
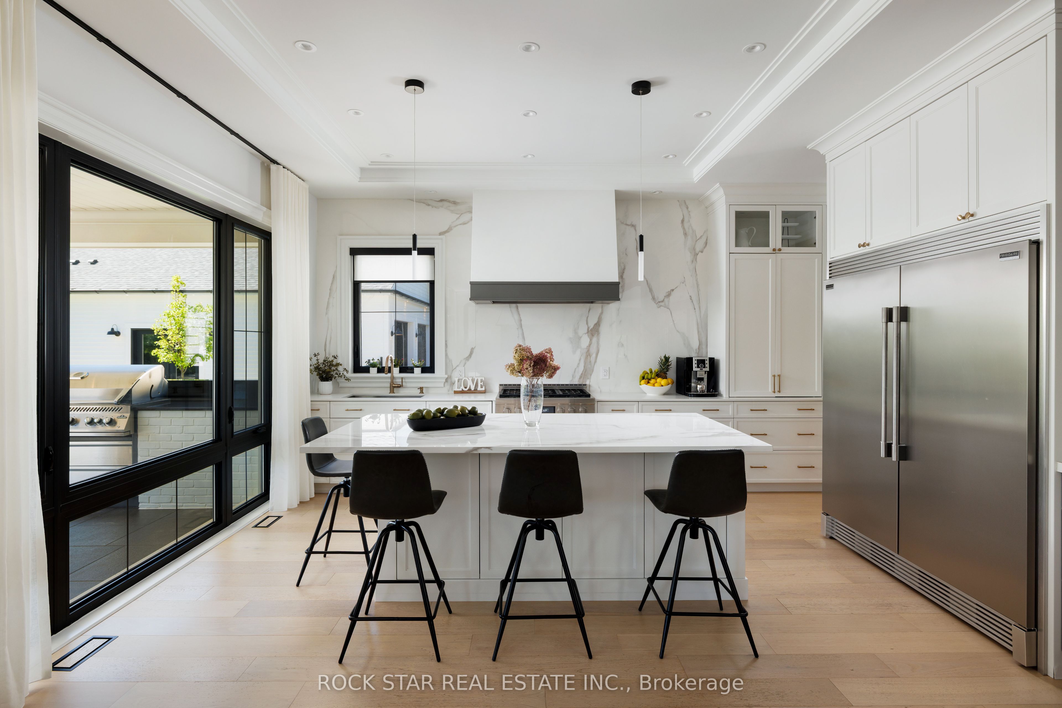
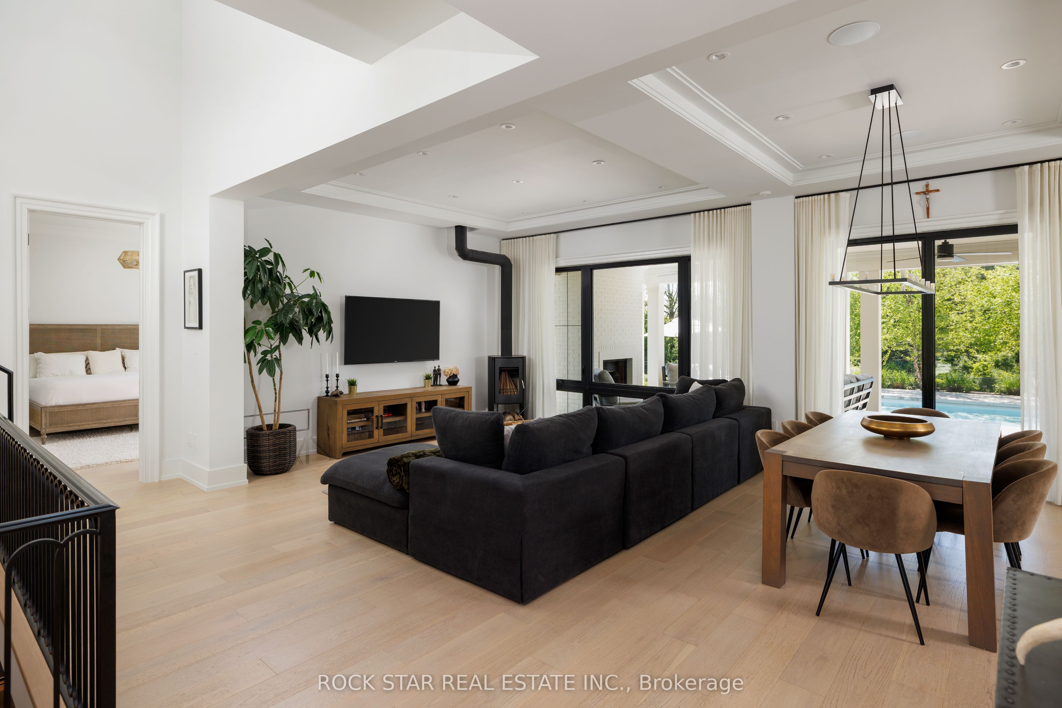
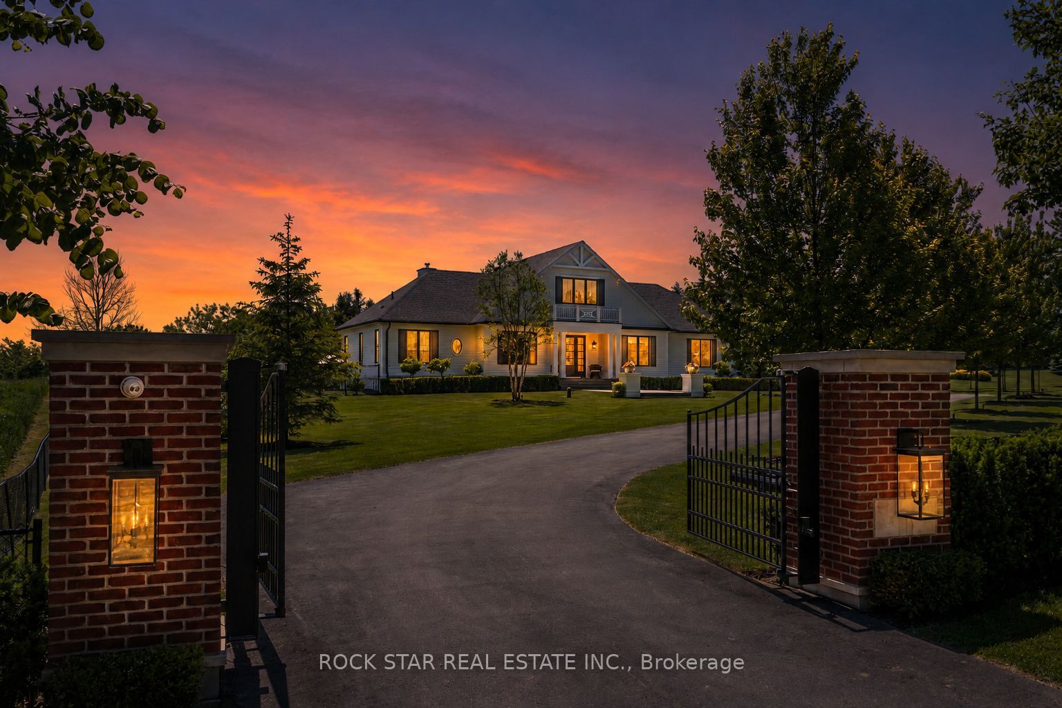
Designed by renowned architect John Wilmott, this custom-built estate is set behind private automated gates on nearly an acre of professionally landscaped grounds. A long, illuminated tree-lined driveway creates a remarkable arrival experience, transporting you from the demands of everyday life to a private retreat that feels worlds away, while still offering exceptional privacy just 20 minutes north of the Highway 401 & Trafalgar Road corridor. Crafted with timeless materials including handcrafted modular brick, Cape Cod siding, a mahogany front door, White Oak flooring, custom poplar trim, & soaring ceilings, the home reflects exceptional attention to detail throughout. The kitchen, finished with marble countertops, opens seamlessly to covered outdoor living featuring a built-in BBQ, integrated sound system, pool, spa with automated cover, & a wood-burning fireplace, creating a true year-round entertaining space. The grounds are thoughtfully designed with a playground, raised vegetable gardens, mature fruit trees, & manicured landscaping. A detached auxiliary building offers a full bathroom, mechanical room, & wood-fired cooking station with rotisserie, with engineered structure in place for a future second level & potential self-contained suite for extended family or staff. The garage accommodates up to eight vehicles with lifts, ideal for collectors or enthusiasts. The main level includes a primary suite with walk-in closet & spa-inspired ensuite with curbless shower, along with an office, laundry, & powder room. The upper level offers two additional bedrooms & a full bathroom, while the lower level features a family room with above-grade windows & fireplace, additional bedroom & bath, gym with rubber flooring, & ample storage. Additional infrastructure includes a whole-home generator, private well, & septic system supporting self-sufficiency. Integrated lighting, security, & high-performance mechanical systems enhance comfort, efficiency, & peace of mind.
房源信息
建筑详情
设施与特色
费用信息
包含与不包含
Existing Side by Side S/S Fridge, Freezer, 36" Stove, Dishwasher, Microwave, Bar Fridge, Washer Driver, B/I BBQ, Existing Light Fixtures & Window Coverings, Pool Safety Cover & Related Pool Equipment, Garage Door Opener, Playground Set, Mounted TV's & Brackets (3)
位置
相似房源
查看更多
Source: Toronto Regional Real Estate Board (TRREB), via PropTx Innovations Inc.
The data relating to real estate on this website comes in part from the MLS® data feed of PropTx Innovations Inc. The information is deemed reliable but is not guaranteed accurate by PropTx.
The information provided herein must only be used by consumers that have a bona fide interest in the purchase, sale or lease of real estate and may not be used for any commercial purpose or any other purpose.
© 2026 PropTx Innovations Inc. All rights reserved. MLS®, REALTOR® and the associated logos are owned or controlled by The Canadian Real Estate Association (CREA).