179 Edward Street
房源介绍
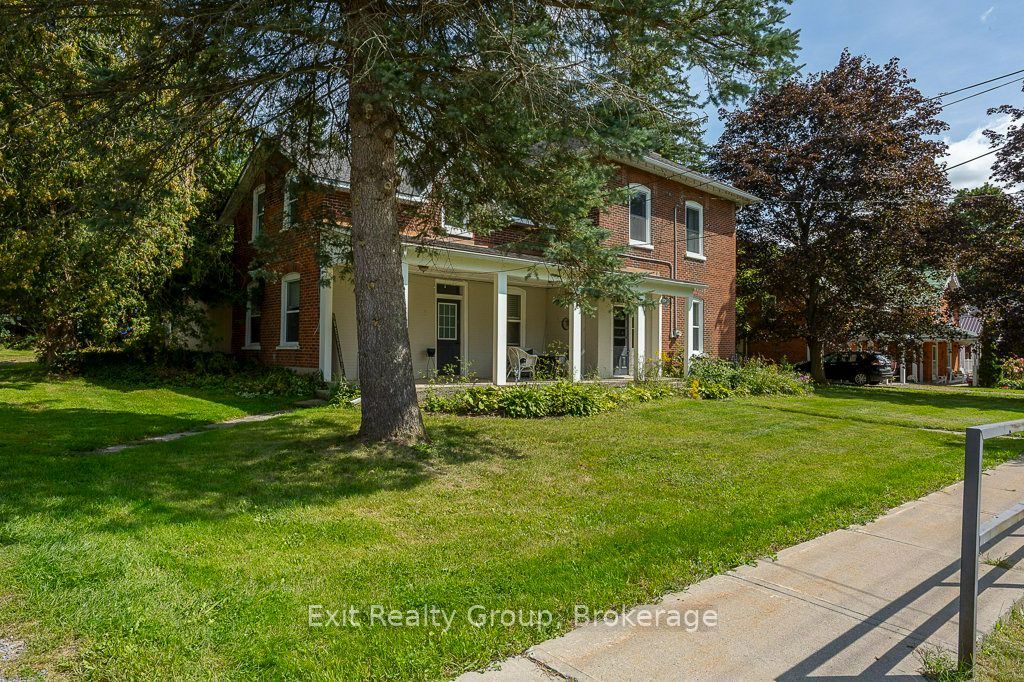
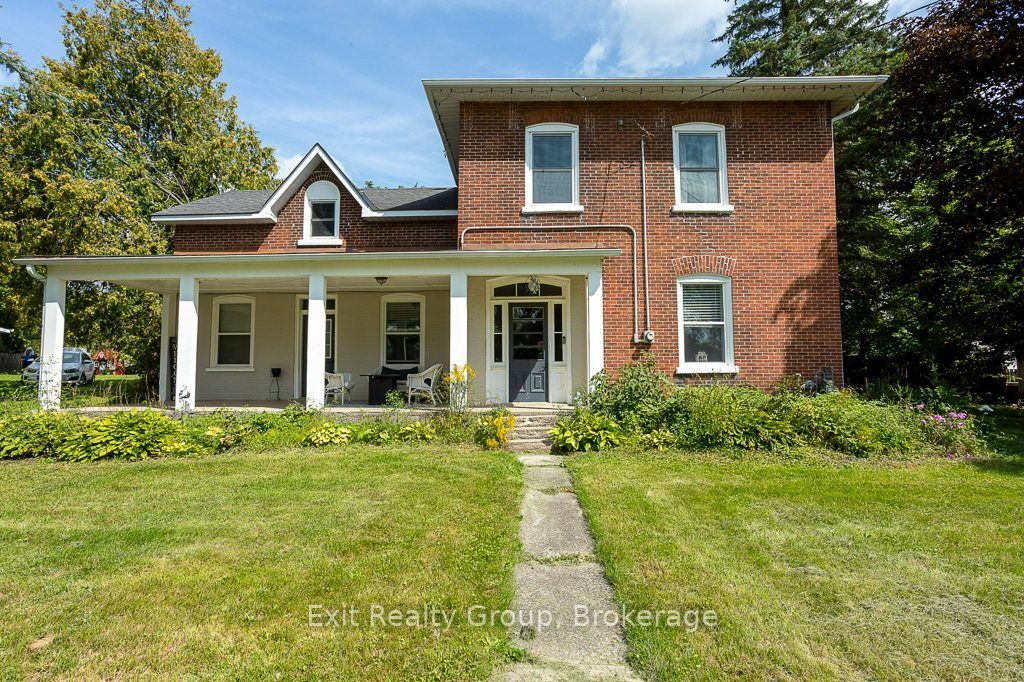
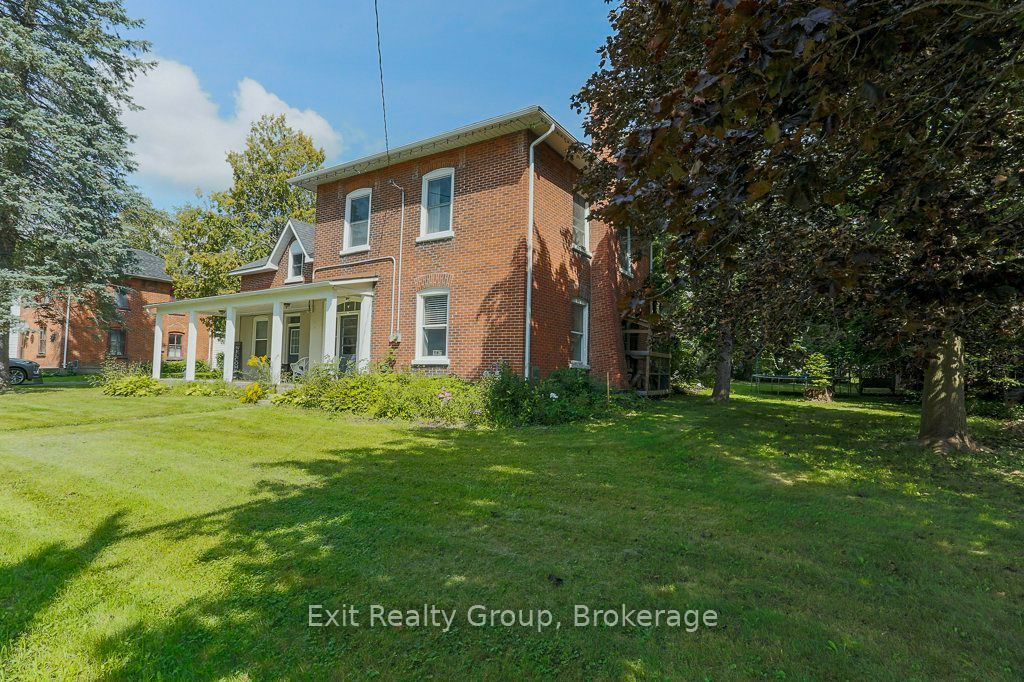
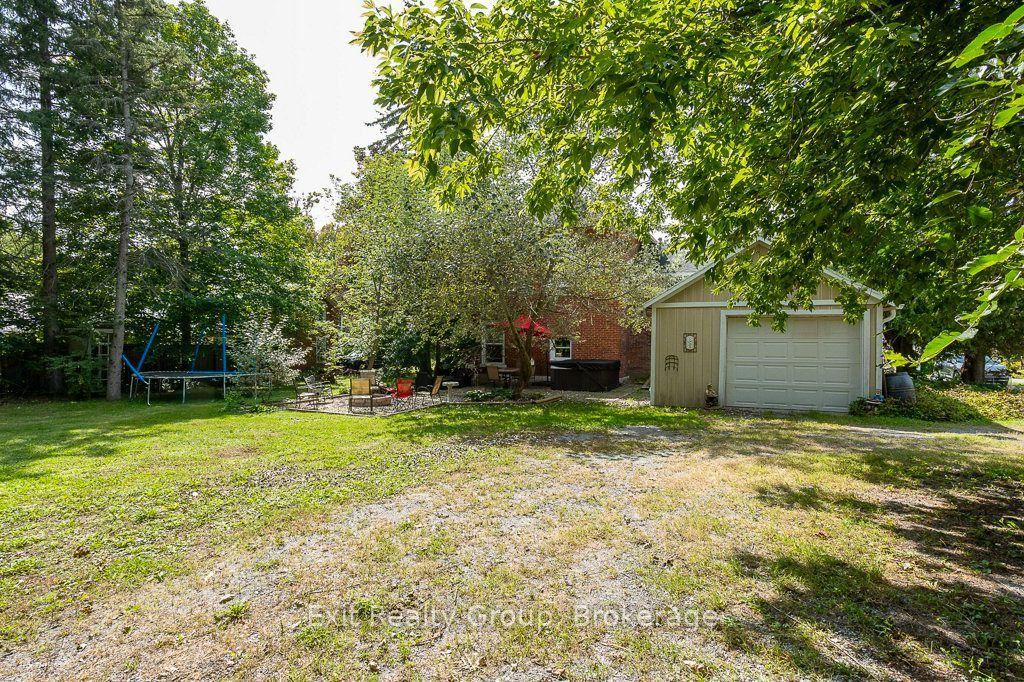
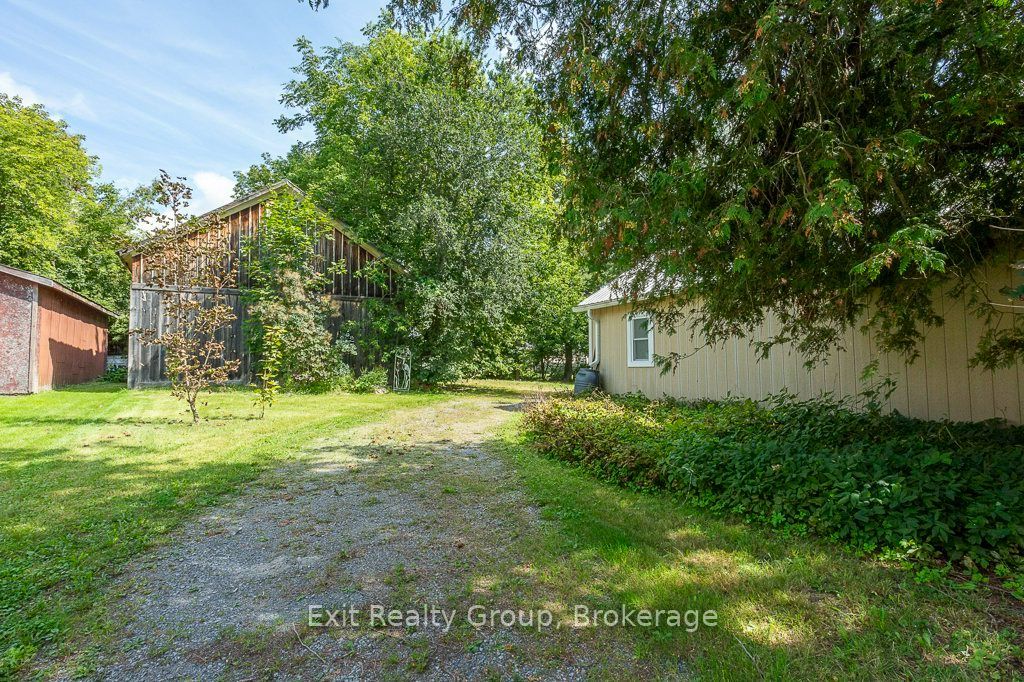
Beautiful, well-kept Century home in the sought-after village of Stirling-Rawdon. Enjoy your morning coffee on the covered front porch while taking in the scent of the roses. The attached garage leads into a convenient back mudroom, with access to a storage room and the backyard, where a ground-level patio and firepit area are ready for gatherings with family and friends. From the mudroom, enter the spacious family room, featuring high ceilings that continue throughout the home. Large windows bring in plenty of natural light and tilt inward for easy cleaning. The main level includes a bathroom with a freestanding tub, a separate laundry room with front-load washer and dryer, and a kitchen with quartz countertops, stainless steel appliances, and a pantry for extra storage. The bright dining room features a tin-insert ceiling and a gorgeous archway that opens into the living room. The wide, welcoming front entrance is filled with light from the sidelight and transom window. The staircase to the upper level showcases the original railing and spindles. At the top of the stairs, you'll find a spacious area ideal for a reading nook or office. The upper bathroom offers a large soaker tub and separate stand-up shower. All three bedrooms are generously sized, with one featuring an additional sitting room that could also make an excellent walk-in closet. This large barn offers versatile possibilities, such as an art gallery, a space to entertain friends and family with a kitchen bar, an indoor area for barbecues during inclement weather, or a home theater where children can watch cartoons while adults socialize. Whether you envision a man cave or a workshop, the options are truly endless.
房源信息
建筑详情
设施与特色
费用信息
包含与不包含
Fridge , Stove, Dishwasher, Front Load Washer/Dryer, Window Treatments and 2 Armoires in Primary Bedroom.
None
位置
相似房源
查看更多
Source: Toronto Regional Real Estate Board (TRREB), via PropTx Innovations Inc.
The data relating to real estate on this website comes in part from the MLS® data feed of PropTx Innovations Inc. The information is deemed reliable but is not guaranteed accurate by PropTx.
The information provided herein must only be used by consumers that have a bona fide interest in the purchase, sale or lease of real estate and may not be used for any commercial purpose or any other purpose.
© 2026 PropTx Innovations Inc. All rights reserved. MLS®, REALTOR® and the associated logos are owned or controlled by The Canadian Real Estate Association (CREA).