431 Churchill Drive
房源介绍
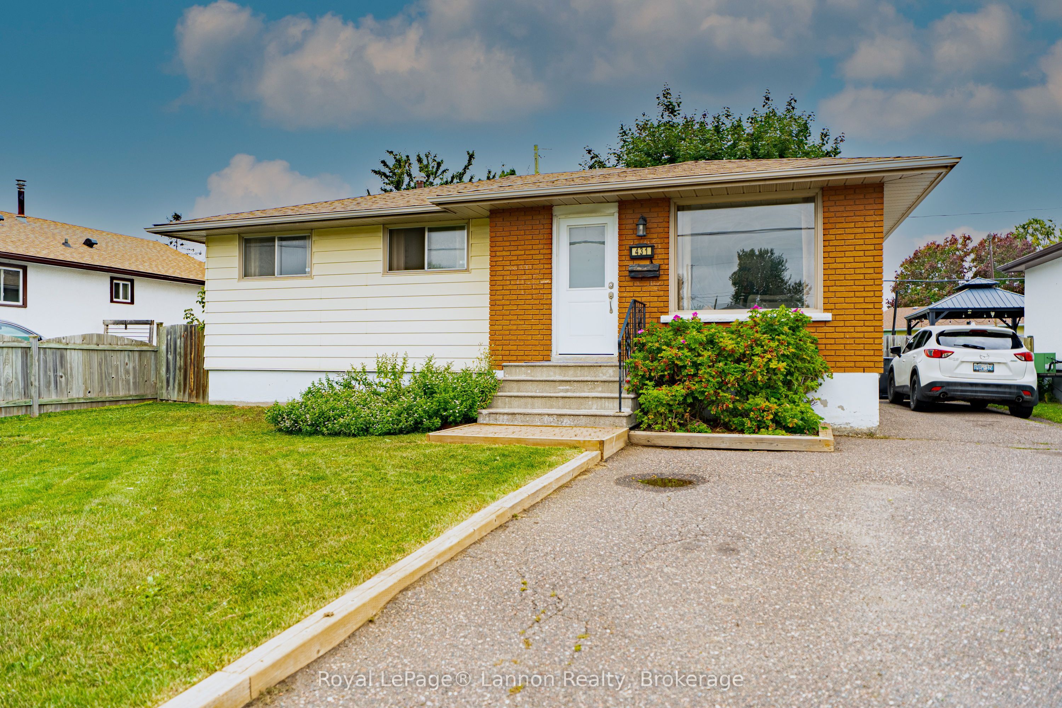
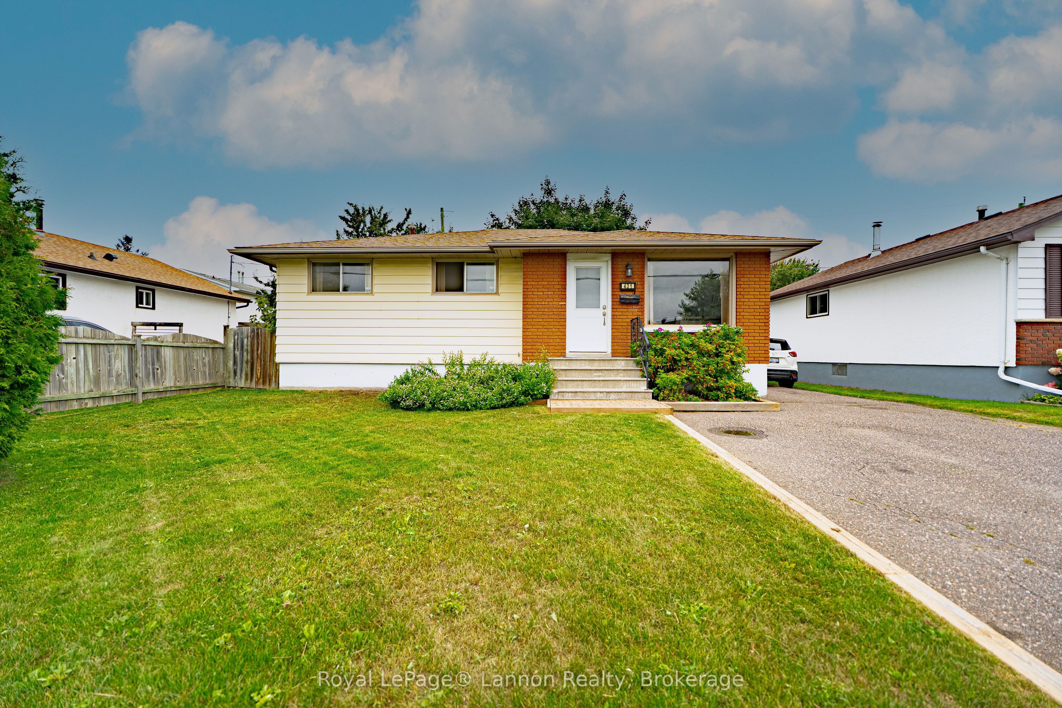
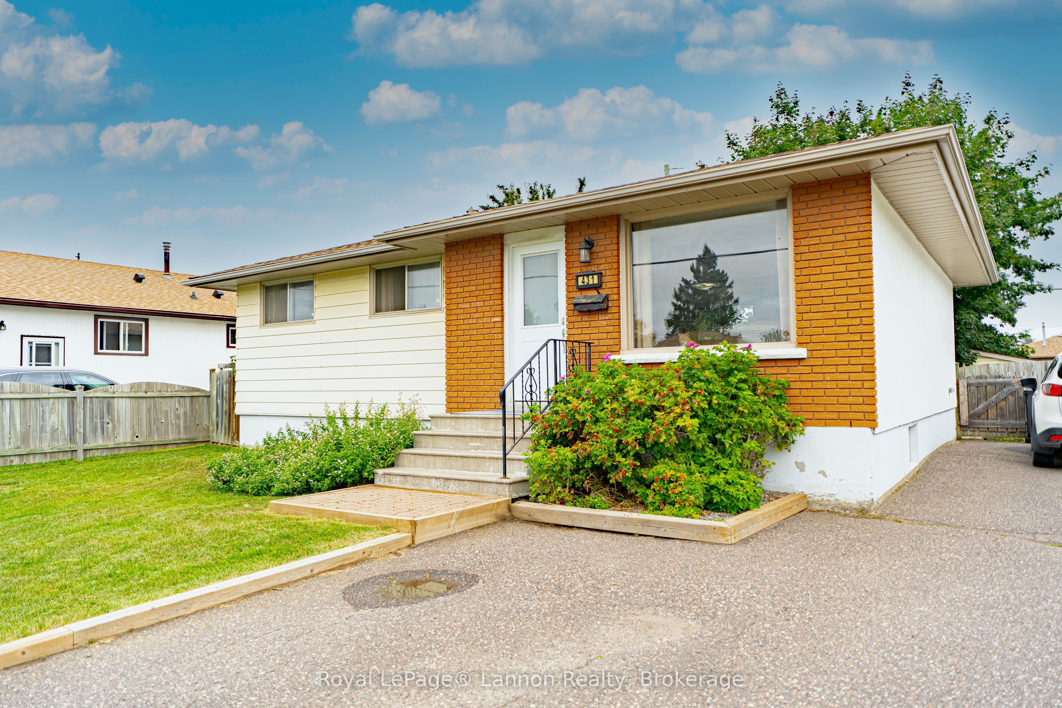
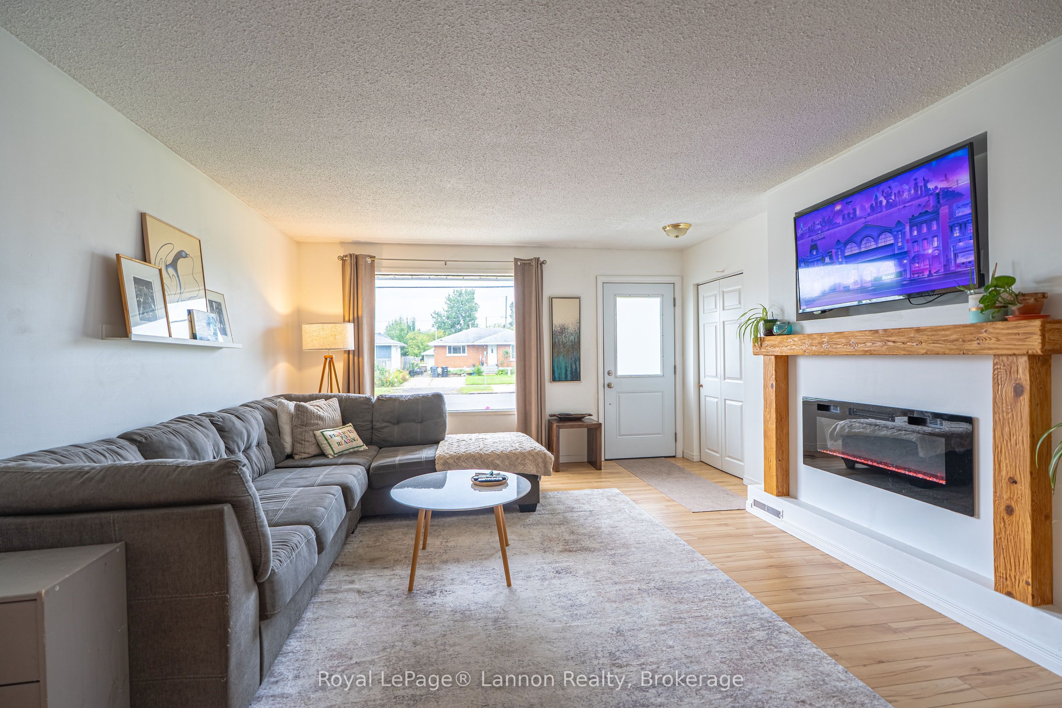
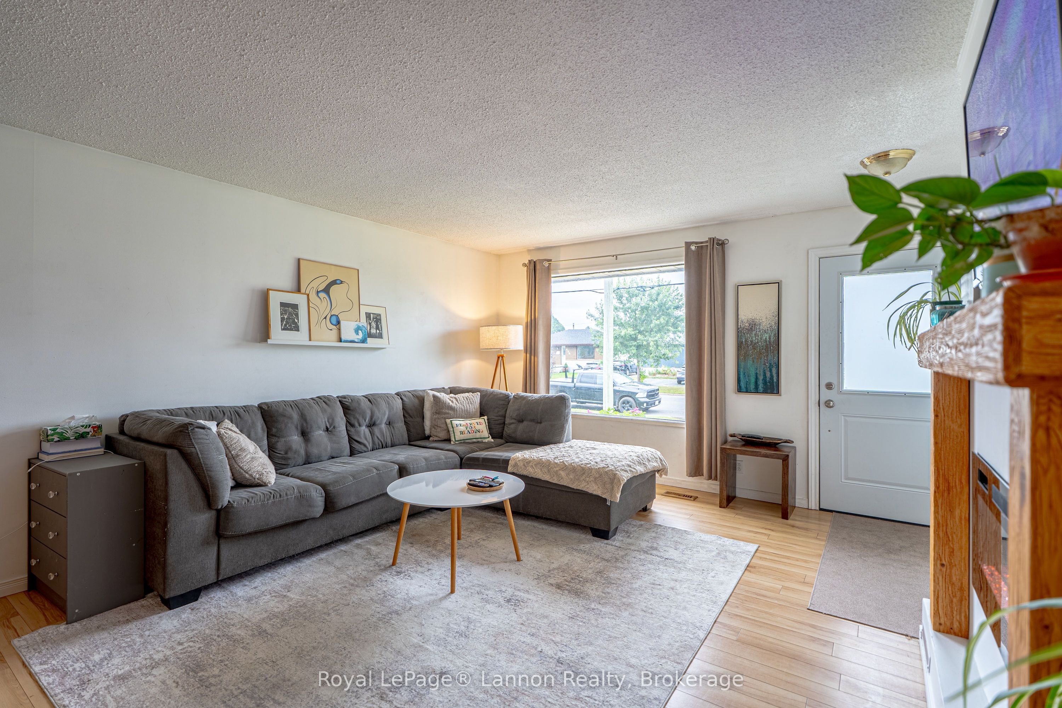
Welcome to 431 Churchill Drive West! This bright and inviting 3+1 bedroom, 2 bathroom bungalow offers a comfortable layout, great outdoor space and plenty of flexibility for a growing family or extended family living. The main floor features an open-concept kitchen and living area with plenty of natural light, laminate flooring and a cozy electric fireplace accented by a warm wood mantle. The bright kitchen offers white cabinetry, tiled backsplash and generous counter space. Three bedrooms and a 4-piece bathroom complete the main level, with sliding patio doors from the third bedroom leading directly to the backyard deck. The lower level adds even more possibilities with a spacious recreation/living area, second kitchen, additional bedroom and 3-piece bathroom - a great setup for an in-law suite, extended family or potential rental use. Outside, the fully fenced backyard is made for enjoying the warmer months, featuring a deck with gazebo, mature shade tree and storage shed, with plenty of room to relax, entertain, or let the kids and pets play. Additional highlights include central vacuum and asphalt shingles replaced approximately three years ago. A practical, welcoming home with flexible living space inside and a backyard you'll love spending time in. Come and see what 431 Churchill Drive West has to offer!
房源信息
建筑详情
设施与特色
费用信息
包含与不包含
Fridge and stove (upstairs only), washer and dryer
Hot tub
位置
相似房源
查看更多
Source: Toronto Regional Real Estate Board (TRREB), via PropTx Innovations Inc.
The data relating to real estate on this website comes in part from the MLS® data feed of PropTx Innovations Inc. The information is deemed reliable but is not guaranteed accurate by PropTx.
The information provided herein must only be used by consumers that have a bona fide interest in the purchase, sale or lease of real estate and may not be used for any commercial purpose or any other purpose.
© 2026 PropTx Innovations Inc. All rights reserved. MLS®, REALTOR® and the associated logos are owned or controlled by The Canadian Real Estate Association (CREA).