445 Sherring Street
房源介绍
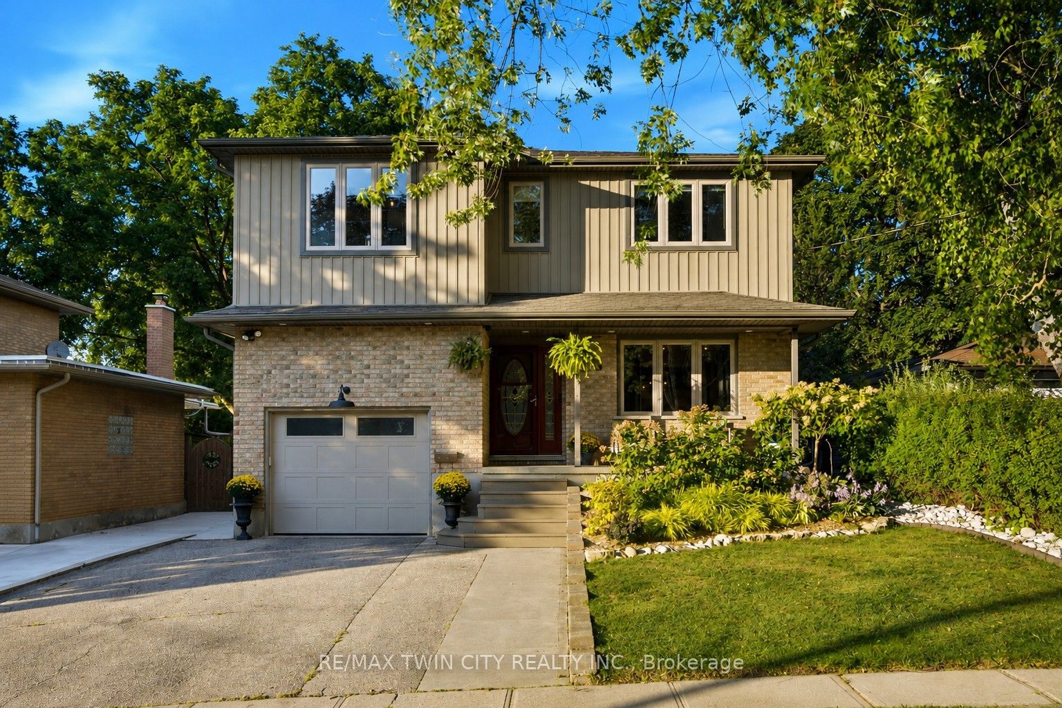
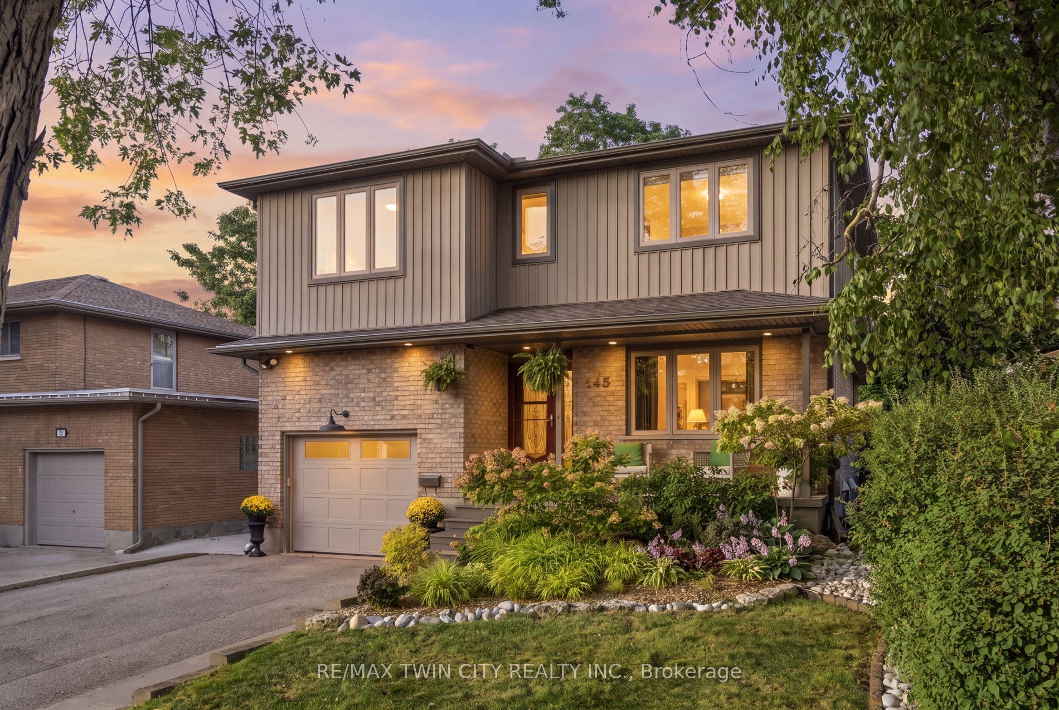
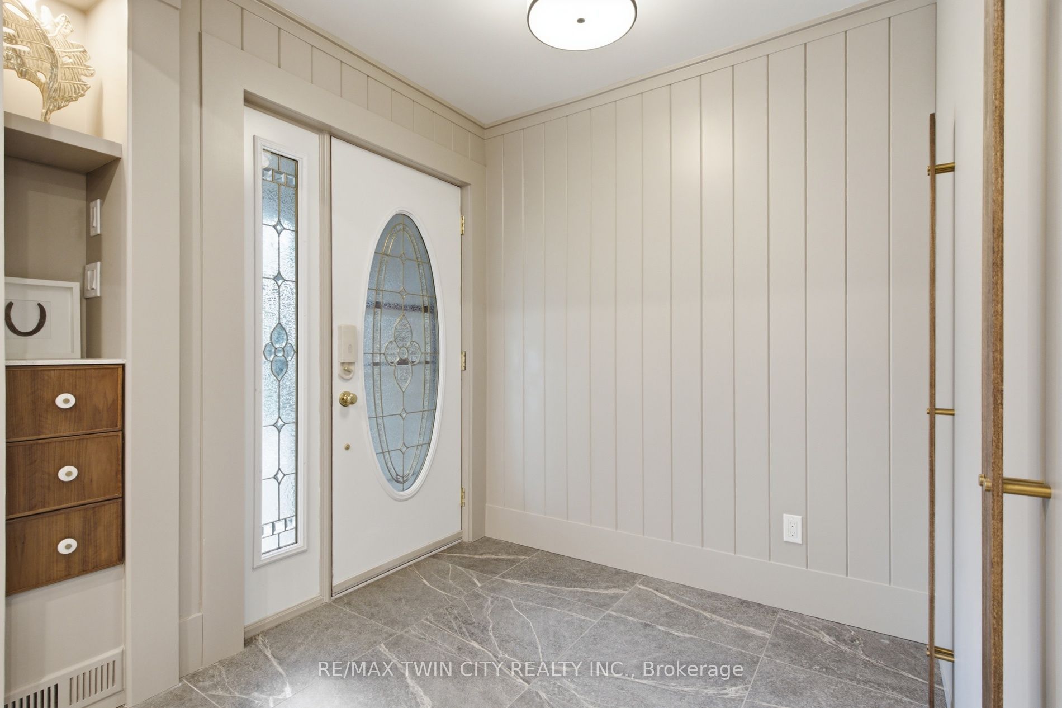
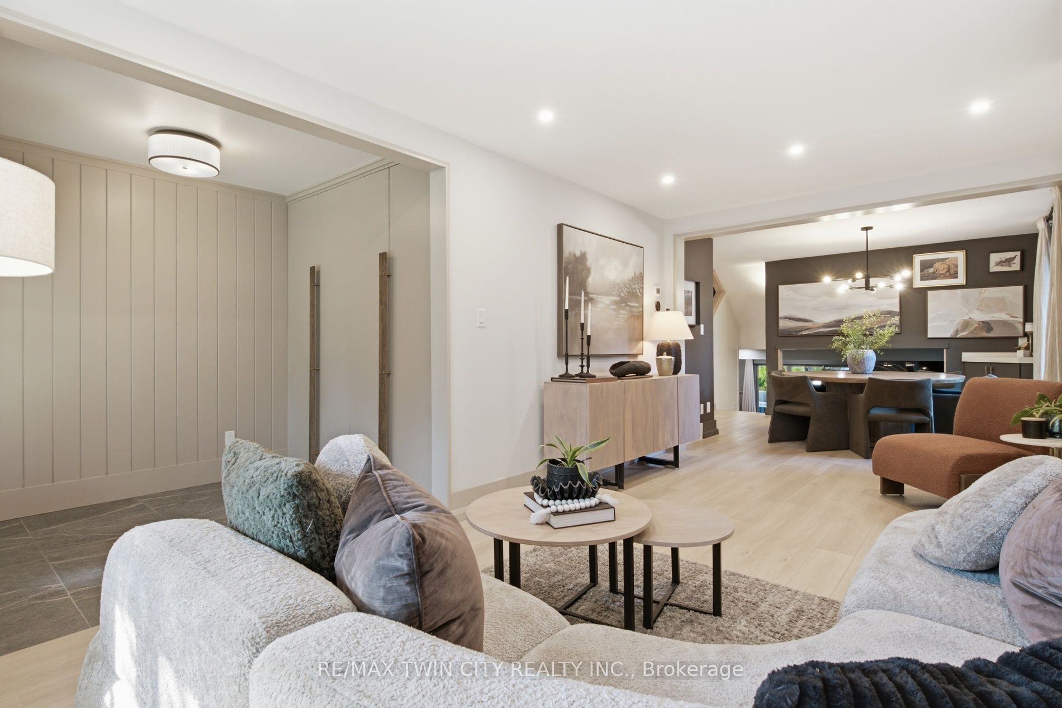
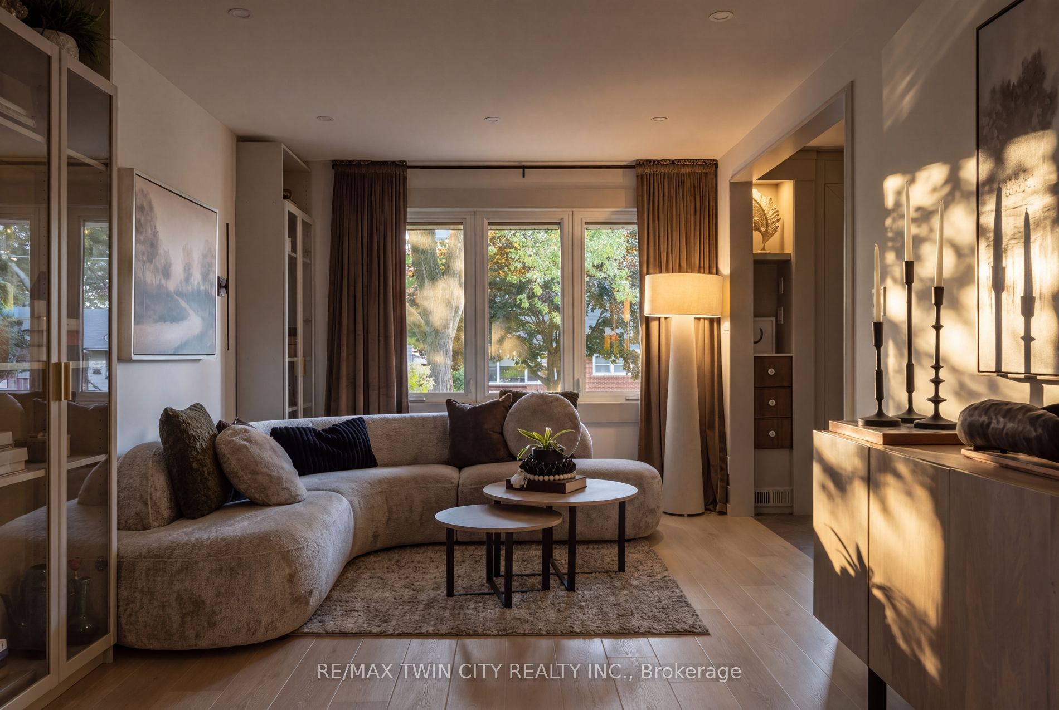
Exceptional Luxury Living in South Preston! Fully Renovated 5-Bedroom, 5-Level Backsplit in desirable South Preston, where sophisticated design, impressive space, and effortless functionality come together. Extensively renovated with meticulous attention to detail, this exceptional home is truly move-in ready. A grand foyer with custom built-in storage leads into the main living level, featuring an open-concept living and dining area seamlessly connected to a stunning chef-inspired kitchen. Designed for everyday living and entertaining, the kitchen offers a generous walk-in pantry, custom coffee bar, upgraded appliances, and a premium stove with pizza oven. The expansive family level features a custom bar, full bathroom, and direct access to the private, fully fenced rear yard. Beautifully landscaped grounds include a dedicated sitting area, large storage shed, and hot tub, creating a private outdoor retreat. The home's distinctive five-level design provides abundant living space and excellent separation between entertaining, everyday living, and private areas. The luxurious primary retreat features two walk-in closets and a spectacular renovated ensuite with double vanity, freestanding soaker tub, and spacious walk-in shower. A large dedicated laundry room adds exceptional convenience. Upstairs, four additional generously sized bedrooms provide ample space for family, guests, or a home office. With five bedrooms and multiple levels of versatile living space, this unique home offers exceptional flexibility for today's modern lifestyle. A rare opportunity to own a truly exceptional home offering elevated finishes, remarkable space, and a one-of-a-kind floor plan. Extensively renovated, thoughtfully designed, and move-in ready - this is South Preston living at its finest. New furnace (2025) New water heater (2025) New water softener (2025) all owned
房源信息
建筑详情
设施与特色
费用信息
包含与不包含
Dishwasher, Dryer, Washer, Fridge, Stove, Hot tub new 2022- good working order being sold as-is
TV mount in Family room and all curtains
位置
相似房源
查看更多
Source: Toronto Regional Real Estate Board (TRREB), via PropTx Innovations Inc.
The data relating to real estate on this website comes in part from the MLS® data feed of PropTx Innovations Inc. The information is deemed reliable but is not guaranteed accurate by PropTx.
The information provided herein must only be used by consumers that have a bona fide interest in the purchase, sale or lease of real estate and may not be used for any commercial purpose or any other purpose.
© 2026 PropTx Innovations Inc. All rights reserved. MLS®, REALTOR® and the associated logos are owned or controlled by The Canadian Real Estate Association (CREA).