#8 - 11 JANLYN Crescent
房源介绍
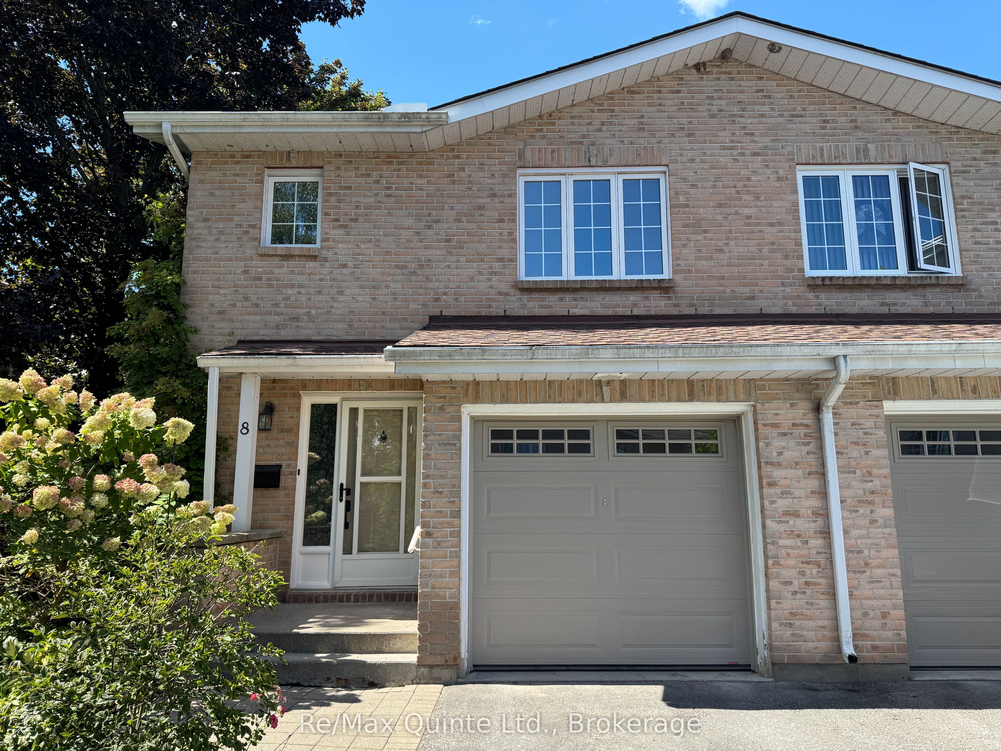
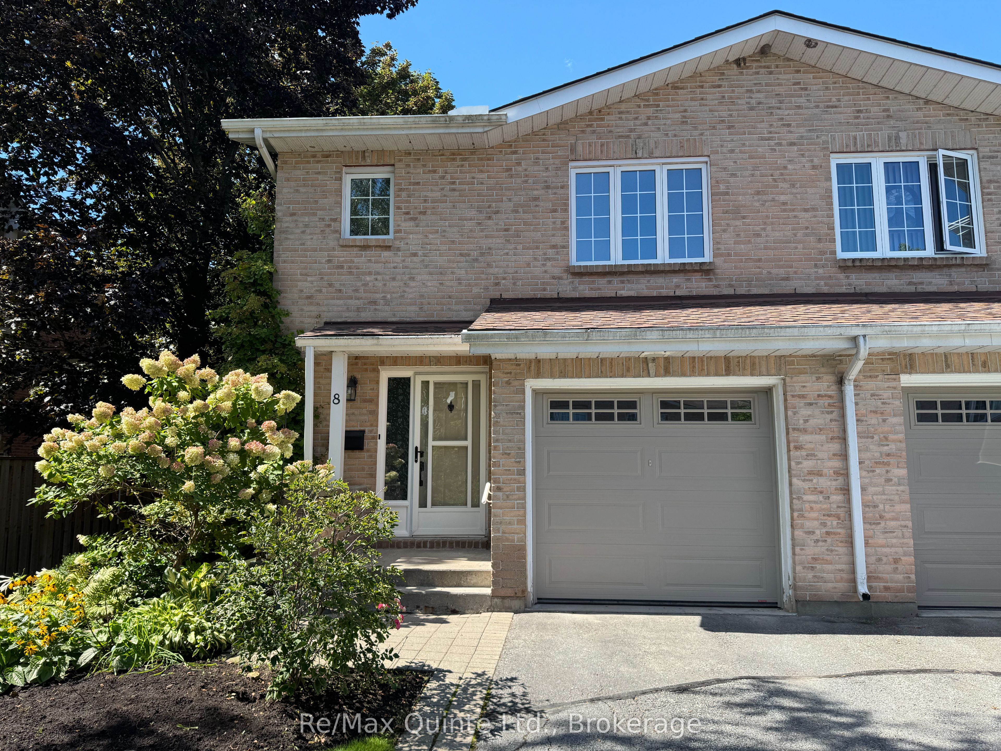
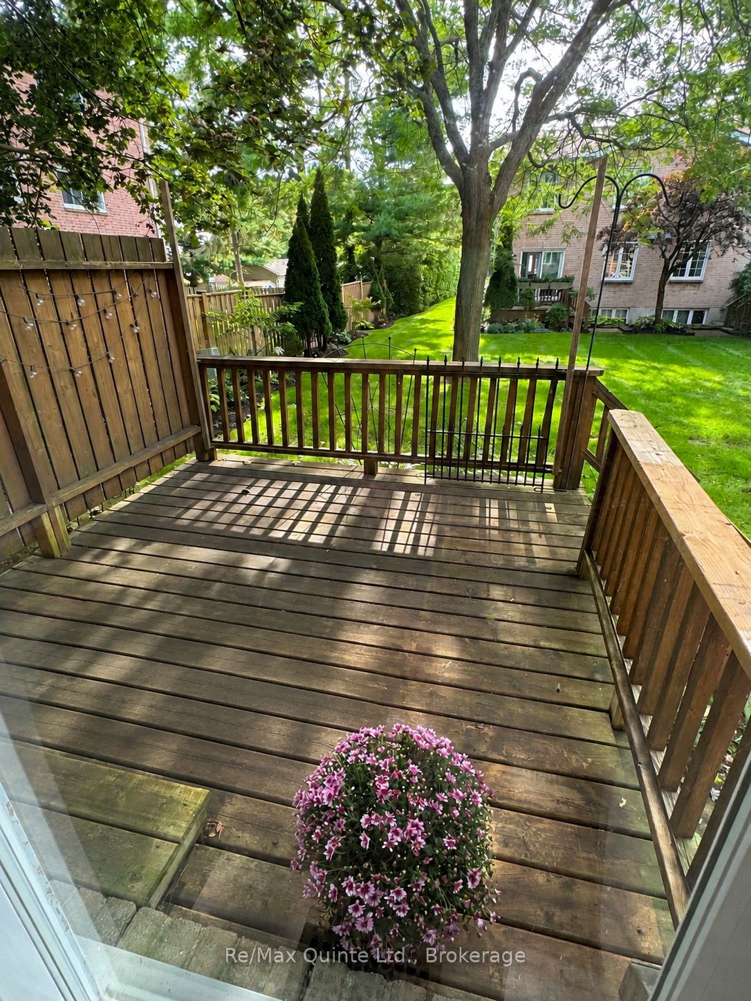
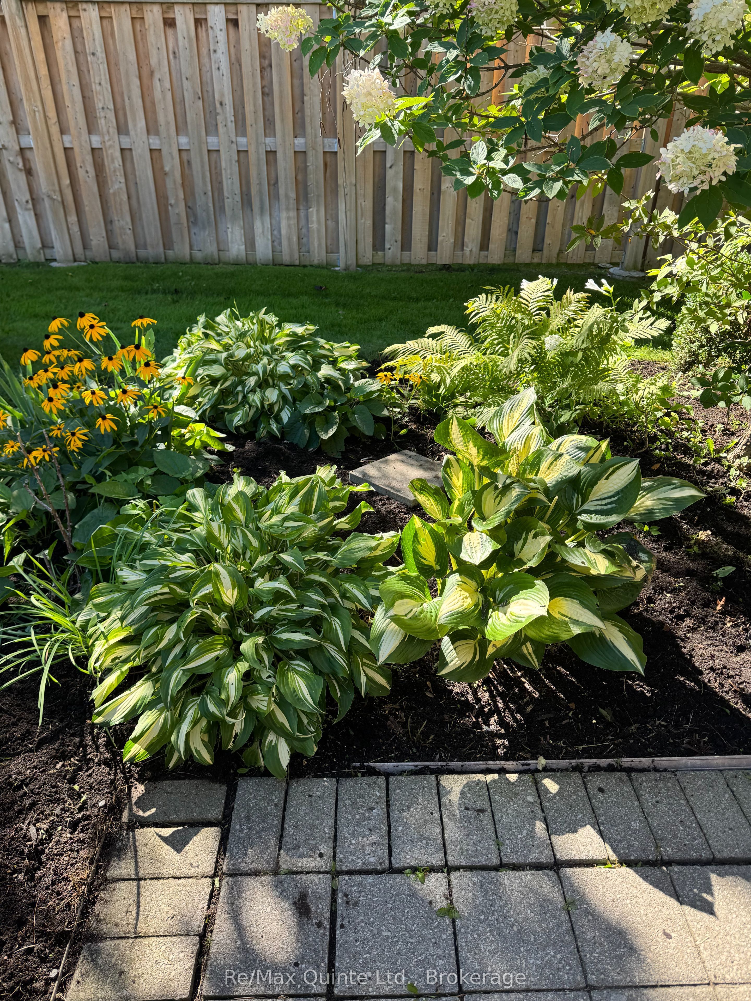
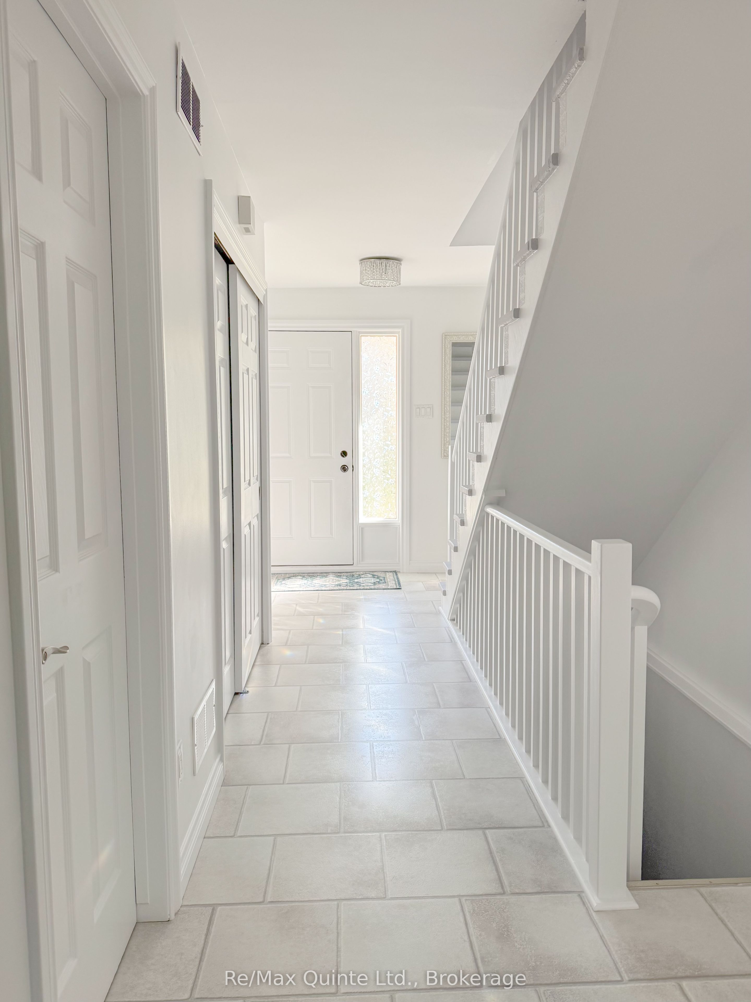
Welcome to this beautifully upgraded end-unit townhouse, a turn-key property offering three finished levels, an attached garage with interior access, private garden and exceptionally quiet condo living. Bright natural light and concrete walls between the attached unit provide an uncommon level of peace and privacy. The main floor features a powder room, kitchen, and living and dining spaces centered around a beautiful backyard. Upstairs, both generously sized bedrooms offer walk-in closets, with a primary bedroom featuring built-in closet organizers and bonus roughed-in ensuite ready for future expansion. The spacious main bathroom has also been upgraded. The finished lower level feels like a true third level of living space with a large window-well, cozy gas fireplace, powder room, laundry and ample storage. Outside, discover your own private garden oasis, with a mature front garden and rear deck complete with gas BBQ hookup. Enjoy carefree condominium living ideally located in Belleville's East End, minutes from the hospital, schools, groceries, shopping, the beautiful Bayshore Trail and the gateway to Prince Edward County. Come see why this one is truly special.
房源信息
建筑详情
设施与特色
费用信息
包含与不包含
Fridge, Stove, Dishwasher, Washer and Dryer HWT (Owned)
None.
位置
相似房源
查看更多
Source: Toronto Regional Real Estate Board (TRREB), via PropTx Innovations Inc.
The data relating to real estate on this website comes in part from the MLS® data feed of PropTx Innovations Inc. The information is deemed reliable but is not guaranteed accurate by PropTx.
The information provided herein must only be used by consumers that have a bona fide interest in the purchase, sale or lease of real estate and may not be used for any commercial purpose or any other purpose.
© 2026 PropTx Innovations Inc. All rights reserved. MLS®, REALTOR® and the associated logos are owned or controlled by The Canadian Real Estate Association (CREA).