86 Brown Street
房源介绍
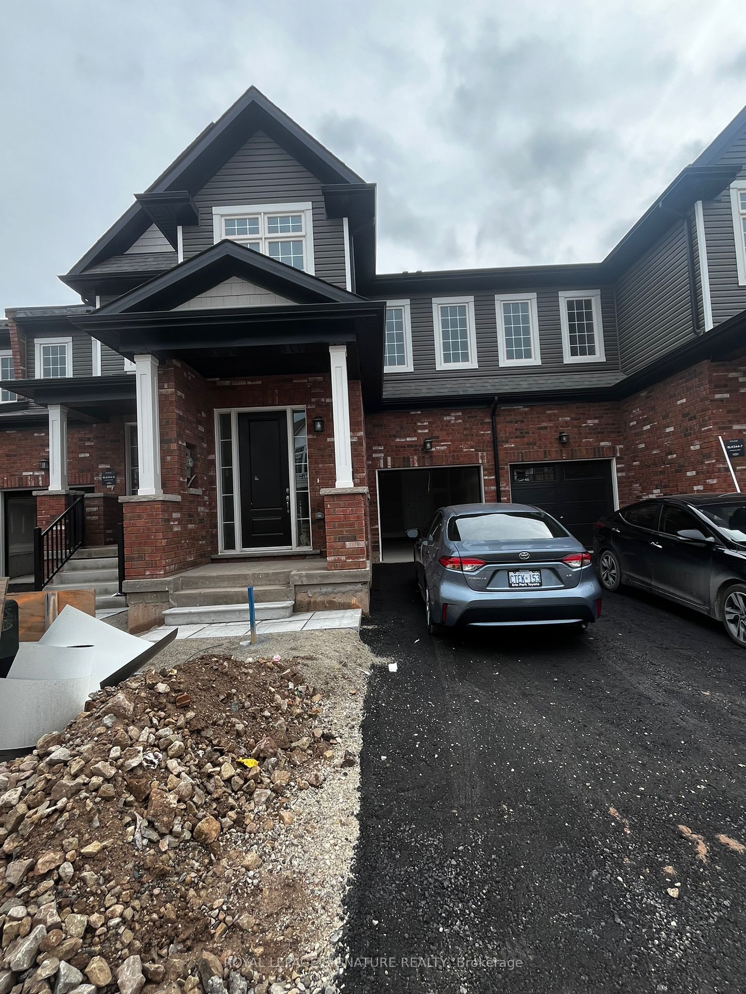
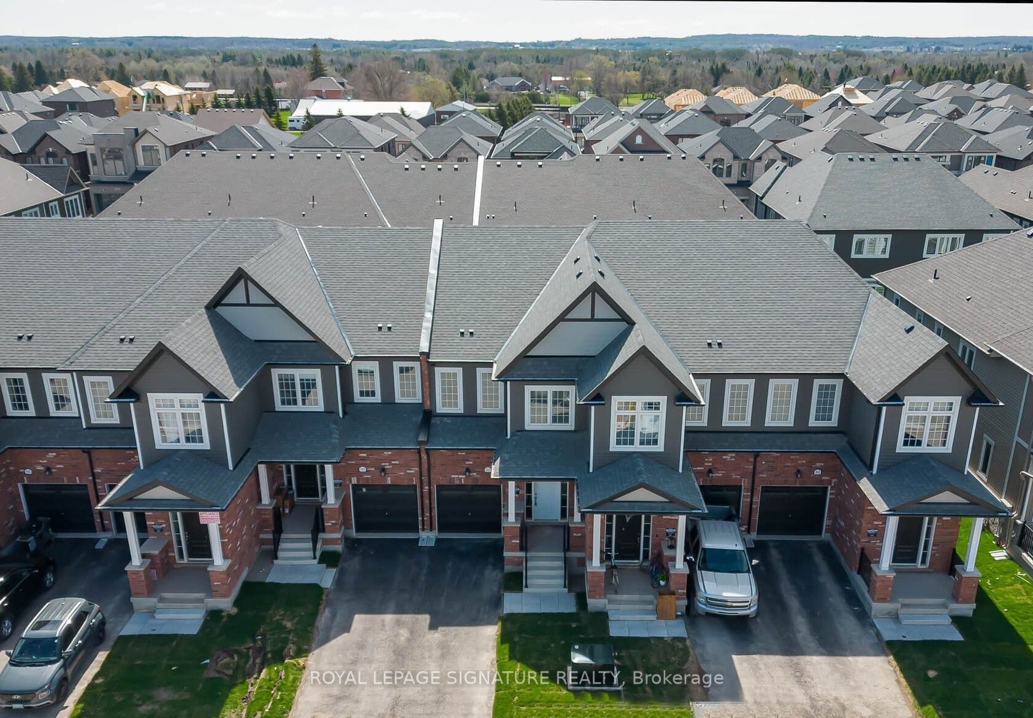
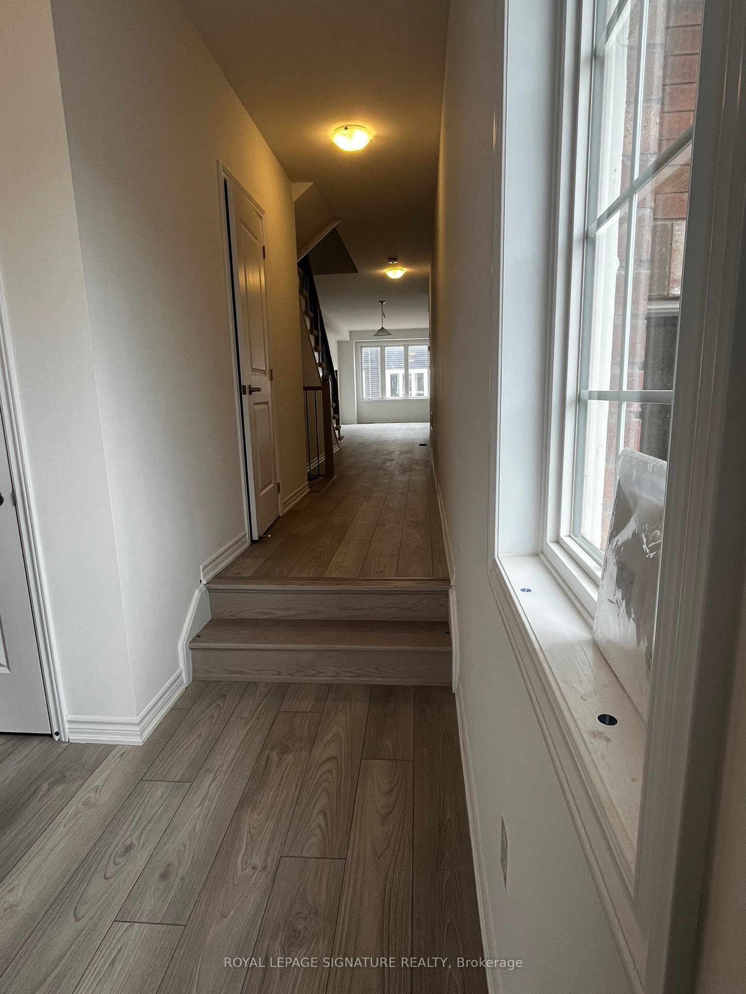
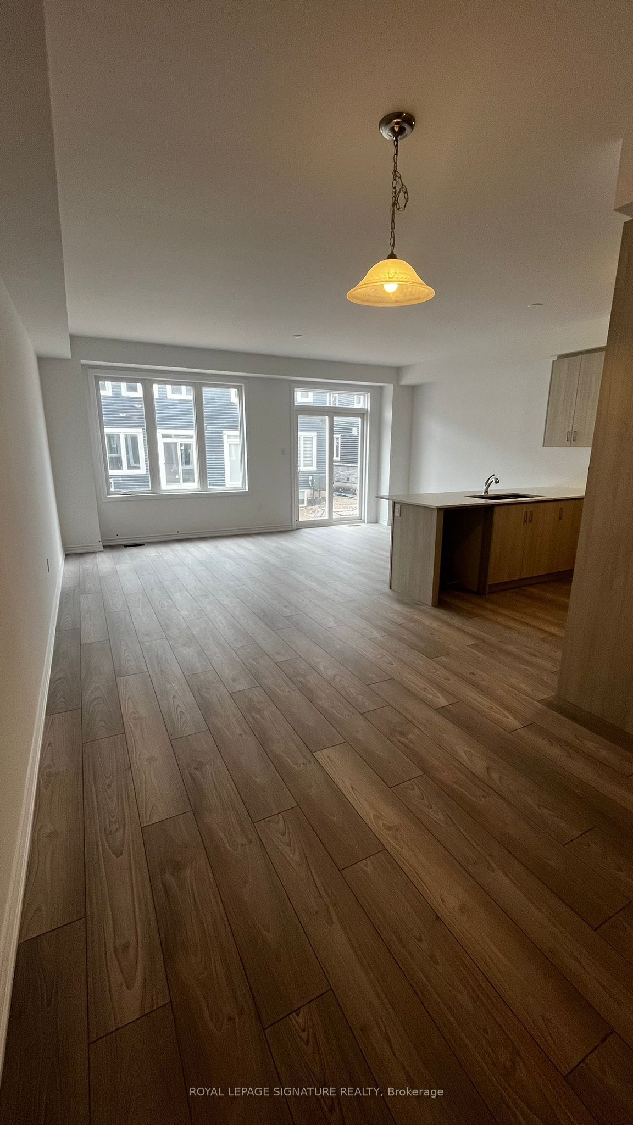
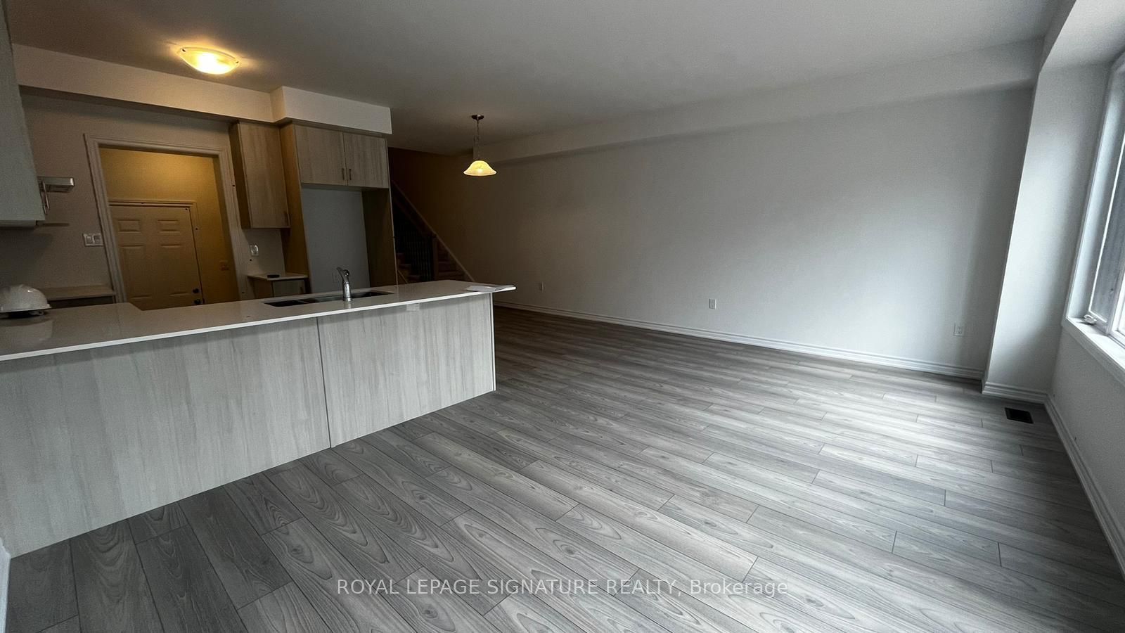
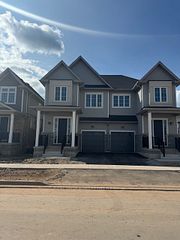
Stunning, beautifully built home in the sought after Erin Glen community! This bright and luxurious 2-storey townhome offers approximately 1,856 sqft. of living space with an open concept layout, ideal for entertaining and everyday family living. Featuring 3 spacious bedrooms and 3 bathrooms, the home offers a Great Room with a walkout to the backyard deck, a convenient mudroom and 3 dedicated parking spaces. The modern eat-in kitchen features stainless steel appliances, quartz countertops and a large quartz island. Large windows throughout the home flood the space with natural light, while numerous upgrades add to its comfort and style. The main floor features 9-ft ceilings and hardwood flooring and the second floor offers the convenience of in-suite laundry. The spacious primary bedroom includes a walk-in closet and a 3-piece ensuite bathroom, while two additional bedrooms share a full 4-piece bathroom. unfinished basement provides endless possibilities for a home gym, additional living space, recreation area, or extra storage. Ideally located in the family friendly Erin community, close to schools, parks, shopping, restaurants and convenient transportation routes. A wonderful opportunity to lease a modern, spacious home in a great neighbourhood. Pictures were taken before tenant moved.
房源信息
建筑详情
设施与特色
包含与不包含
S/S Fridge, Stove, Built-In Dishwasher, Washer & Dryer.
位置
相似房源
查看更多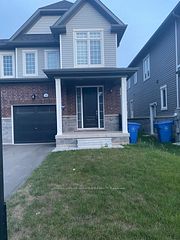
Source: Toronto Regional Real Estate Board (TRREB), via PropTx Innovations Inc.
The data relating to real estate on this website comes in part from the MLS® data feed of PropTx Innovations Inc. The information is deemed reliable but is not guaranteed accurate by PropTx.
The information provided herein must only be used by consumers that have a bona fide interest in the purchase, sale or lease of real estate and may not be used for any commercial purpose or any other purpose.
© 2026 PropTx Innovations Inc. All rights reserved. MLS®, REALTOR® and the associated logos are owned or controlled by The Canadian Real Estate Association (CREA).