76 Covington Crescent
房源介绍
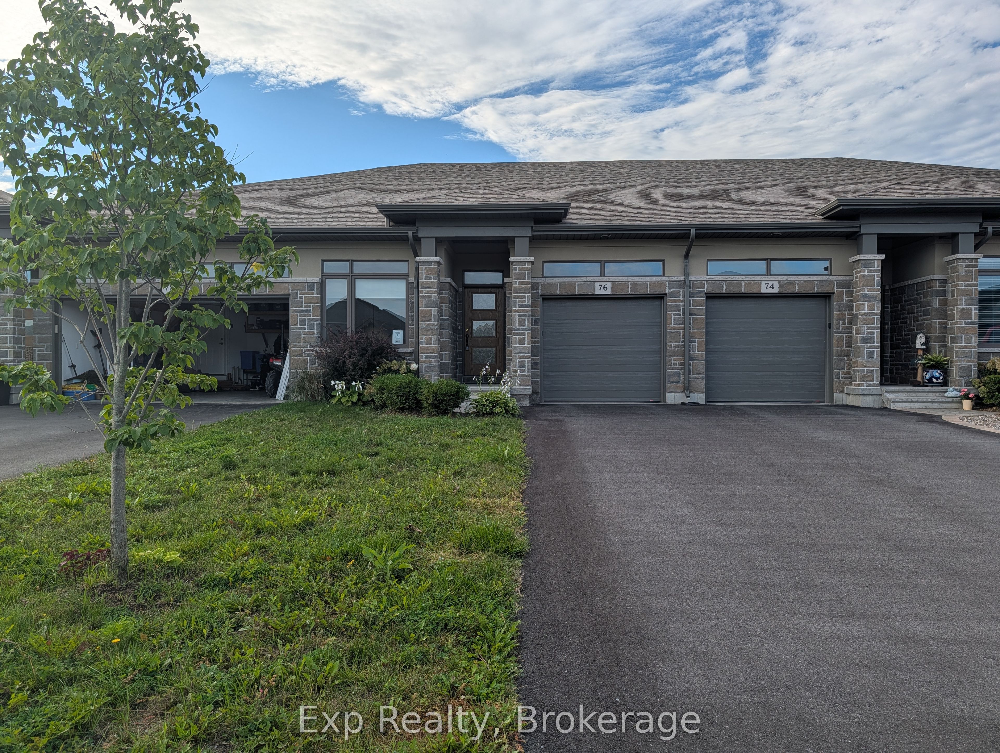
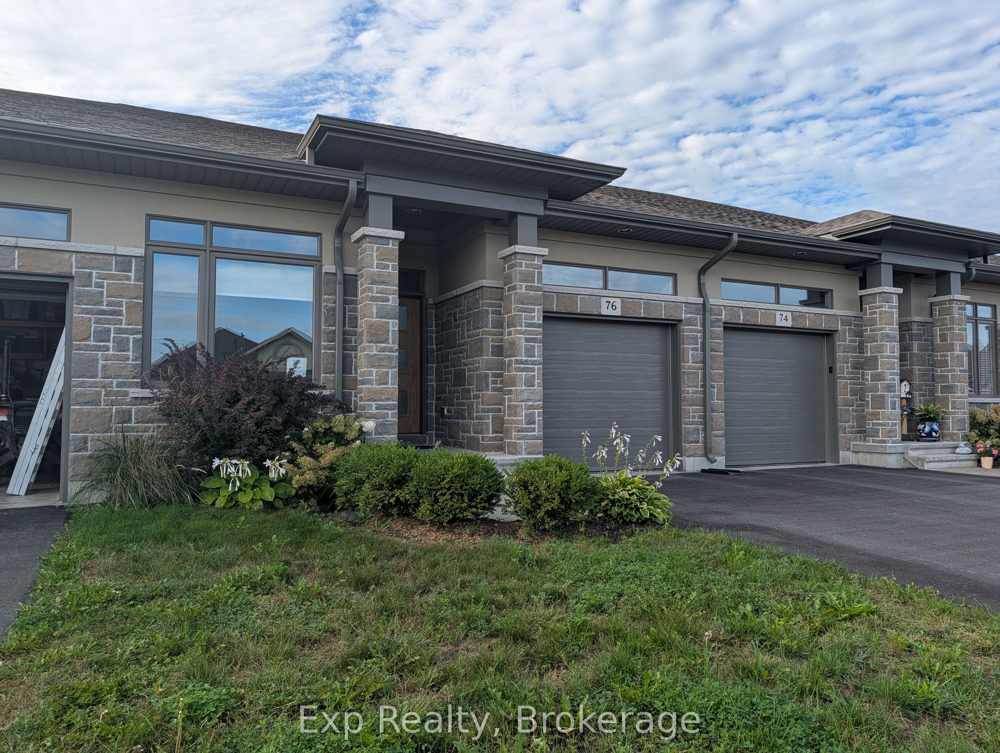
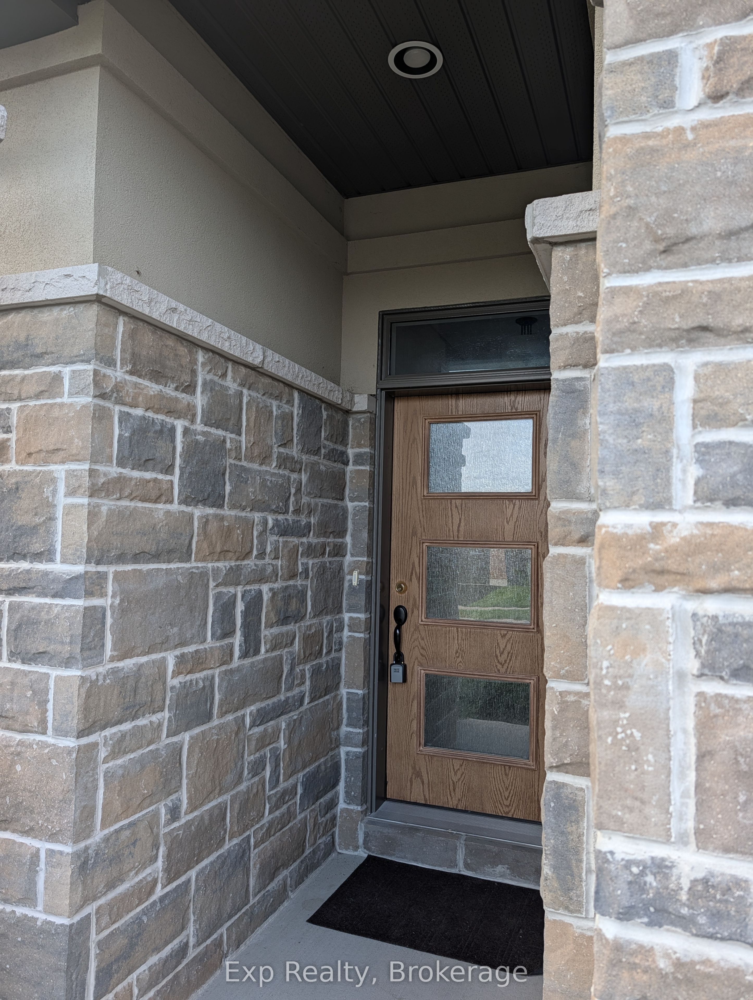
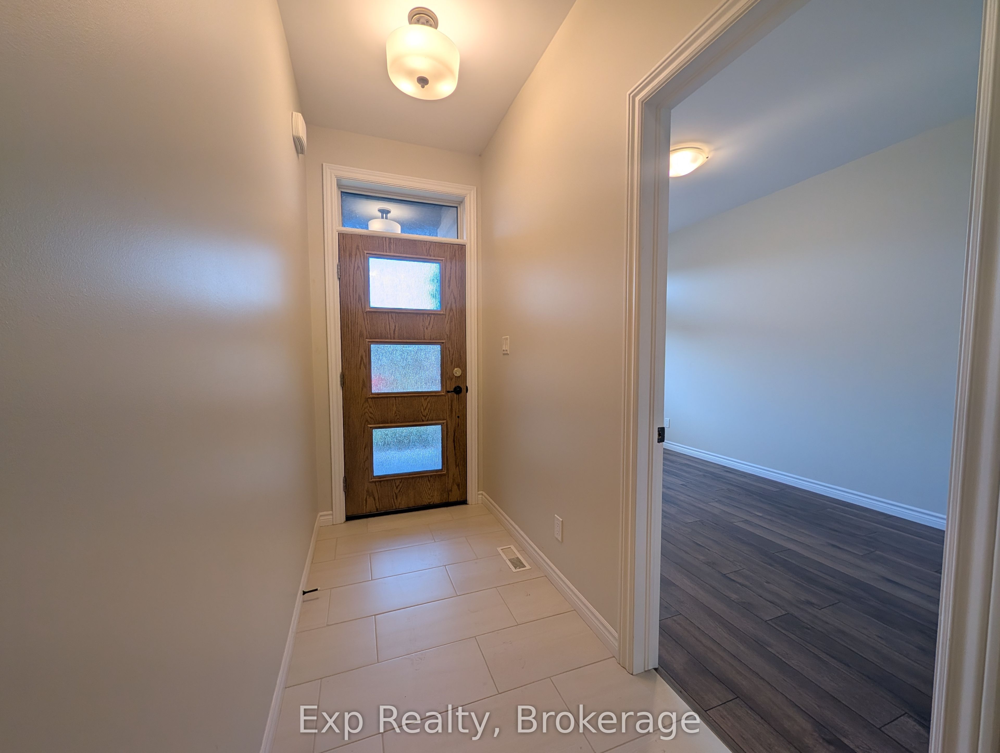
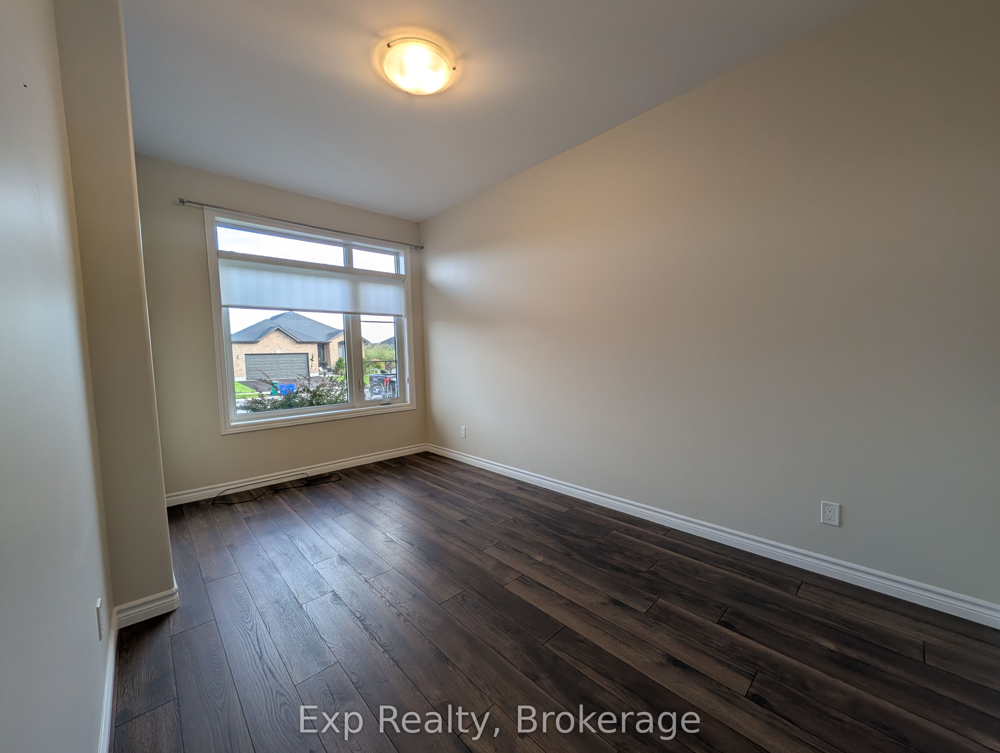
Opportunity awaits in the desirable Settlers Ridge community just north of the 401, minutes from the Quinte Mall and Quinte Wellness Centre. This bungalow townhome offers low-maintenance main-floor living with 9-foot ceilings and an open-concept design. The bright kitchen features quartz countertops, an extended eating bar, under-cabinet lighting, crown moulding, and a 4' corner pantry, opening into a spacious living/dining area with pot lights and direct walkout to a 12' x 12' rear deck. The primary bedroom includes a walk-in closet and ensuite with a shower and corner seat, complemented by a second bedroom, main bath, and dedicated main-floor laundry. Complete with an attached garage featuring inside entry, central air, high-efficiency gas heating, and a full unfinished basement with a rough-in for a future bathroom, this home represents a versatile investment or turnkey option.
房源信息
建筑详情
设施与特色
费用信息
位置
相似房源
查看更多
Source: Toronto Regional Real Estate Board (TRREB), via PropTx Innovations Inc.
The data relating to real estate on this website comes in part from the MLS® data feed of PropTx Innovations Inc. The information is deemed reliable but is not guaranteed accurate by PropTx.
The information provided herein must only be used by consumers that have a bona fide interest in the purchase, sale or lease of real estate and may not be used for any commercial purpose or any other purpose.
© 2026 PropTx Innovations Inc. All rights reserved. MLS®, REALTOR® and the associated logos are owned or controlled by The Canadian Real Estate Association (CREA).