123 PUTMAN Avenue
房源介绍
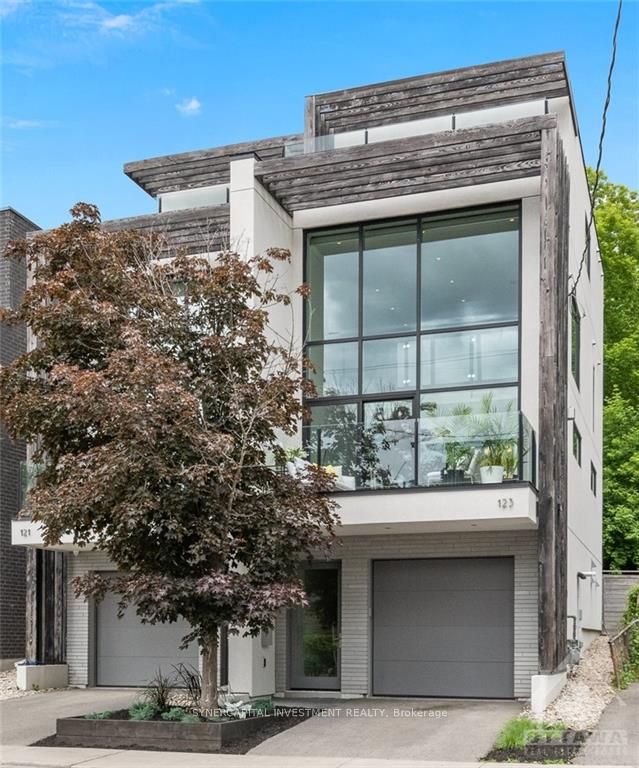
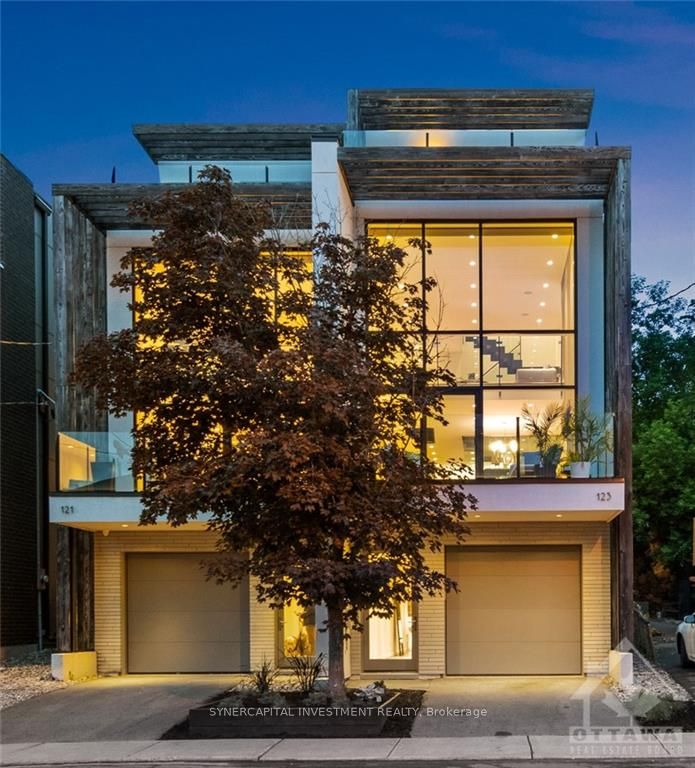
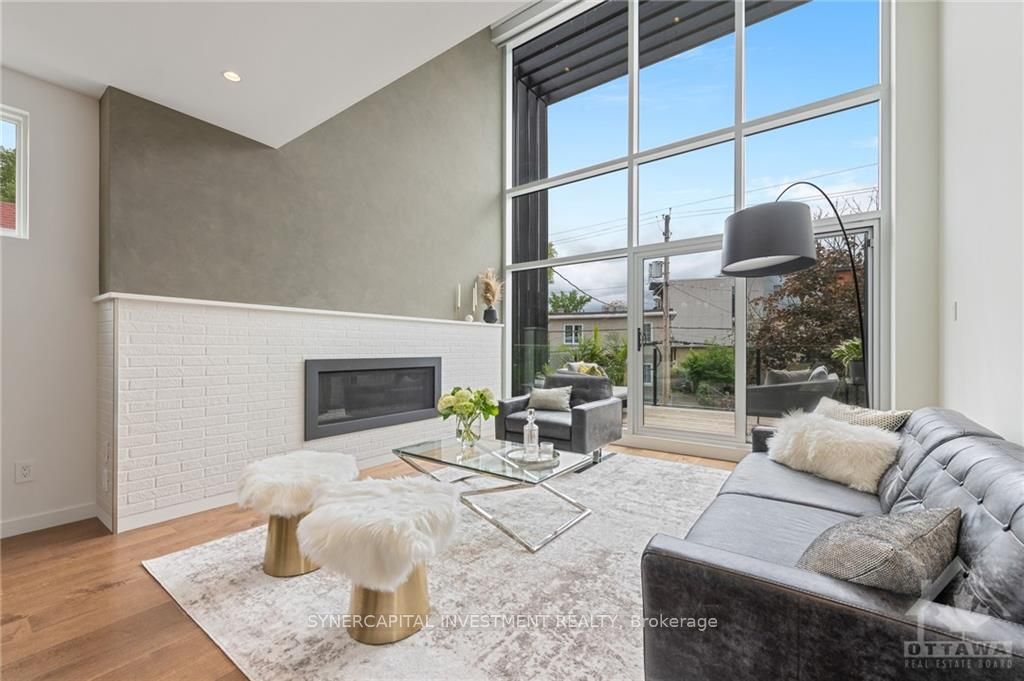
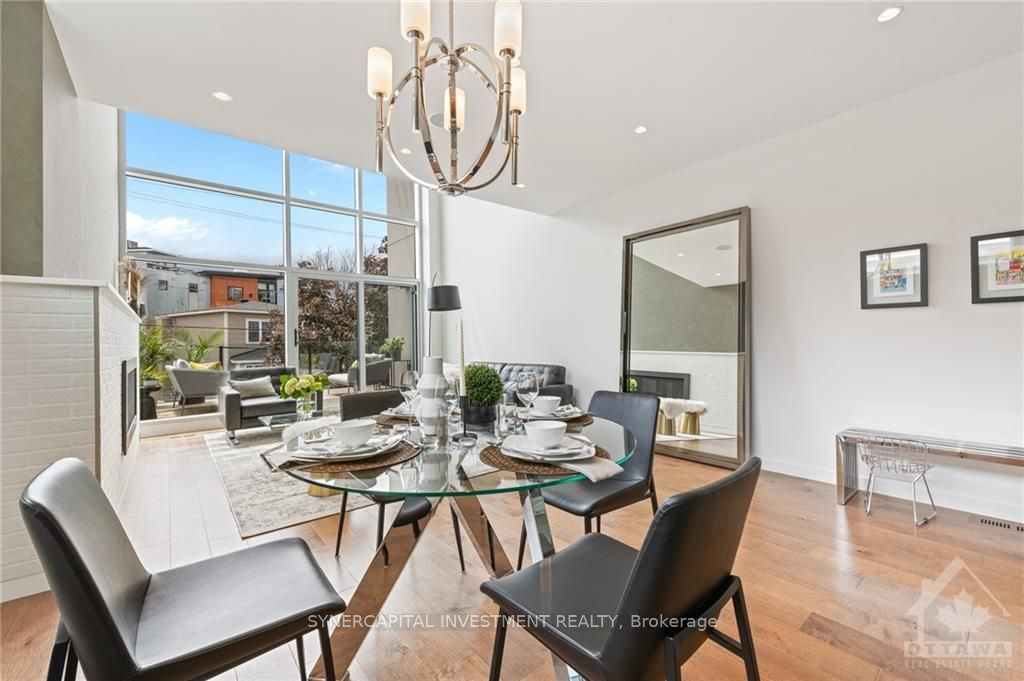
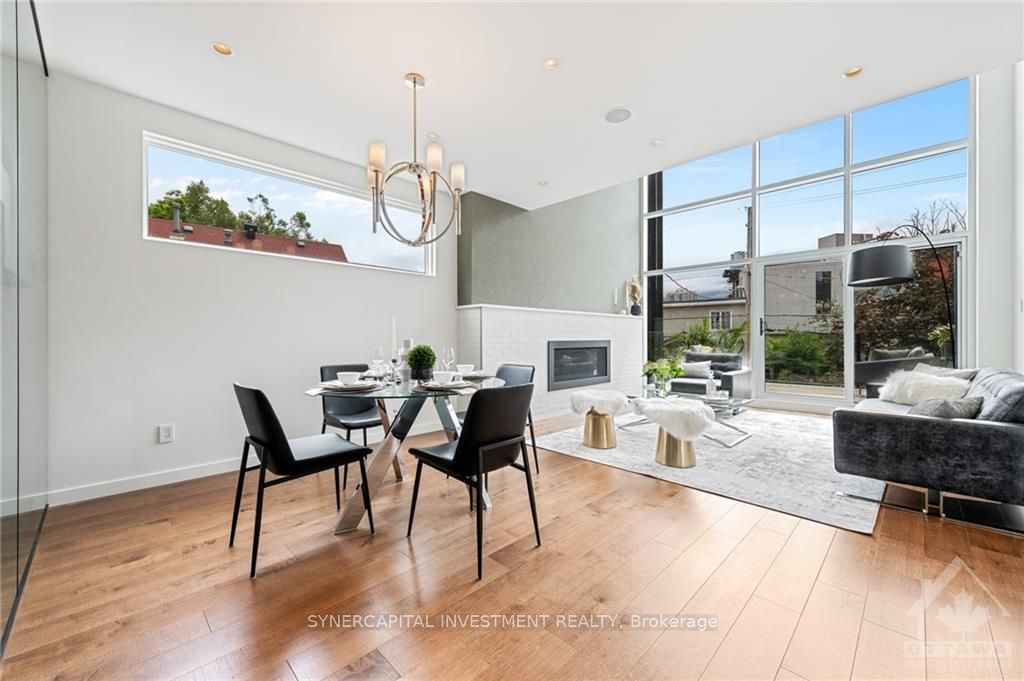
Award-winning custom built semi-detached home in New Edinburgh/Lindenlea, one of Ottawa's most sought-after neighbourhoods. Modern limestone facade and architectural slats frame a bright sun-filled 2-storey living room with a south-facing wall of windows, along with expansive windows on all levels. Top floor primary suite, including a primary bedroom walk-out roof terrace (hot tub ready) overlooking downtown skyline. The outdoor spaces include 3 terraces/decks including a two-tiered rear deck off the kitchen overlooking a treed rear yard. Custom designed and built Italian kitchen with oversized waterfalled stone counters, integrated glass table. Modern bathroom designs throughout feature European styled cabinetry and premium fixtures, curbless showers, heated tile floors, and clean contemporary lines. Design elements include unique laser cut steel staircase with glass walls and railings, wide plank hardwood throughout. 3 bedrooms, 3 bathrooms, and a loft/media room overlooking the 2-storey living room. Ideal for a discerning homeowner who wants an architecturally unique property. Conveniently located within walking distance of several parks and bike trails including Stanley Park, the Rideau and Ottawa Rivers, Governor General's residence, and Global Affairs. Excellent school district with nearby public and private schools.
房源信息
建筑详情
设施与特色
费用信息
包含与不包含
Cooktop, Built/In Oven, Microwave, Dryer, Washer, Refrigerator, Dishwasher, Hood Fan
Kitchen Light Fixture
位置
相似房源
查看更多
Source: Toronto Regional Real Estate Board (TRREB), via PropTx Innovations Inc.
The data relating to real estate on this website comes in part from the MLS® data feed of PropTx Innovations Inc. The information is deemed reliable but is not guaranteed accurate by PropTx.
The information provided herein must only be used by consumers that have a bona fide interest in the purchase, sale or lease of real estate and may not be used for any commercial purpose or any other purpose.
© 2026 PropTx Innovations Inc. All rights reserved. MLS®, REALTOR® and the associated logos are owned or controlled by The Canadian Real Estate Association (CREA).