5 Cady Street
房源介绍
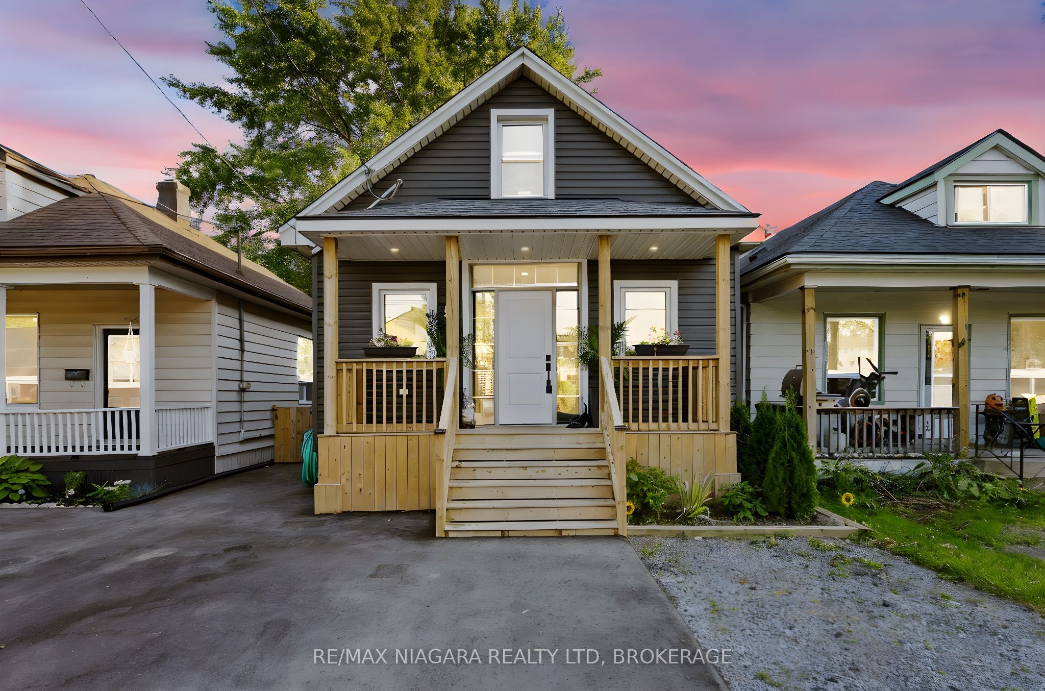
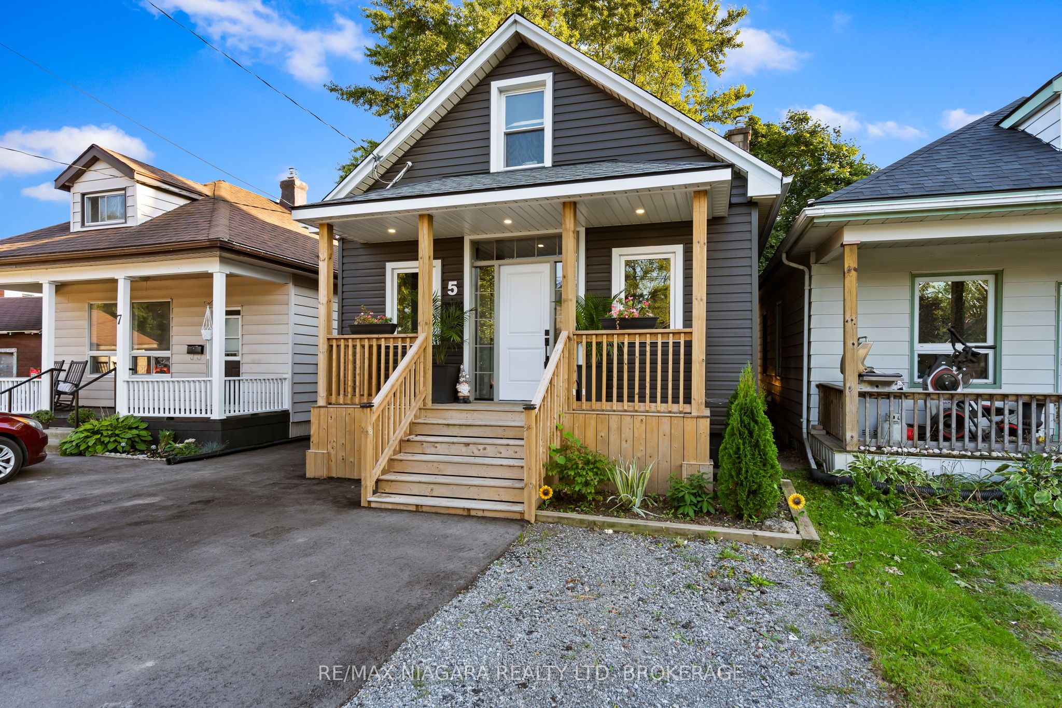
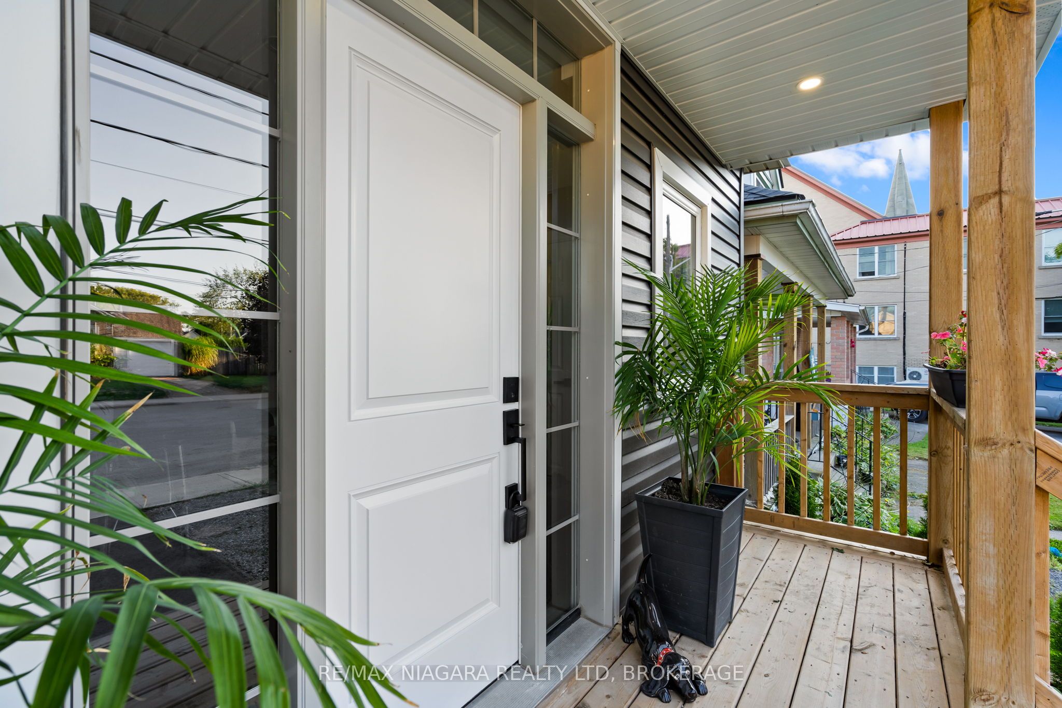
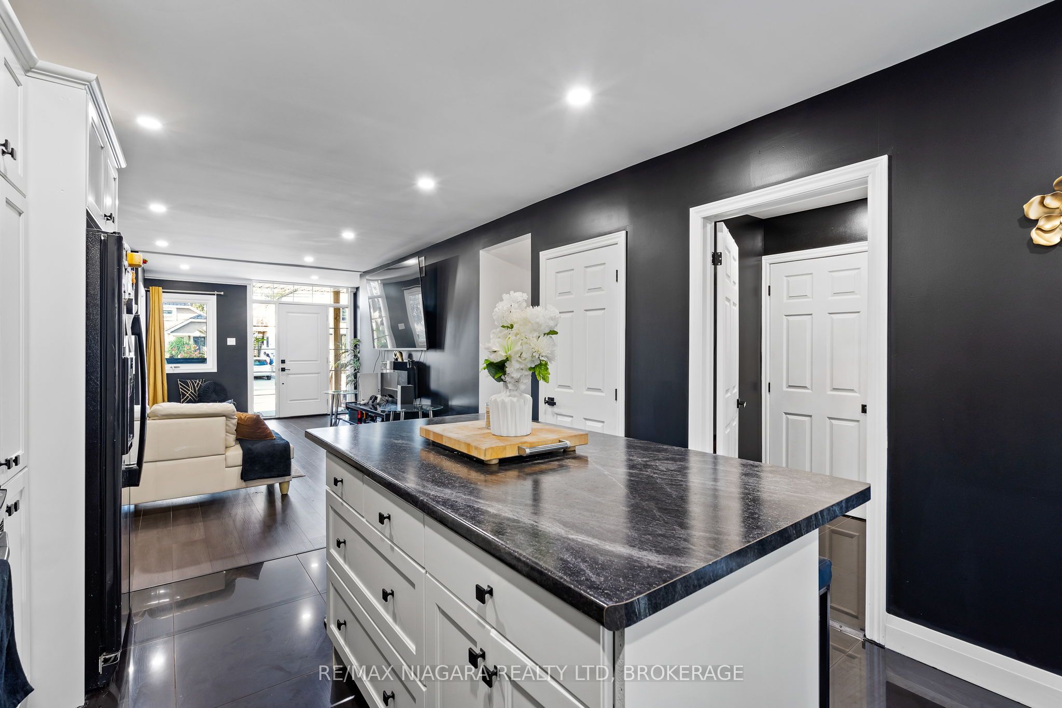
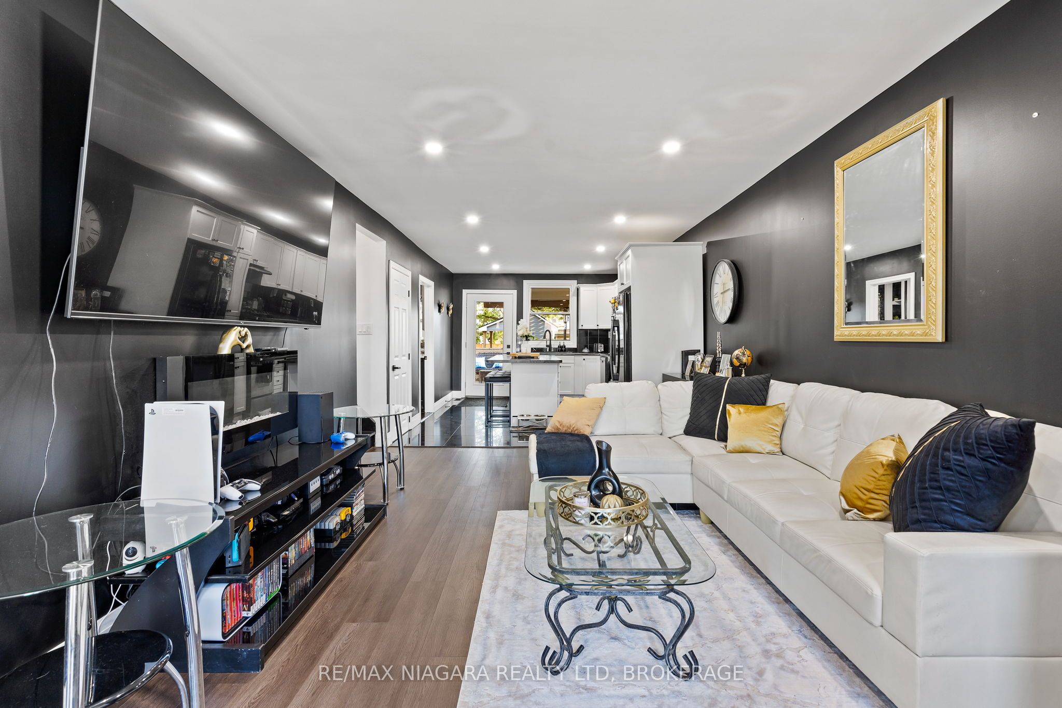
Here's an opportunity that makes homeownership feel a little more attainable. Set on a deep 27 x 132-foot lot, this extensively updated 1.5-storey home offers a bright three-bedroom main residence together with a separate lower-level living space-ideal for extended family, an older child, frequent guests or buyers exploring supplementary income potential.The welcoming main level features a fresh, modern kitchen, comfortable living area, convenient laundry and a stylish four-piece bathroom. Downstairs, a separate entrance leads to approximately 700 square feet of additional living space with its own kitchen, bedroom and bathroom. The important work has already been completed, including updated plumbing, water lines, wiring and insulation in 2023, a breaker panel in 2022 and ProSeal basement waterproofing with warranty in 2020. Exterior improvements include vinyl siding, a welcoming front porch, rear deck, fencing, a new driveway and a versatile backyard shed with its own bar area.With two kitchens, two laundry areas, no rental equipment and parking for two vehicles, 5 Cady Street offers flexibility that is increasingly difficult to find at this price. Move in, make it your own and discover just how much possibility one property can provide.
房源信息
建筑详情
设施与特色
费用信息
包含与不包含
Refrigerator x 2, Gas Stove, Electric Stove, Dishwasher x 2, Washer x 2, Dryer x 2, Window Coverings, TV Wall Mounts
None
位置
相似房源
查看更多
Source: Toronto Regional Real Estate Board (TRREB), via PropTx Innovations Inc.
The data relating to real estate on this website comes in part from the MLS® data feed of PropTx Innovations Inc. The information is deemed reliable but is not guaranteed accurate by PropTx.
The information provided herein must only be used by consumers that have a bona fide interest in the purchase, sale or lease of real estate and may not be used for any commercial purpose or any other purpose.
© 2026 PropTx Innovations Inc. All rights reserved. MLS®, REALTOR® and the associated logos are owned or controlled by The Canadian Real Estate Association (CREA).