700 Strawberry Lane
房源介绍
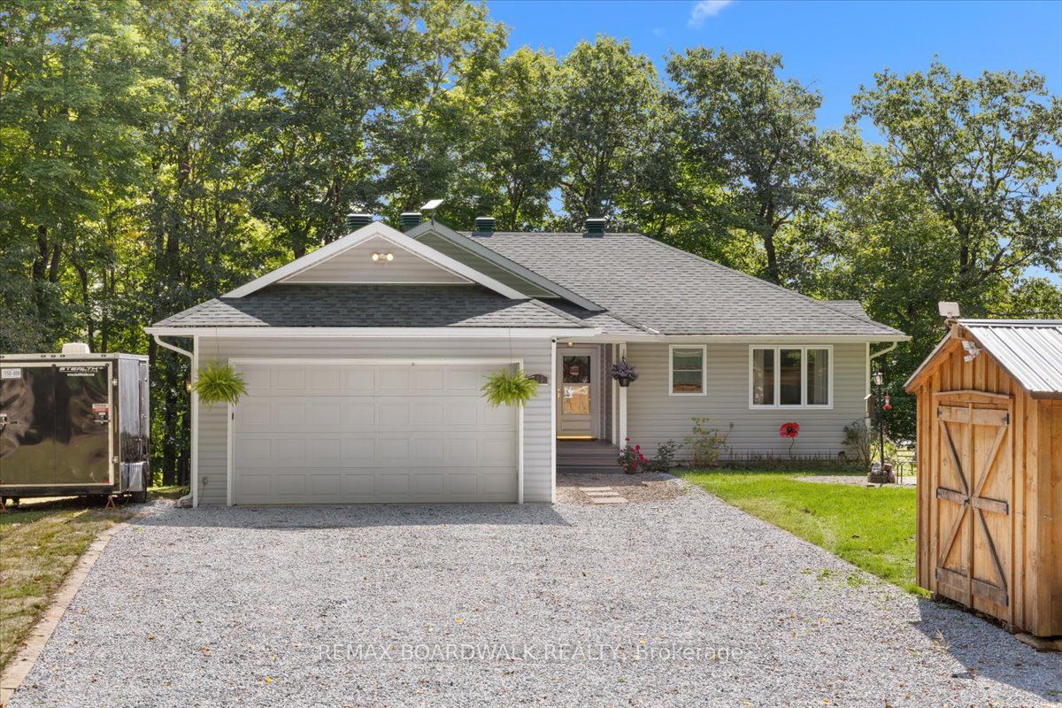
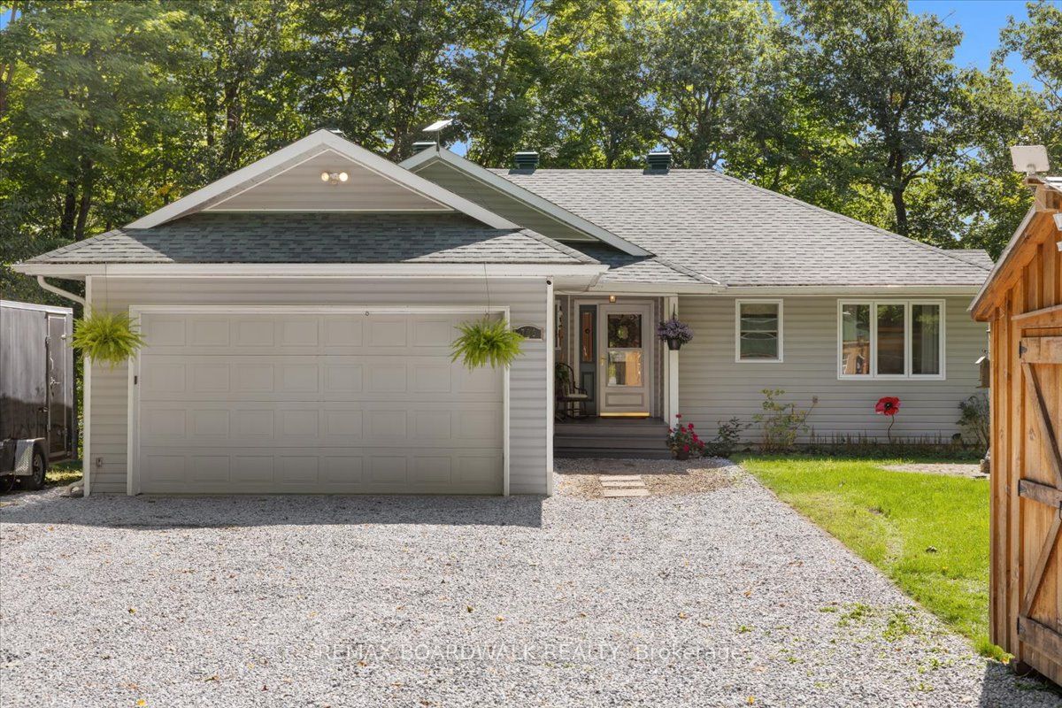
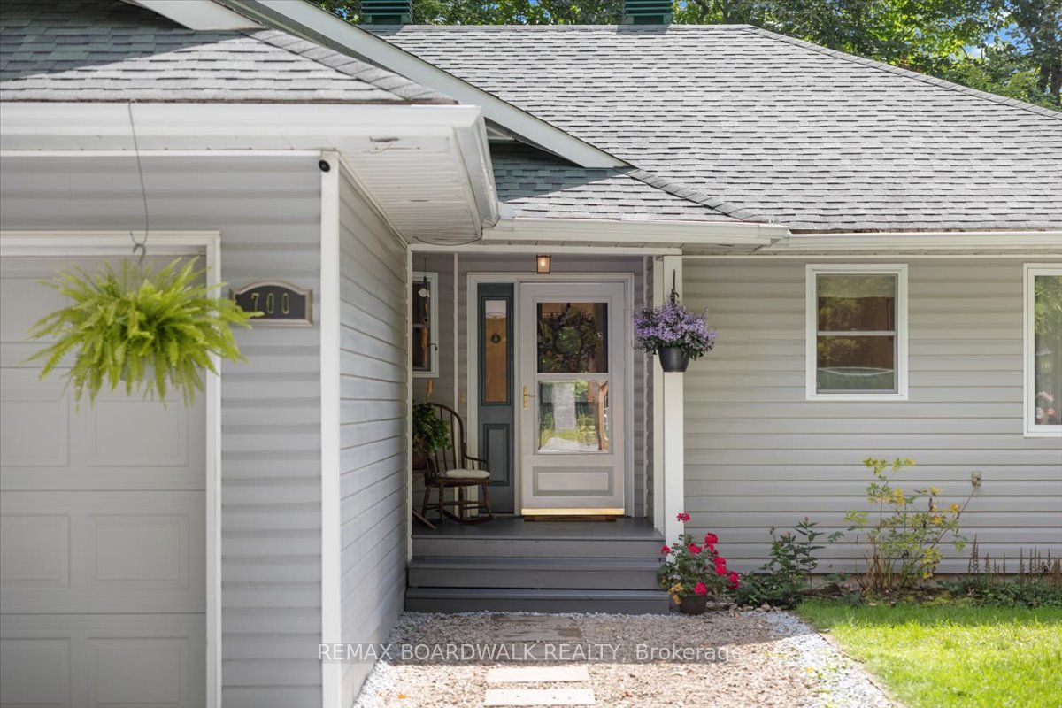
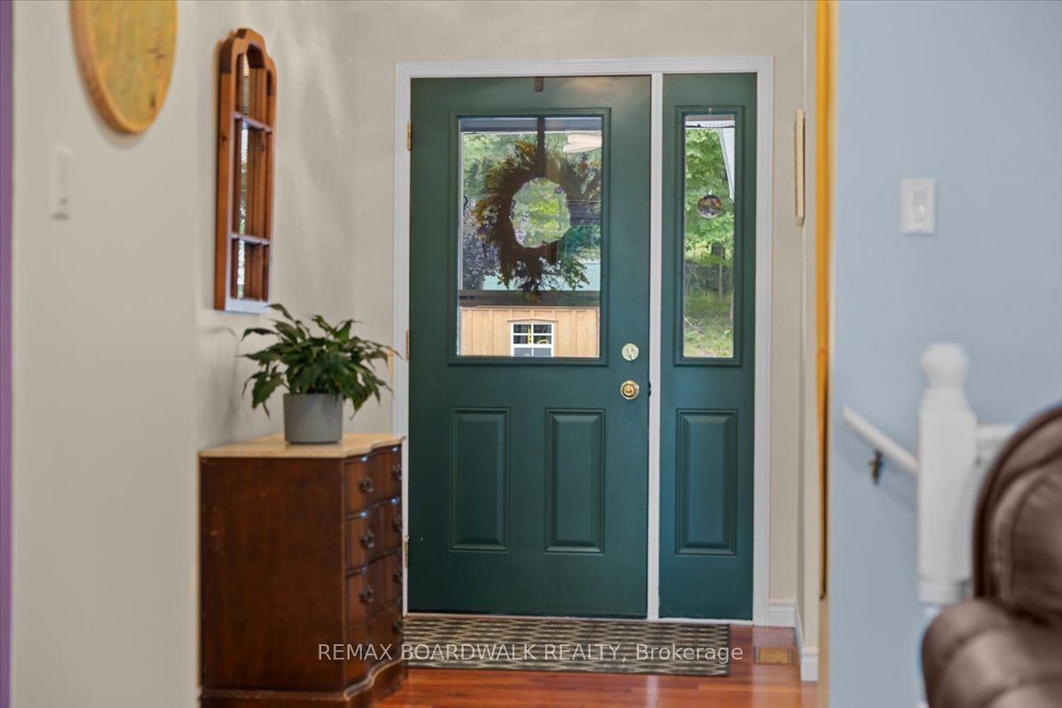
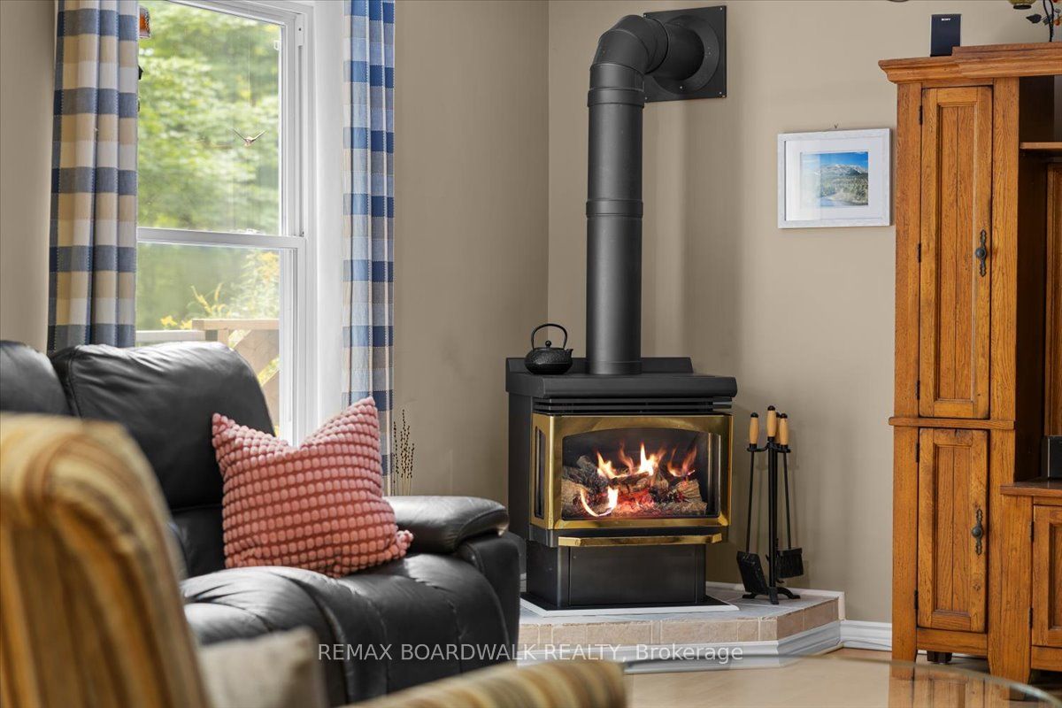
Welcome home to your private peninsula paradise on beautiful Bennett Lake! Custom-built in 2005, this absolute gem serves up nearly 200' of pristine, fully owned southern exposure shoreline-meaning zero public access, total privacy, and completely unobstructed, panoramic water views from almost every window. From the moment you step inside, you will instantly feel the cozy, sun-drenched, and deeply welcoming vibe. The main level absolutely shines with stunning cherry hardwood floors, a bright kitchen, and three patio doors leading to the massive deck to keep the summer breeze flowing. Cozy up by the propane fireplace on crisp fall evenings, or enjoy the ultimate indoor-outdoor flow with a full walkout basement leading straight to your lakeside oasis. Step out onto your massive deck (completely updated in June 2024 with modern glass and aluminum rails) to host summer barbecues with your built-in Vermont Castings propane BBQ connected straight to the house. Whether you want to lounge under the premium louvered pergola (2026), unwind in your luxurious 5-person La-Z-Boy Refresh hot tub, or sip your morning coffee in the beautifully screened cedar gazebo, this property was truly built for making family memories. Have guests staying over? They will fall in love with the adorable 99 sq ft "Bunkie Life" summer cabin nestled beautifully on the grounds! For the hobbyist, the 20'x10' wood storage shed features a durable metal roof and is perfectly set up as a workshop or your very own maple sap boil house. Mechanically, this home is turn-key: a new roof (2019), owned hot water tank (2018), a forced-air propane furnace, and a pristine septic system that passed inspection in May 2025 (pumped June 2025). It has a double garage with a new 2025 auto opener. A 44' cedar lift dock making winterizing a breeze! Work from home with blazing-fast Starlink Wi-Fi! This home is just a scenic 25 minute drive Perth, or to 40-minutes to Carleton Place. Come take a look and fall in love!
房源信息
建筑详情
设施与特色
费用信息
包含与不包含
Whirlpool side by side refrigerator (2020), Kenmore Convection Electric Range, GE Built in Dishwasher 2017, All window coverings, Pergola with metal roof and screening over hot tub, La-Z-Boy Refresh (51 jets) Hot Tub - 5 person, LG Washer and Dryer, Propane Gas Stove, Forced Air Propane Furnace 2006, water softener, Greentek Air Exchanger 2006, Hot Water Tank, 20' x 10' wood storage shed with metal roof, Vermont Castings Vanguard 4 Burner Propane BBQ, R & J Machine Aluminium Lift up Step Dock 6 x 44', Summer Cabin (99 sq ft), Cedar Gazebo, These following Items are potentially included: 2001 Scorpion 16 ft Sport Bow Rider with 2000 90hp Evinrude motor and 2002 Northland Trailer, Pelican Pedal Boat - 4 seater 2024, 2021 CFMOTO UForce 500 side by side with plow, 2016 Stealth 7x12" trailer, Self -propelled push lawn 5.2hp/200cc mower, Briggs and Stratton 420cc Snowblower purchased 2024
none.
位置
相似房源
查看更多
Source: Toronto Regional Real Estate Board (TRREB), via PropTx Innovations Inc.
The data relating to real estate on this website comes in part from the MLS® data feed of PropTx Innovations Inc. The information is deemed reliable but is not guaranteed accurate by PropTx.
The information provided herein must only be used by consumers that have a bona fide interest in the purchase, sale or lease of real estate and may not be used for any commercial purpose or any other purpose.
© 2026 PropTx Innovations Inc. All rights reserved. MLS®, REALTOR® and the associated logos are owned or controlled by The Canadian Real Estate Association (CREA).