315 Crimson Crescent
房源介绍
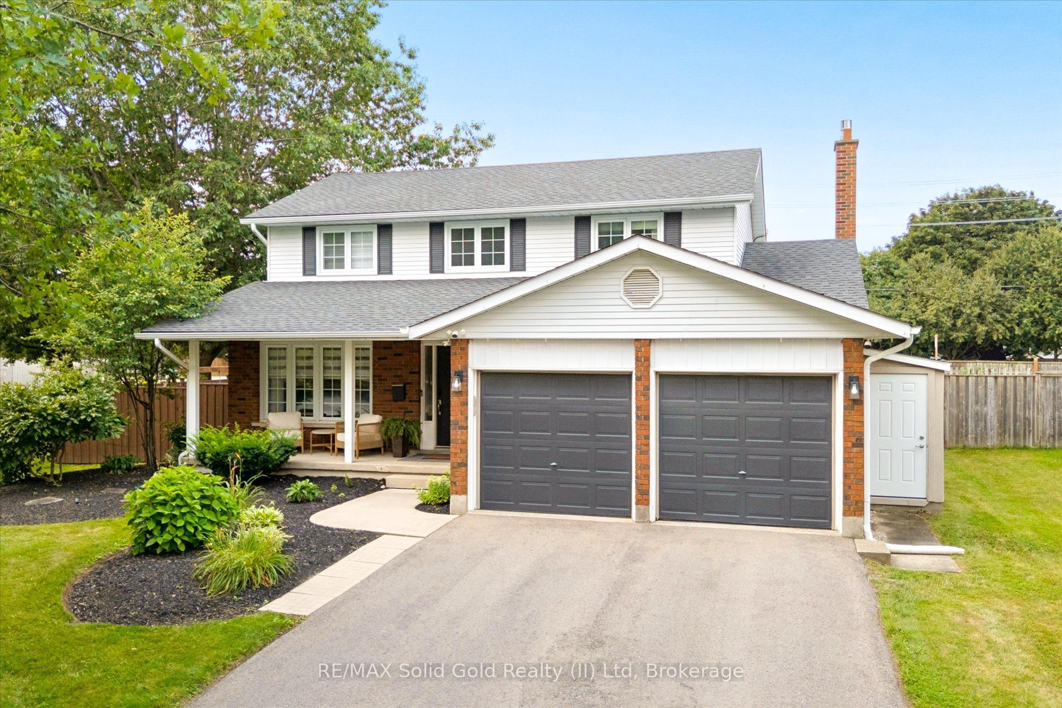
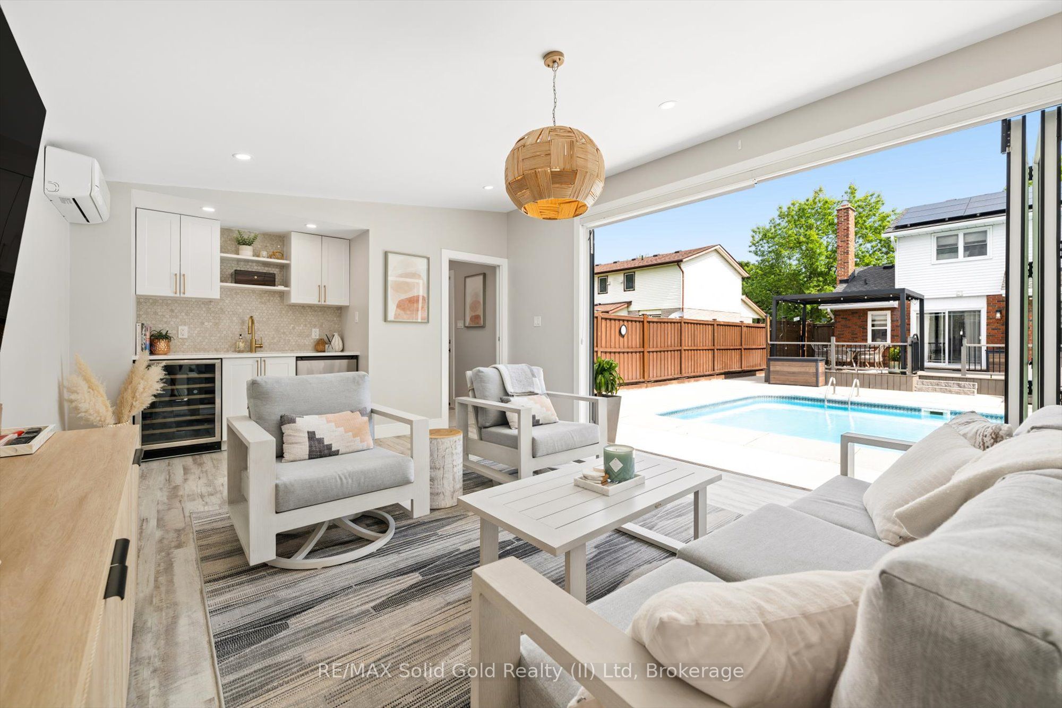
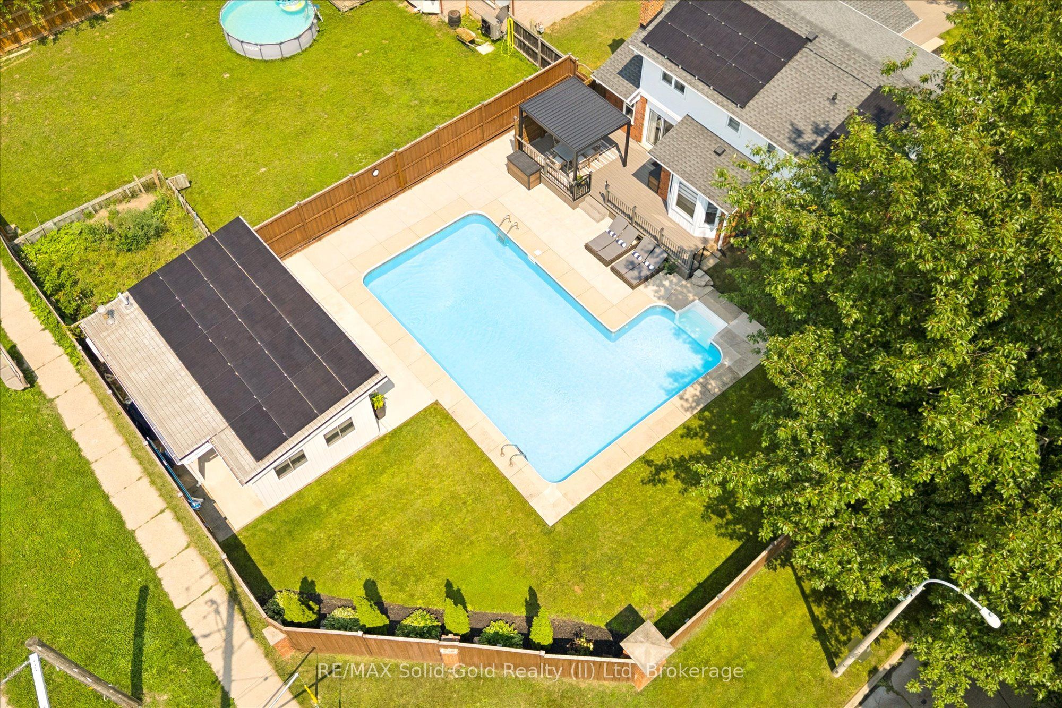
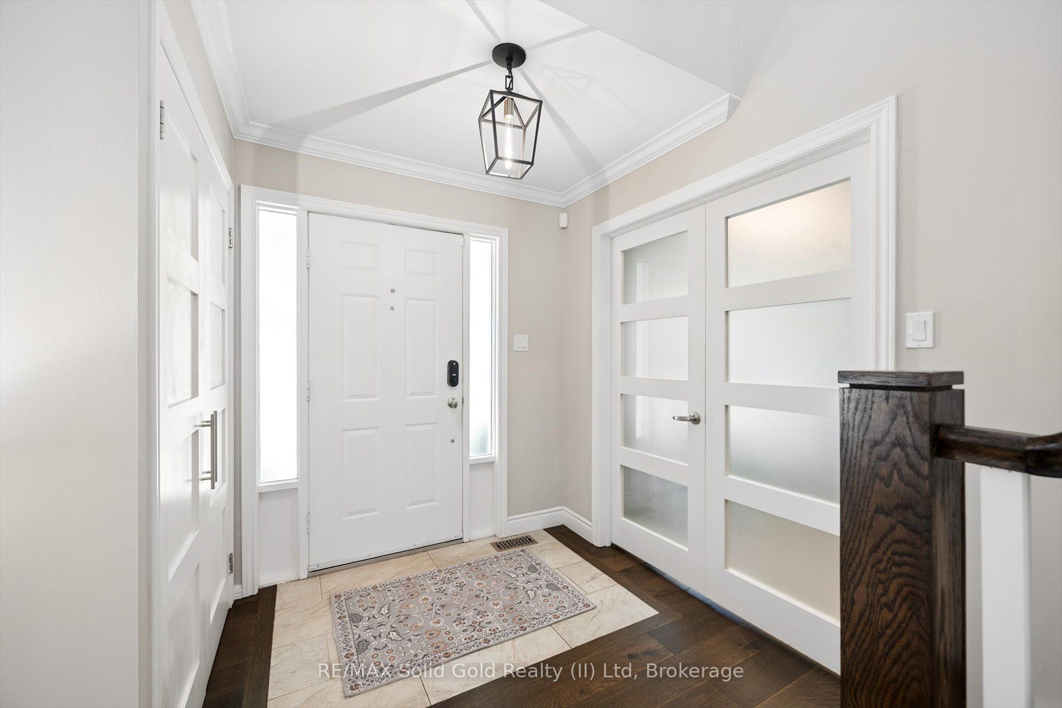
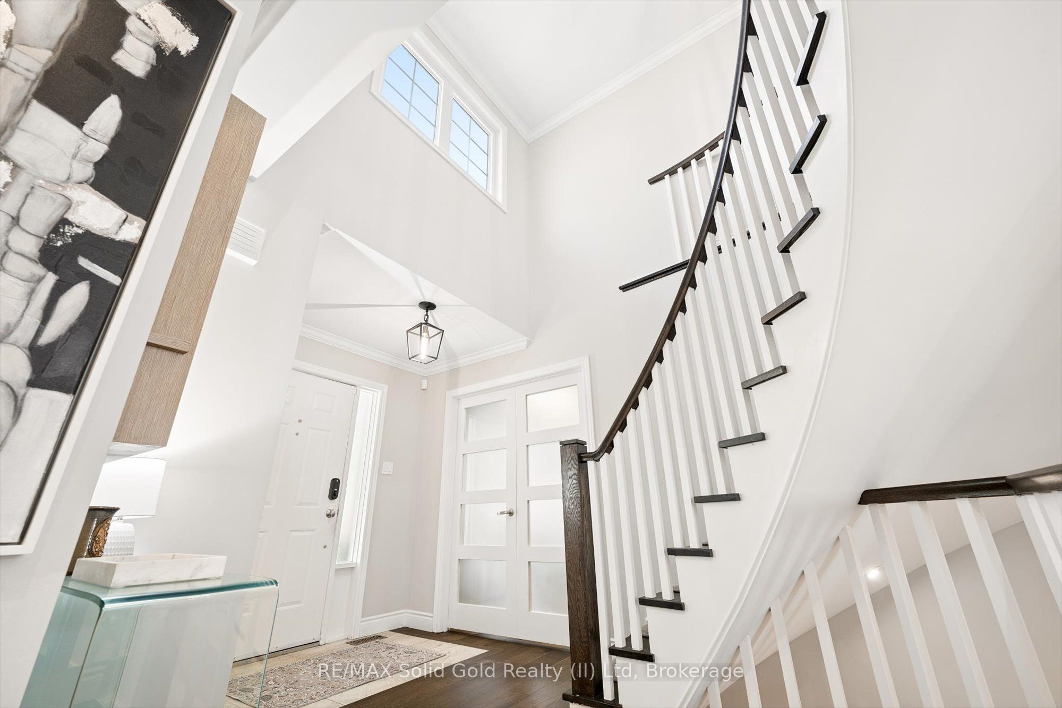
Set on a quarter-acre lot with no sidewalks to shovel, this beautifully reimagined home is close to RIM Park, trails and quick expressway access. A large foyer showcases a stunning hardwood staircase and engineered hardwood floors, with a private den just off the entrance. The house was extensively renovated with the help of interior designer Andrea Hylton Homes. A powder room, main-floor laundry and inside entry from the garage handle daily life before the home opens into a bright kitchen and living space overlooking the backyard retreat. The upgraded kitchen is anchored by a 9.5-ft quartz island, while crown mouldings, custom built-ins, a fireplace feature and custom window coverings elevate the space. Upstairs are three bedrooms and two full bathrooms, including a beautiful primary suite with a walk-in closet and a trendy ensuite with double sinks and heated floors. The fully renovated lower level adds even more living space with a rec room featuring custom media built-ins, plus a gym, fourth bedroom and full bathroom. Outside the fully fenced yard offers plenty of grass for kids and fur babies to play, a heated in-ground pool and a composite deck. The garden suite adds more than 500 sq. ft. of living space, with heating, air conditioning, a bathroom a kitchenette, plus retractable doors, automatic blinds and speakers. The upgrades continue behind the scenes with an owned 9.6 kW solar system generating approximately $1,500+ in annual energy savings, an EV charger, security system, whole-home humidifier, UV HEPA air purification, RO system, pool robot and landscape sprinklers. This is a home designed to look incredible, live beautifully and work just as hard behind the scenes.
房源信息
建筑详情
设施与特色
费用信息
包含与不包含
All appliances, bar fridge in Garden Suite, Solar panels, window coverings, pool safety cover and pool robots
位置
相似房源
查看更多
Source: Toronto Regional Real Estate Board (TRREB), via PropTx Innovations Inc.
The data relating to real estate on this website comes in part from the MLS® data feed of PropTx Innovations Inc. The information is deemed reliable but is not guaranteed accurate by PropTx.
The information provided herein must only be used by consumers that have a bona fide interest in the purchase, sale or lease of real estate and may not be used for any commercial purpose or any other purpose.
© 2026 PropTx Innovations Inc. All rights reserved. MLS®, REALTOR® and the associated logos are owned or controlled by The Canadian Real Estate Association (CREA).