351 Northview Heights Place
房源介绍
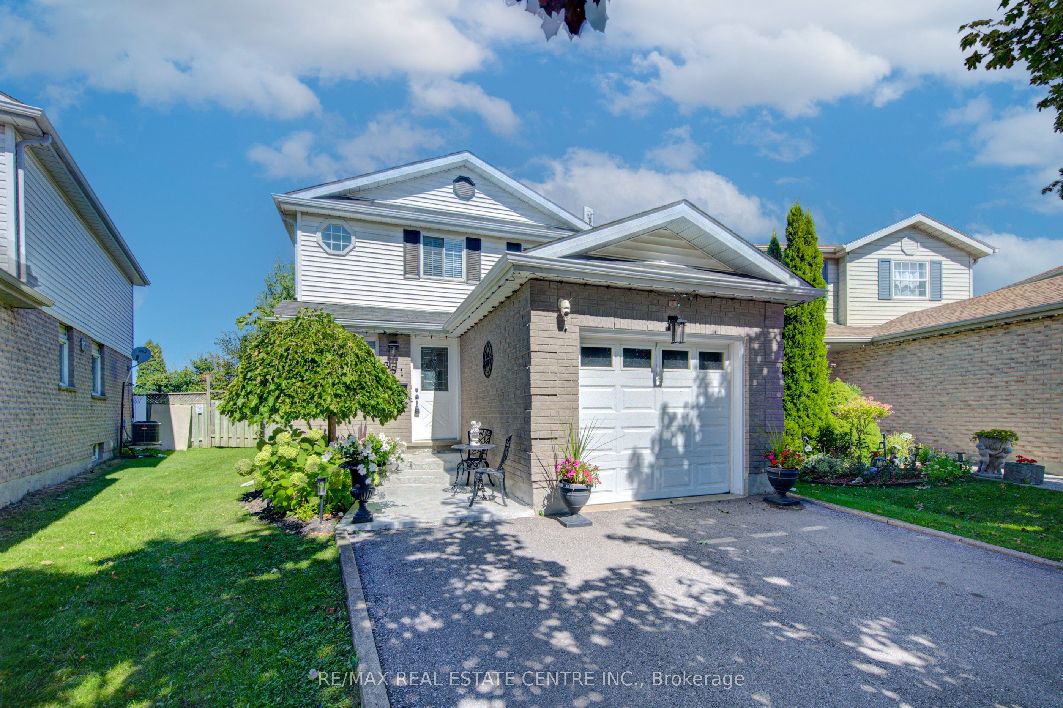
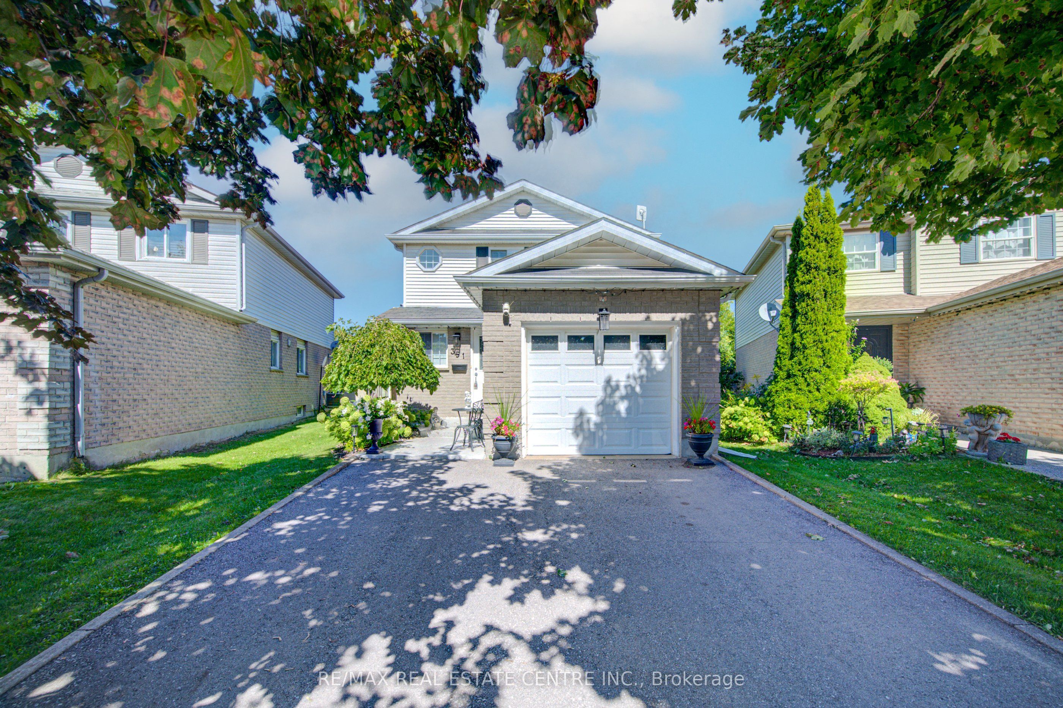
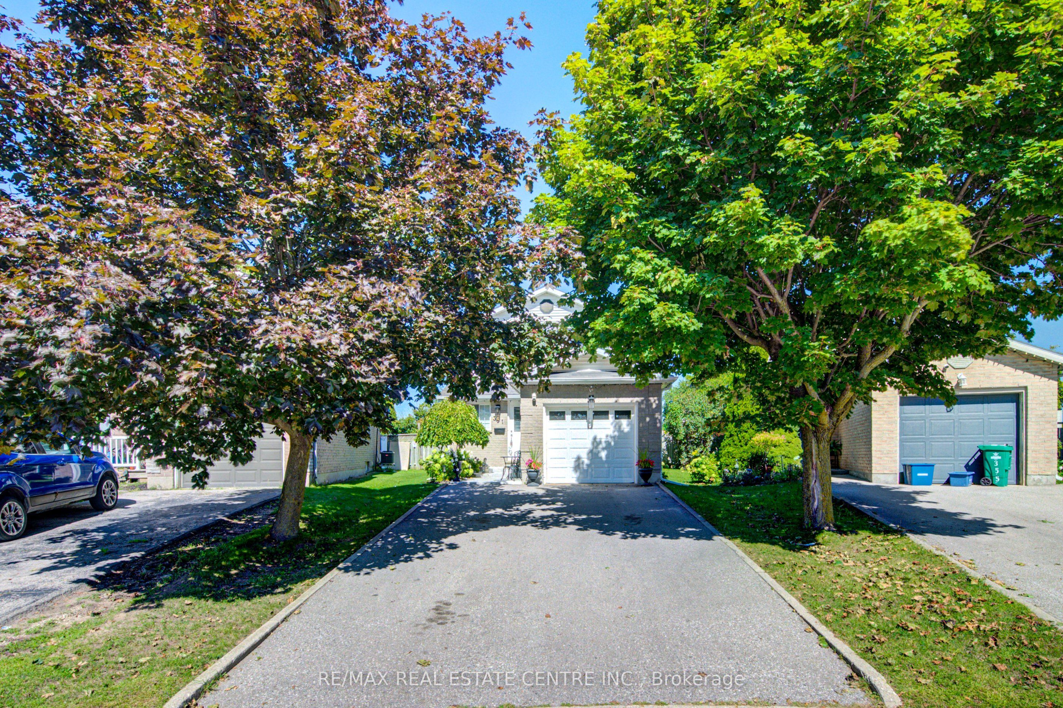
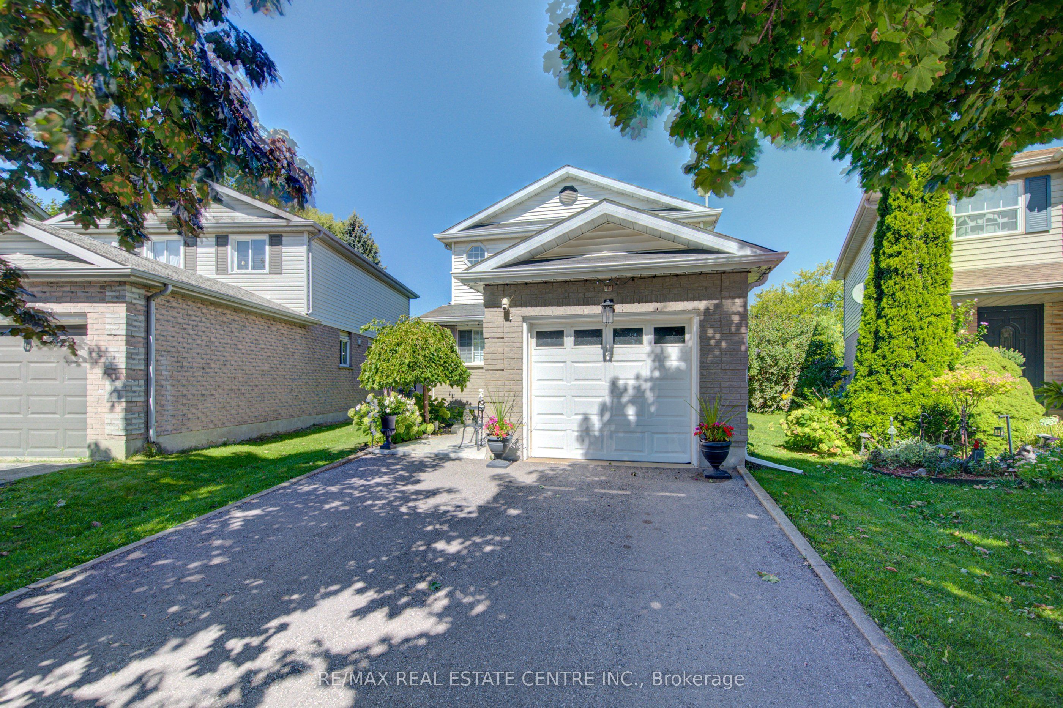
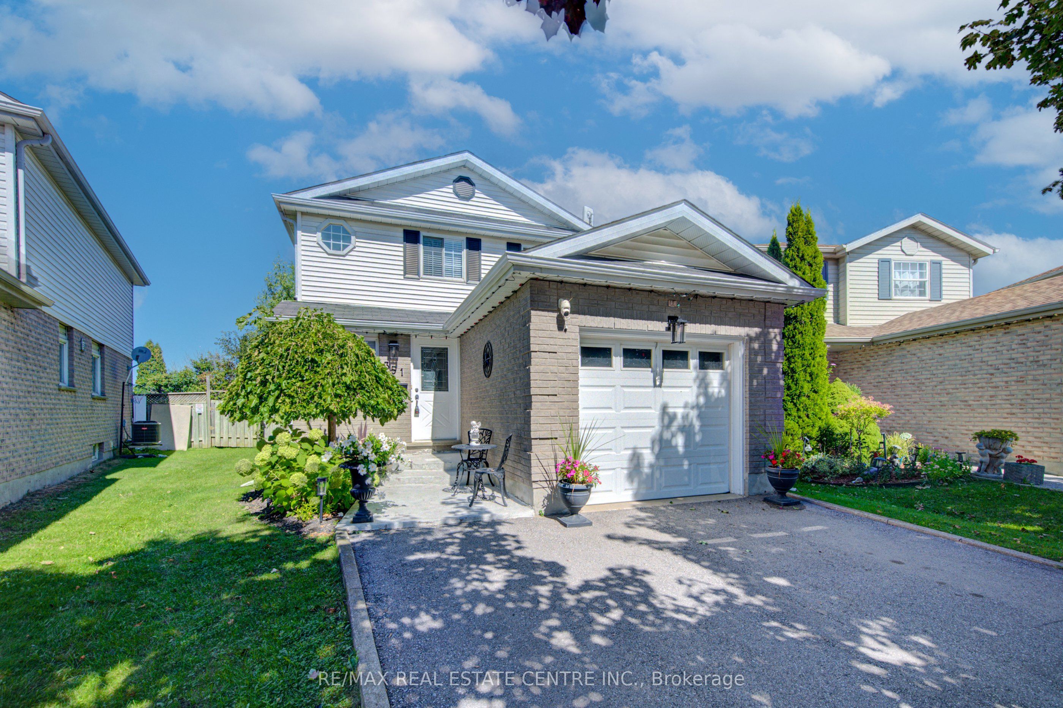
Welcome to 351 Northview Heights Place. This home is located in the very popular North Galt area of Cambridge, on a family friendly, quiet cul-de-sac. This inviting three bedroom, two bathroom detached home offers a great floor plan that's perfect for modern family living. The spacious main floor is bright and cheerful with glass sliders and large windows providing lots of natural light. Off the foyer is a 2 piece powder room and an inside access door to the garage. The kitchen features white cabinetry and appliances including an over the range microwave for a modern look and is open to the dining area and then through to the huge L shaped living room. The sliding glass doors from this level open out to a large fully fenced back yard with a deck, a firepit for family and friends to relax around, a natural gas barbecue and a good sized, well insulated workshop with hydro built on a concrete pad. Inside the workshop is a dog kennel, and the shop is surrounded by a secure, fenced dog run. Upstairs are 3 good sized bedrooms and a full 4 piece bathroom - perfect for your family. The unfinished basement is ready for your personal ideas and could be a rec room, family living space, gaming area or a home office, and also has a rough-in for a future bathroom - you get to decide! The home has a central vacuum and many recent updates that you won't need to do including: newer driveway (2023), roof (2019), and the furnace and air conditioning were replaced in 2025. This area is extremely popular and is close to a number of schools, lots of shopping within walking distance, and is minutes from highway access for commuters. The home has been exceptionally well cared for and is ready for your family to move in. Come see it for yourself!
房源信息
建筑详情
设施与特色
费用信息
包含与不包含
Stove, OTR microwave, washer, Dryer, Basement fridge, Basement entertainment unit, Fire pit, Central vacuum
Fridge in Kitchen, Upright Freezer in basement
位置
相似房源
查看更多
Source: Toronto Regional Real Estate Board (TRREB), via PropTx Innovations Inc.
The data relating to real estate on this website comes in part from the MLS® data feed of PropTx Innovations Inc. The information is deemed reliable but is not guaranteed accurate by PropTx.
The information provided herein must only be used by consumers that have a bona fide interest in the purchase, sale or lease of real estate and may not be used for any commercial purpose or any other purpose.
© 2026 PropTx Innovations Inc. All rights reserved. MLS®, REALTOR® and the associated logos are owned or controlled by The Canadian Real Estate Association (CREA).