2756 County Road 38 N/A
房源介绍
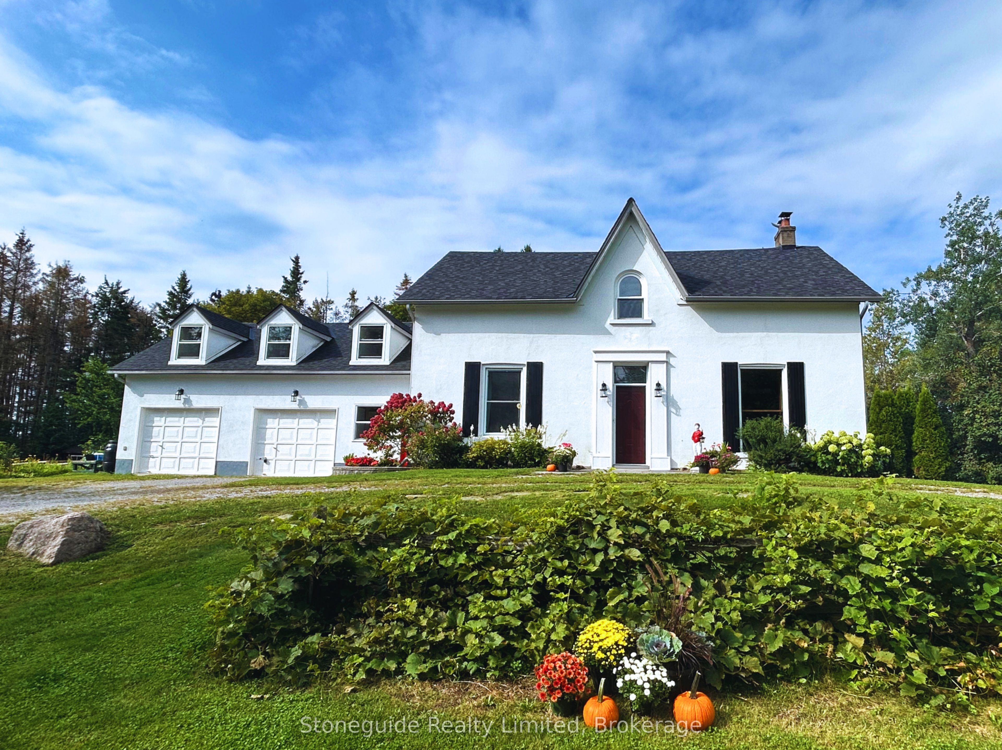
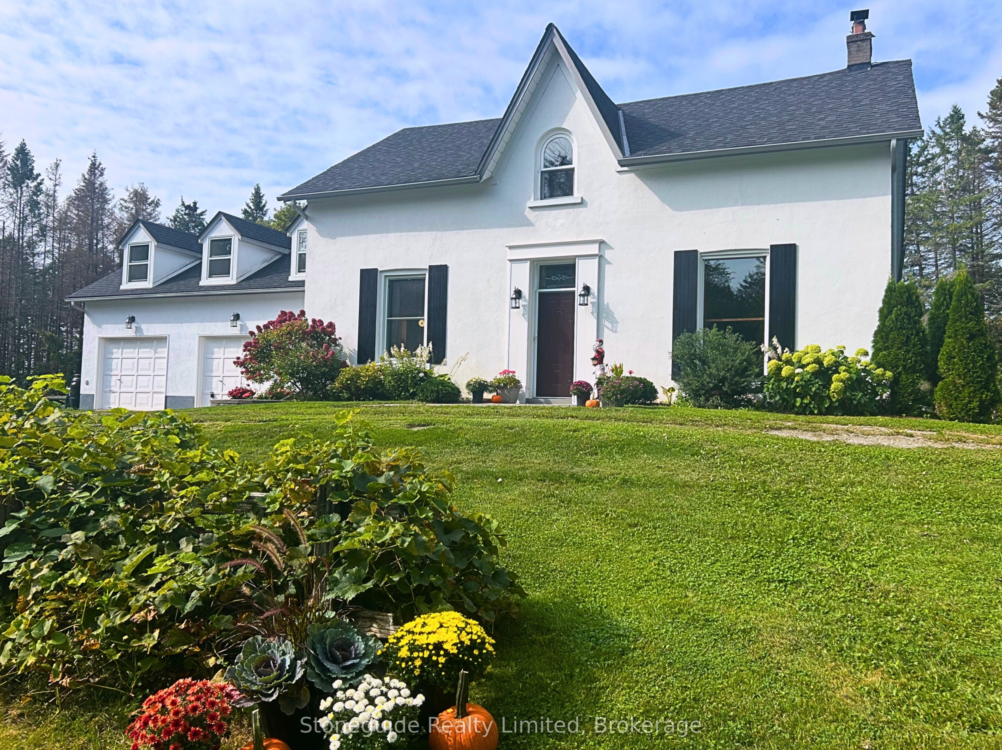
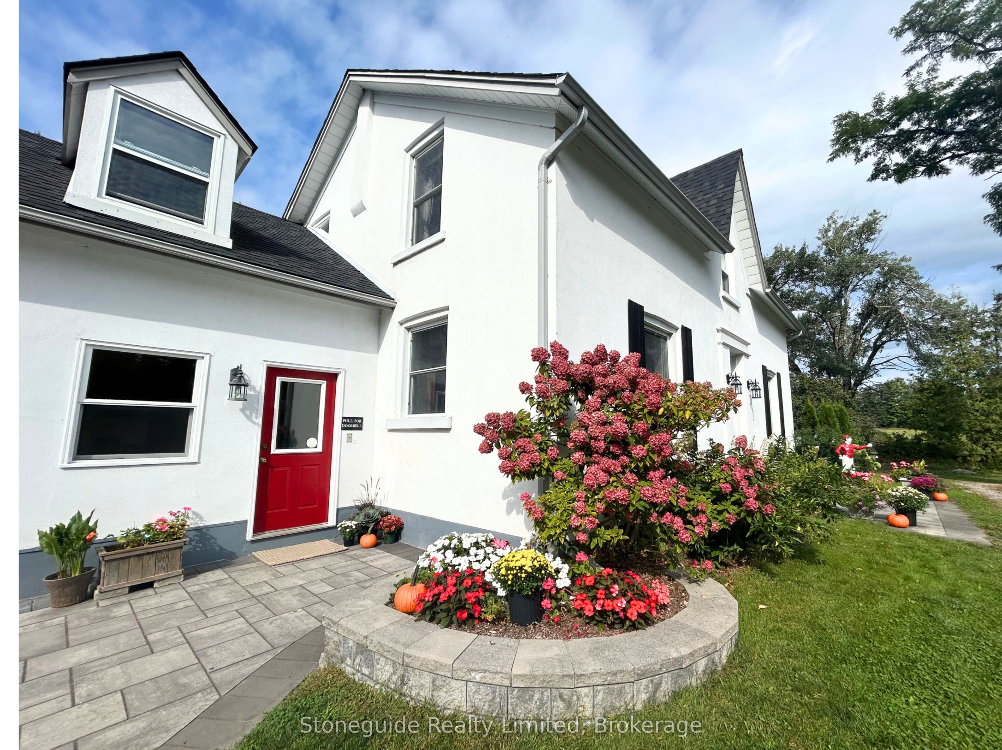
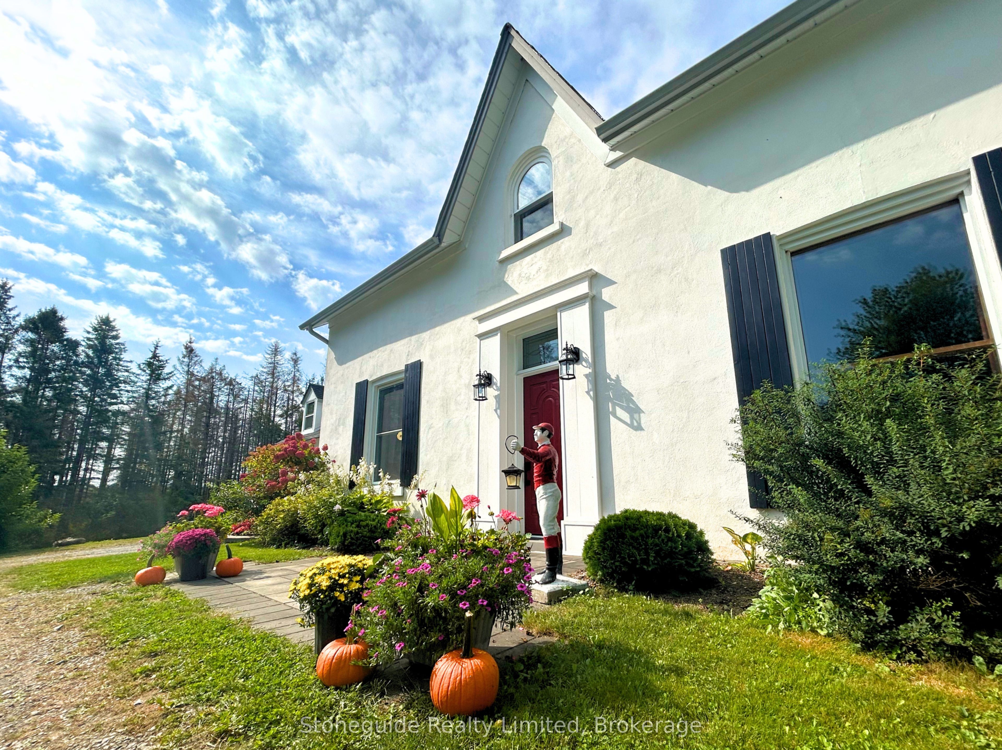
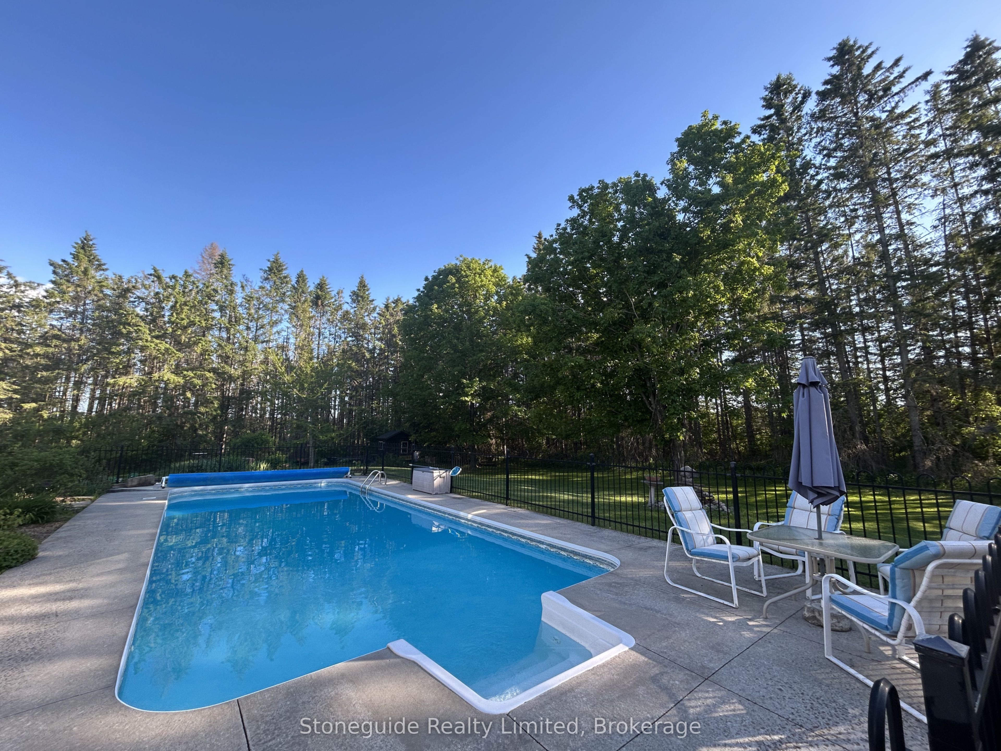
Set well back from the road, down a private, tree-lined approach, this inviting country property offers nearly 12 acres of peace, privacy, and beauty. A well-maintained home throughout, it's perfectly suited as a welcoming family home, multi-generational retreat, or even a boutique bed & breakfast or private wellness escape. A spacious breezeway serves as a central junction, connecting the main home with the access to the loft above the attached two-bay garage, adding both convenience and versatility to the layout. From here, you enter the main residence, where the thoughtfully updated farmhouse-style eat-in kitchen features newer appliances, quartz countertops, and slate flooring, along with a convenient 2-piece bath and main floor laundry. The formal dining room with a classic wood-burning fireplace is perfect for gatherings, while the inviting living room offers the warmth of a propane fireplace. A bright and airy feeling 4-season sunroom with its own wood stove provides a cozy space to enjoy the surrounding landscape year-round. Upstairs, you'll find 4 generously sized bedrooms, including a private primary suite set apart in its own section with an ensuite bath. 3 additional bedrooms are complemented by a beautifully renovated 4-piece bathroom. A self-contained bachelor suite with a 3-piece bath adds excellent income potential or guest accommodation. Outdoors, the property truly shines with a heated swimming pool, vibrant perennial gardens, and scenic walking trails through your own forested acreage. Enjoy year round fun from cross country skiing in winter, to maple syrup tapping in the spring. Situated off a paved county road with municipal garbage and recycling pickup and access to local school bus route. Ideally located just 20 mins east of Peterborough, it provides the perfect blend of country tranquility and close proximity to town amenities. A truly unique offering that must be experienced to be fully appreciated. Home inspection available.
房源信息
建筑详情
设施与特色
费用信息
包含与不包含
FRIDGE, STOVE (BUILT-IN WALL OVEN), COOKTOP (ELECTRIC), DISHWASHER, MICROWAVE (BUILT-IN), WASHING MACHINE, DRYER, ALL EXISTING POOL COMPONENTS, ALL WINDOW COVERINGS, LIGHT FIXTURES, CHEST FREEZER.
PERSONAL ITEMS, STAND UP FREEZER IN BREEZEWAY, GARAGE FRIDGE, METAL SHELVING AND WORKBENCH IN GARAGE, MIRROR ON STAIRWELL GOING UPSTAIRS, STARLINK DEVICE ON ROOF.
位置
相似房源
查看更多

Source: Toronto Regional Real Estate Board (TRREB), via PropTx Innovations Inc.
The data relating to real estate on this website comes in part from the MLS® data feed of PropTx Innovations Inc. The information is deemed reliable but is not guaranteed accurate by PropTx.
The information provided herein must only be used by consumers that have a bona fide interest in the purchase, sale or lease of real estate and may not be used for any commercial purpose or any other purpose.
© 2026 PropTx Innovations Inc. All rights reserved. MLS®, REALTOR® and the associated logos are owned or controlled by The Canadian Real Estate Association (CREA).