1283 Delancey Drive
房源介绍
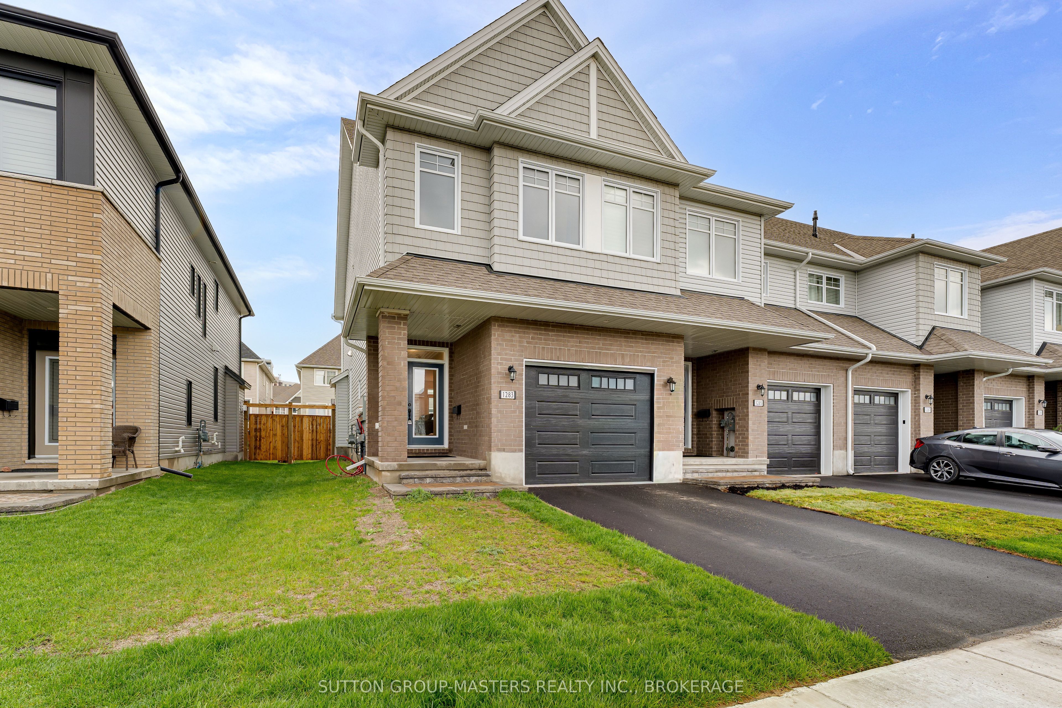
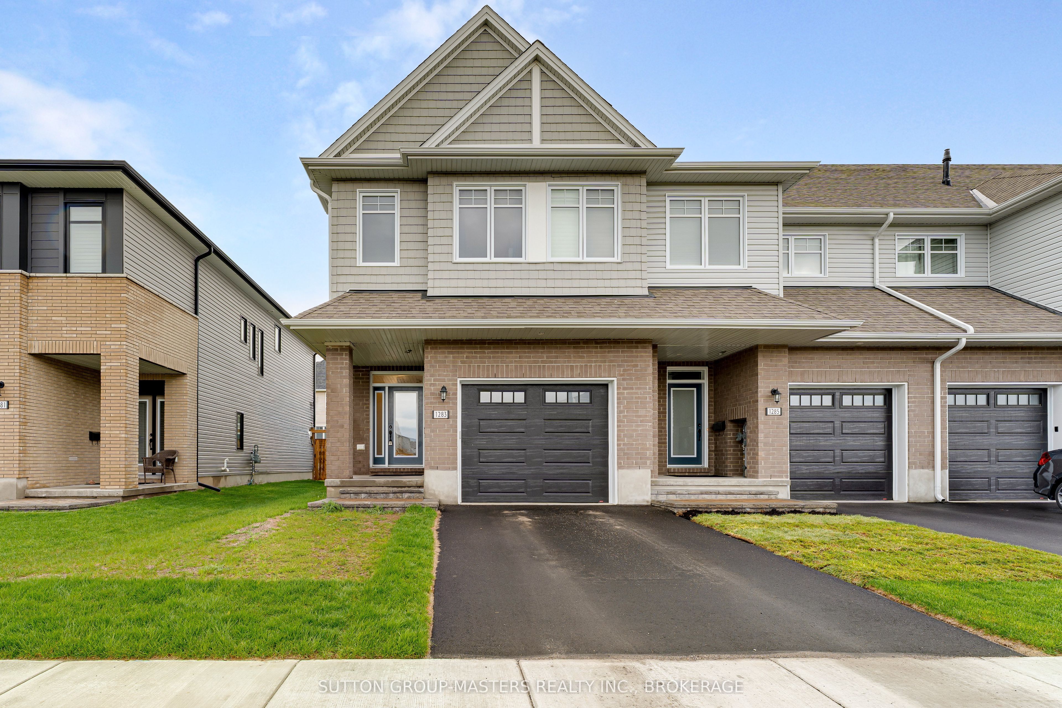
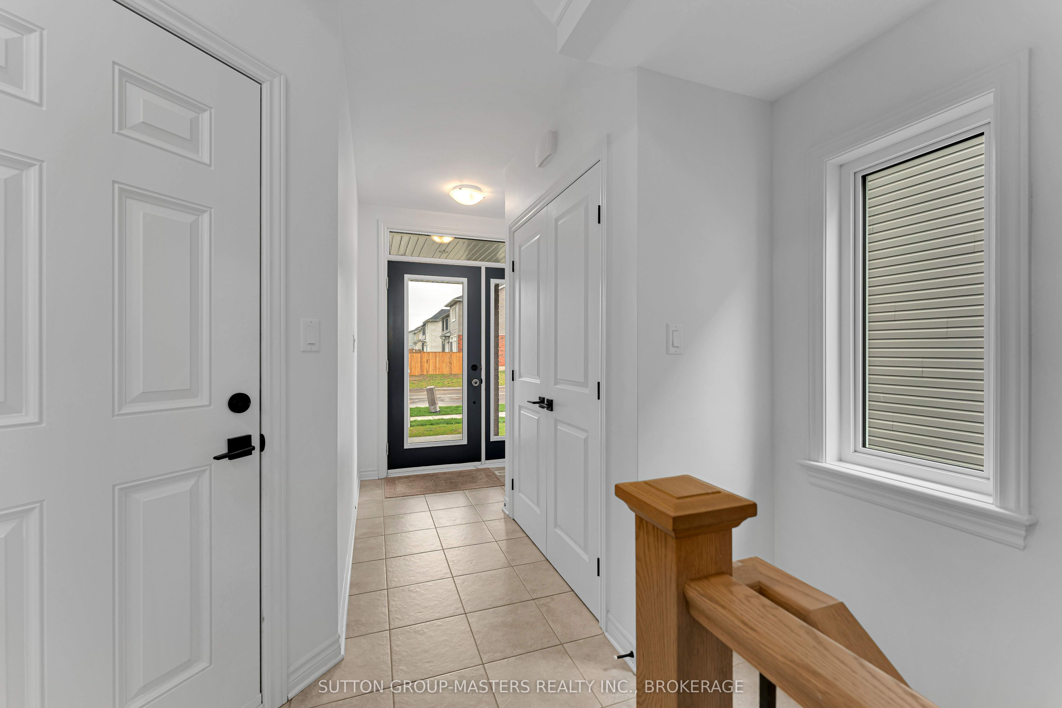
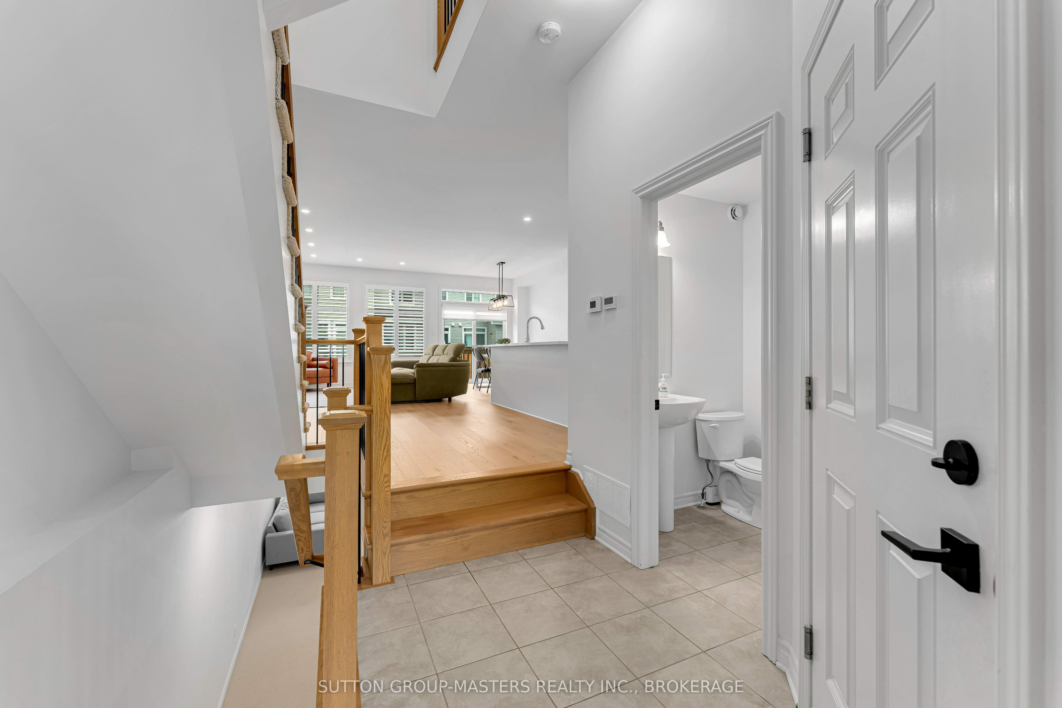
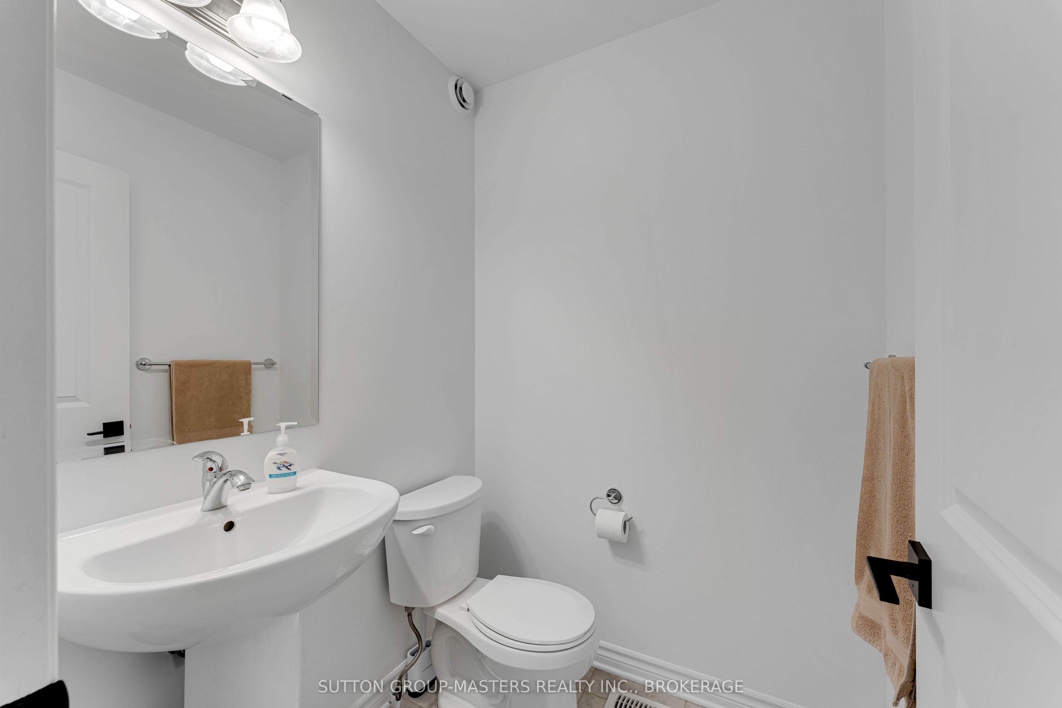
Welcome to this stunning 2024 Tamarack end-unit townhome located in the sought-after West Village neighbourhood of Kingston. Offering the perfect blend of modern design, quality finishes, and everyday functionality, this turnkey home features 3 bedrooms, 2.5 bathrooms, and a bright open-concept layout ideal for families and professionals alike. The stylish main floor showcases a beautifully designed kitchen complete with high-end stainless steel appliances, quartz countertops, a large island, ceramic tile backsplash, and a spacious walk-in pantry. Modern fixtures and finishes elevate the space, while the kitchen flows seamlessly into the dining and living areas featuring pot lighting, california shutters, a cozy gas fireplace and sliding doors leading to the fully fenced backyard. An attached garage with inside entry and a convenient powder room complete the main level. Upstairs, the spacious primary suite offers a luxurious 4-piece ensuite featuring quartz countertops, a freestanding soaker tub, and a walk-in tile shower with glass doors, along with a large walk-in closet. The additional bedrooms are generously sized, and the convenience of second-floor laundry makes daily living effortless. Like the kitchen, the bathrooms throughout the home are finished with quartz countertops, while ceramic tile flooring adds durability and style to all wet areas. The finished basement provides exceptional additional living space with high ceilings and large windows, making it the perfect rec room for children, home gym, media room, or office setup. Ideally situated in the center of Kingston, you're just minutes from shopping, restaurants, parks, schools, and everyday amenities. With this nearly new 2024 build, you can enjoy peace of mind knowing major components such as the roof, furnace, A/C, and windows won't need attention for years to come. Simply move in and enjoy modern, low-maintenance living at its finest.
房源信息
建筑详情
设施与特色
费用信息
包含与不包含
Refrigerator, Stove, Dishwasher, Washer, Dryer
Tenant Belongings
位置
相似房源
查看更多
Source: Toronto Regional Real Estate Board (TRREB), via PropTx Innovations Inc.
The data relating to real estate on this website comes in part from the MLS® data feed of PropTx Innovations Inc. The information is deemed reliable but is not guaranteed accurate by PropTx.
The information provided herein must only be used by consumers that have a bona fide interest in the purchase, sale or lease of real estate and may not be used for any commercial purpose or any other purpose.
© 2026 PropTx Innovations Inc. All rights reserved. MLS®, REALTOR® and the associated logos are owned or controlled by The Canadian Real Estate Association (CREA).