57 Bergenstein Cres Crescent
房源介绍
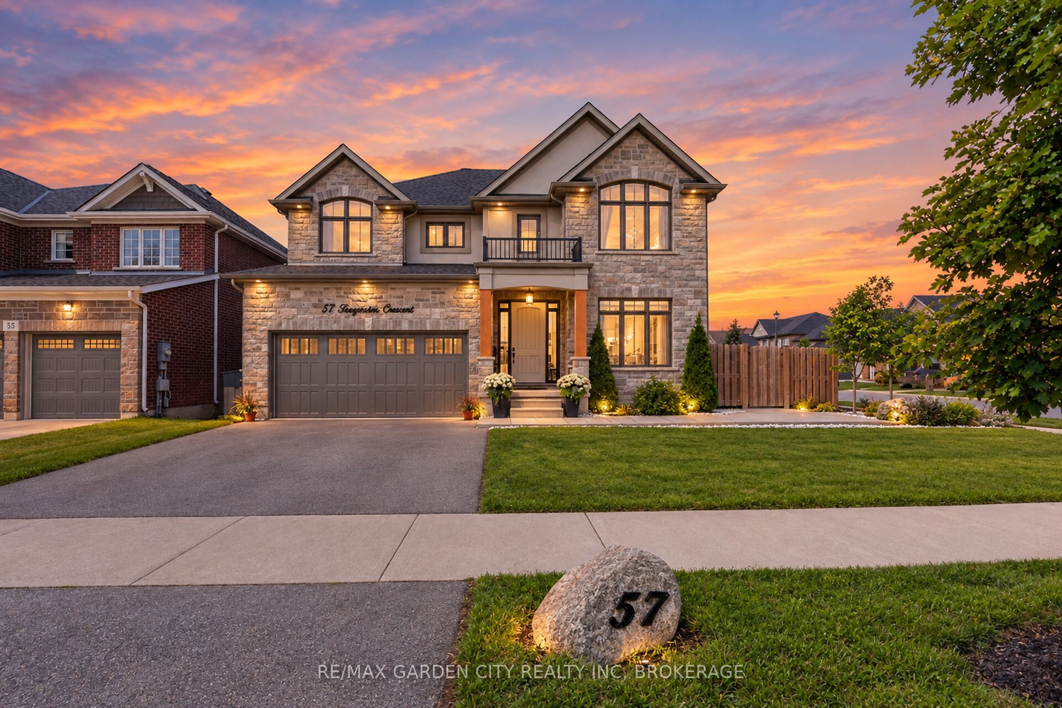
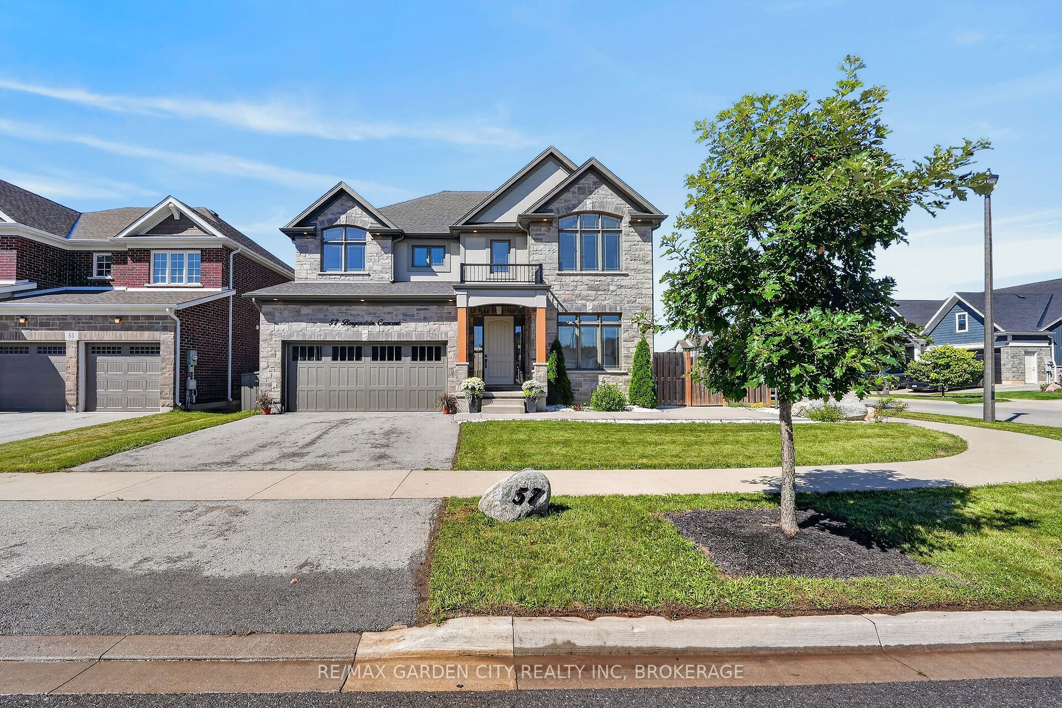
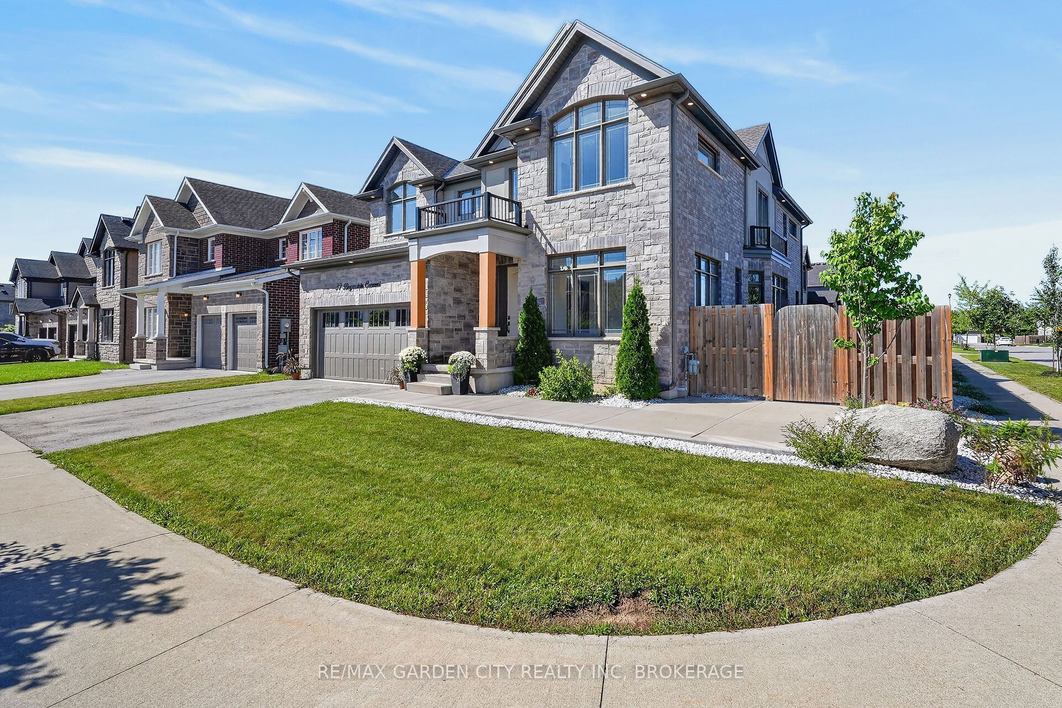
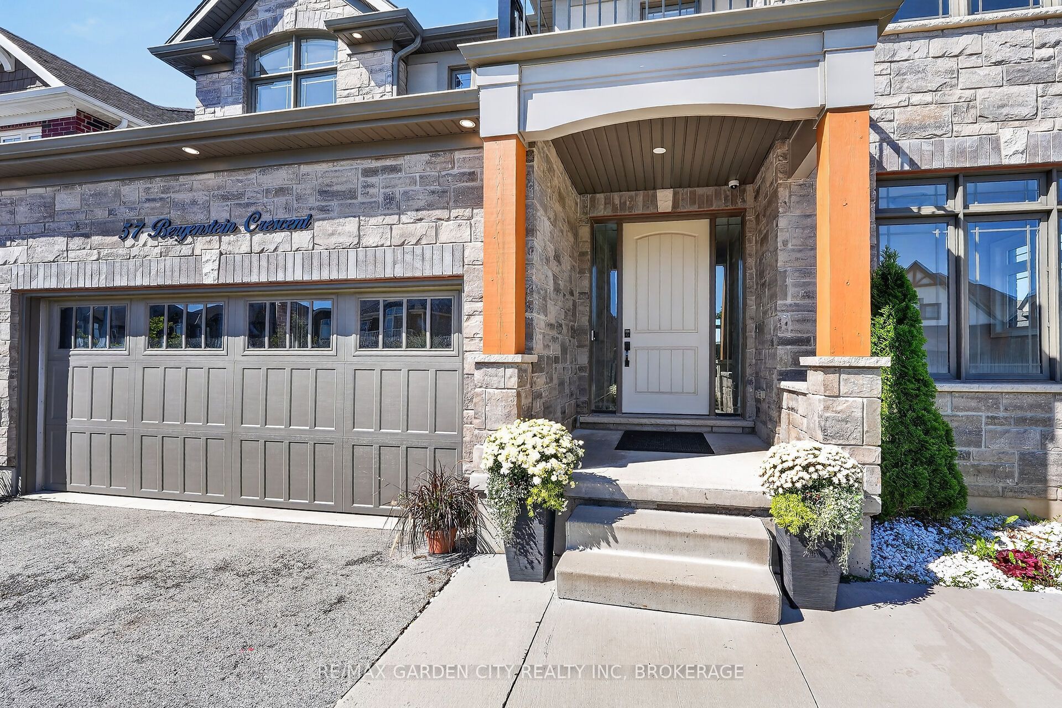
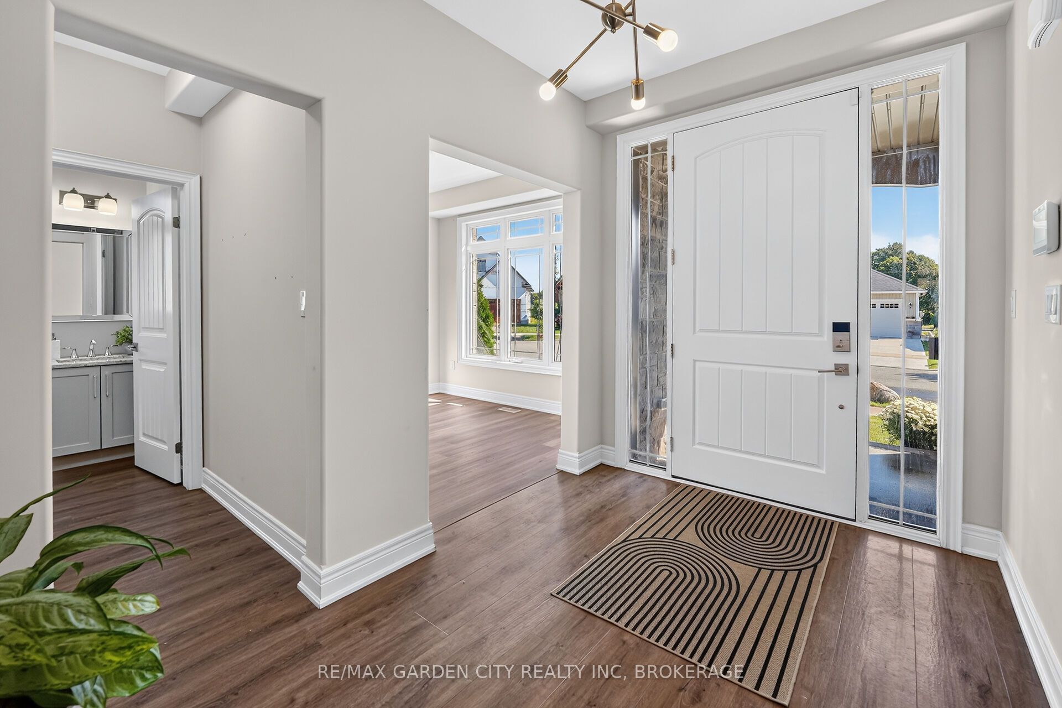
Stunning 3,200 sq. ft. Mountainview Homes Aphrodite model in desirable Fonthill! Built just 8 years ago, this impressive 4-bedroom, 2.5-bath home offers an exceptional blend of style, space and functionality. Featuring 9' ceilings, luxury vinyl plank flooring, upgraded finishes and an inviting open-concept design.The chef-inspired kitchen is sure to impress with upgraded cabinetry, quartz countertops, KitchenAid stainless steel appliances, 6-burner gas range, oversized island, walk-in pantry and stylish coffee/wine bar with wine fridge. Bright living room with linear gas fireplace, spacious dining area and front office/den provide plenty of room for entertaining and working from home. Main floor and outdoor patio surround sound add an extra touch of luxury. Convenient mudroom with garage access and excellent storage.Upstairs features a spacious media room, convenient second-floor laundry and generously sized bedrooms. The impressive primary retreat offers two walk-in closets and a spa-like ensuite complete with freestanding tub, double vanity, private water closet and oversized 6' glass shower with dual shower heads.The unfinished basement offers future potential, featuring 8' ceilings, egress windows, separate garage entrance and rough-ins for a kitchen and bathroom.Enjoy the beautifully landscaped, fully fenced backyard with covered patio, BBQ gas hookup, hot tub rough-in and shed pad. Insulated and heated double-car garage adds year-round comfort and convenience.Prime Fonthill location within walking distance to schools, restaurants, shopping and the Meridian Community Centre. A beautifully appointed home with exceptional space and tremendous value. Don't miss this one!
房源信息
建筑详情
设施与特色
费用信息
包含与不包含
Fridge, Stove, Built in Microwave, Dishwasher, Wine Cooler, Range Hood,Washer, Dryer, Garage Door Opener with Keyless Entry, Central Vacuum Rough In, Surround Sound,Dell Smart Homes Security Systems.
位置
相似房源
查看更多
Source: Toronto Regional Real Estate Board (TRREB), via PropTx Innovations Inc.
The data relating to real estate on this website comes in part from the MLS® data feed of PropTx Innovations Inc. The information is deemed reliable but is not guaranteed accurate by PropTx.
The information provided herein must only be used by consumers that have a bona fide interest in the purchase, sale or lease of real estate and may not be used for any commercial purpose or any other purpose.
© 2026 PropTx Innovations Inc. All rights reserved. MLS®, REALTOR® and the associated logos are owned or controlled by The Canadian Real Estate Association (CREA).