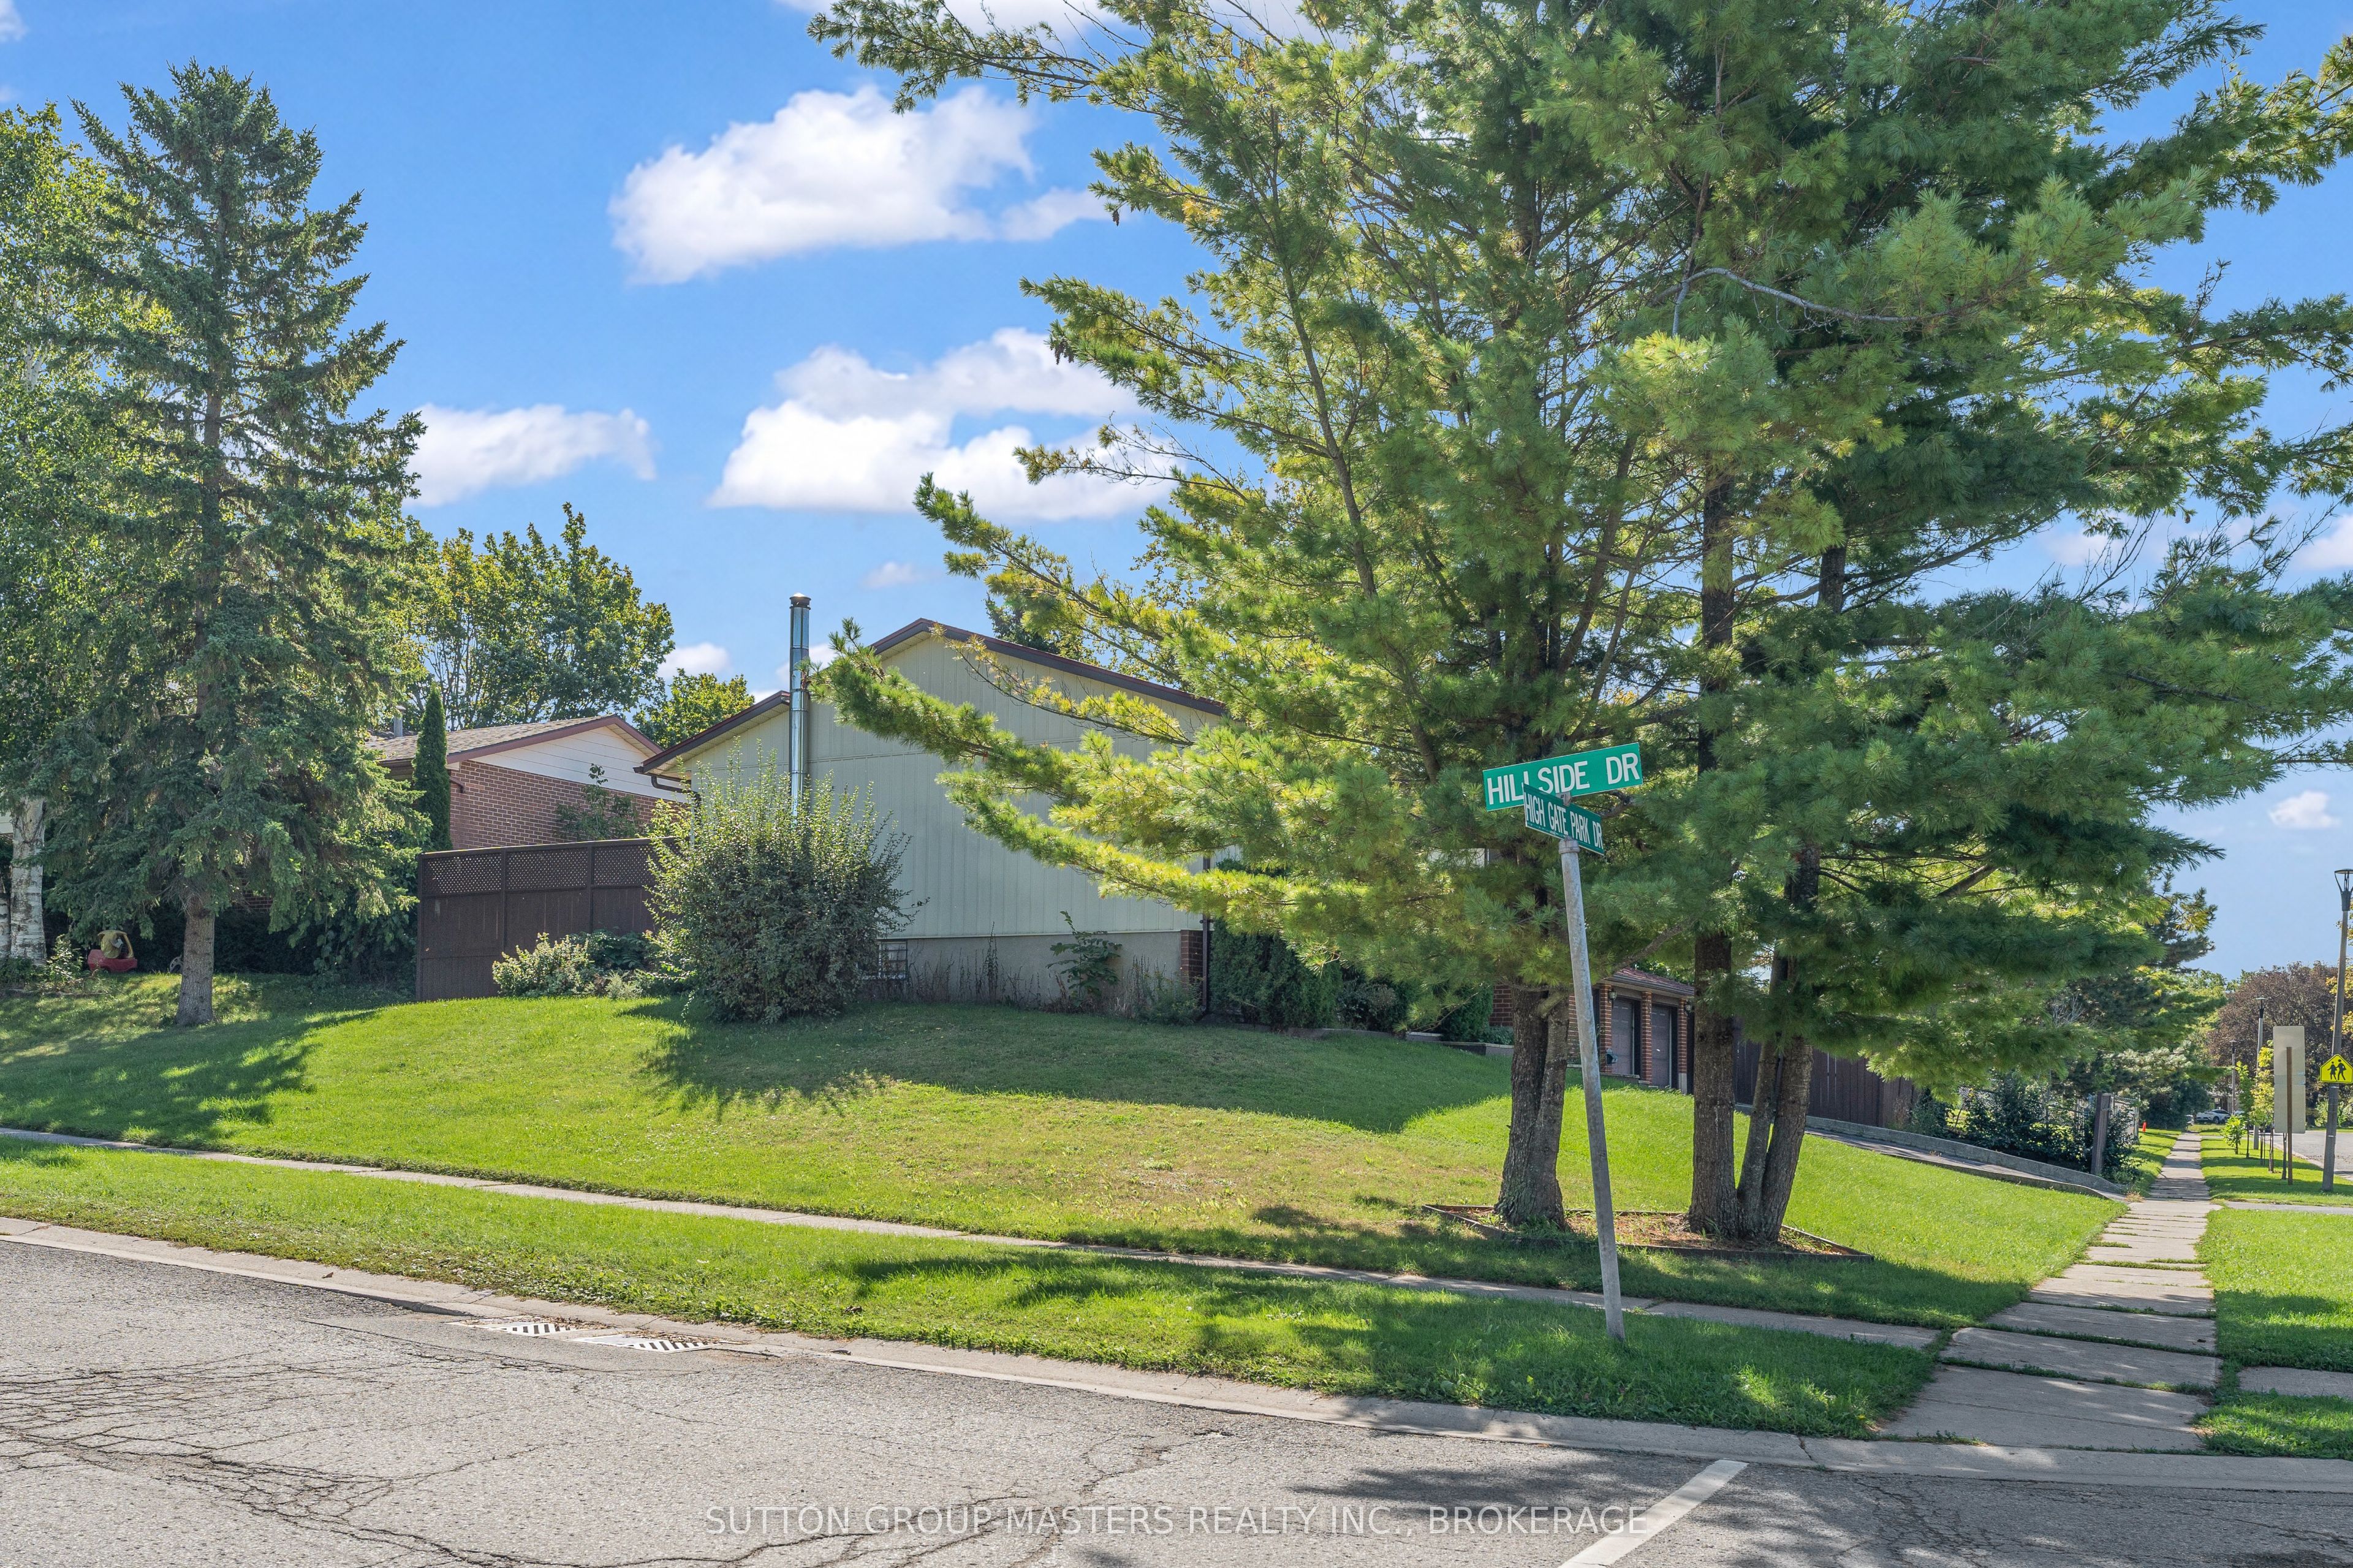
752 High Gate Park Drive
房源介绍
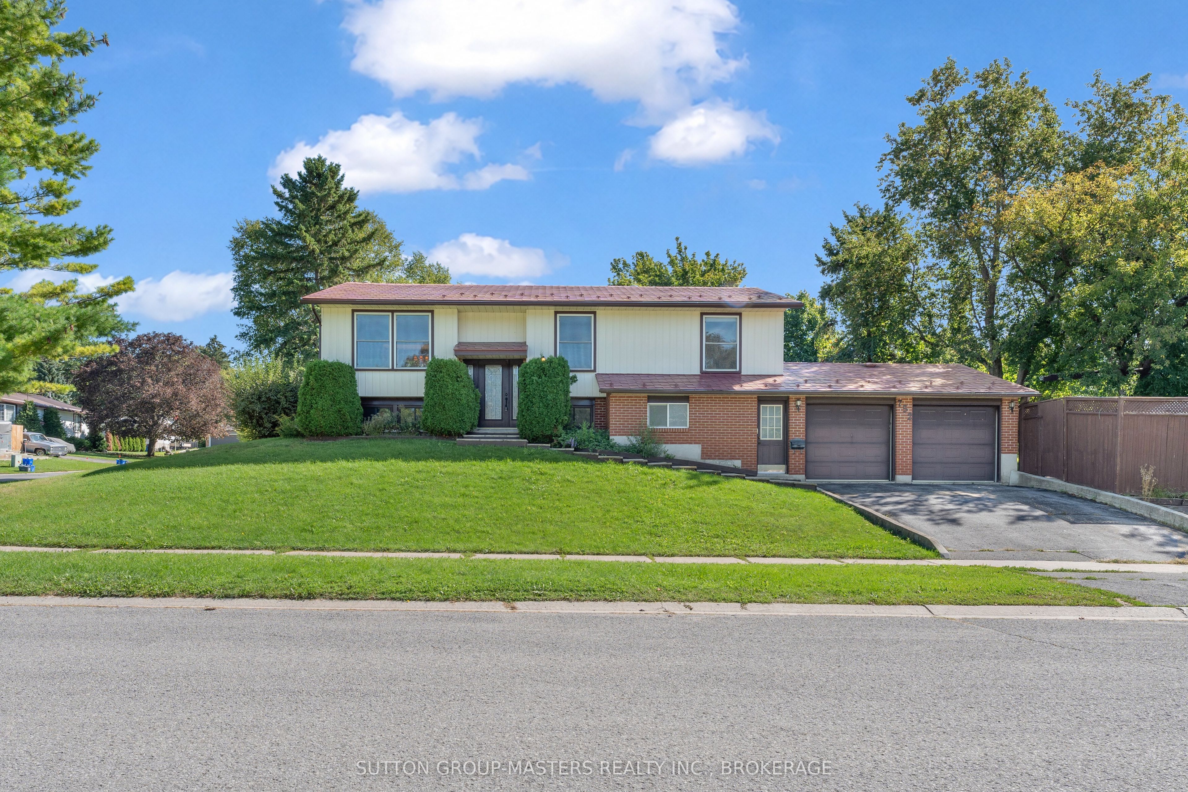
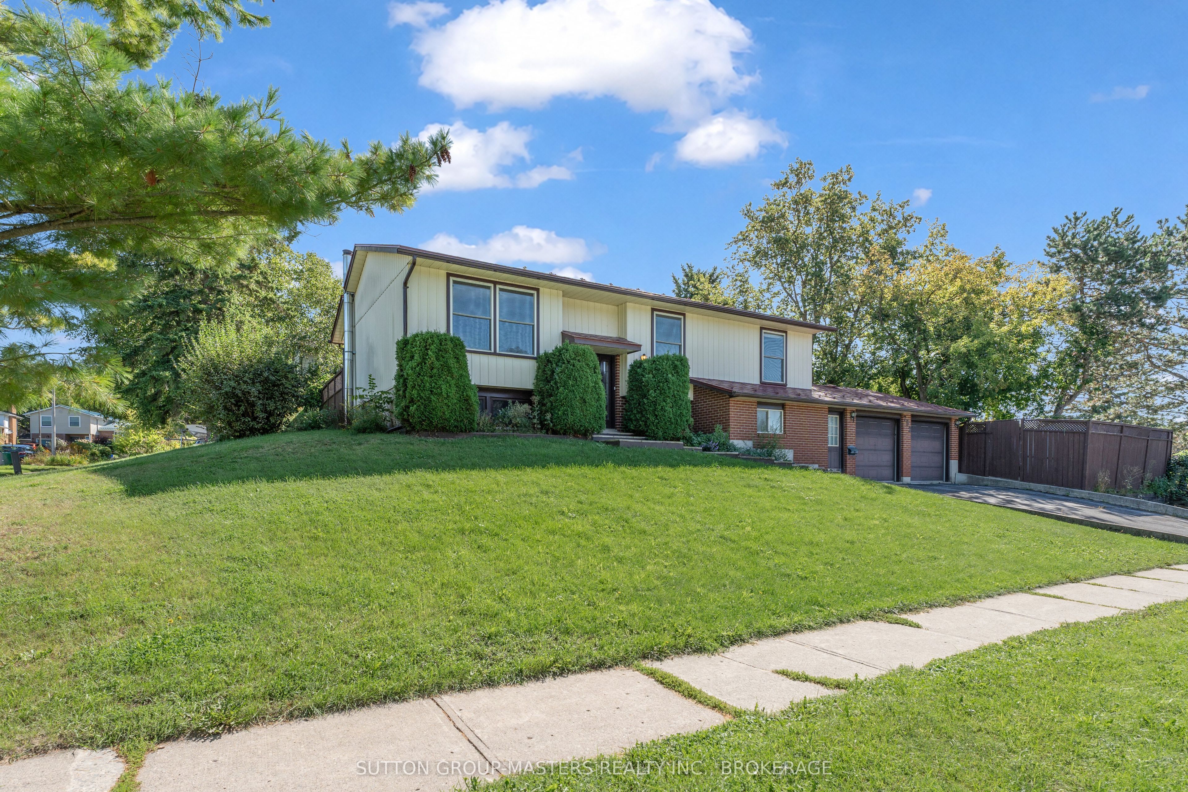
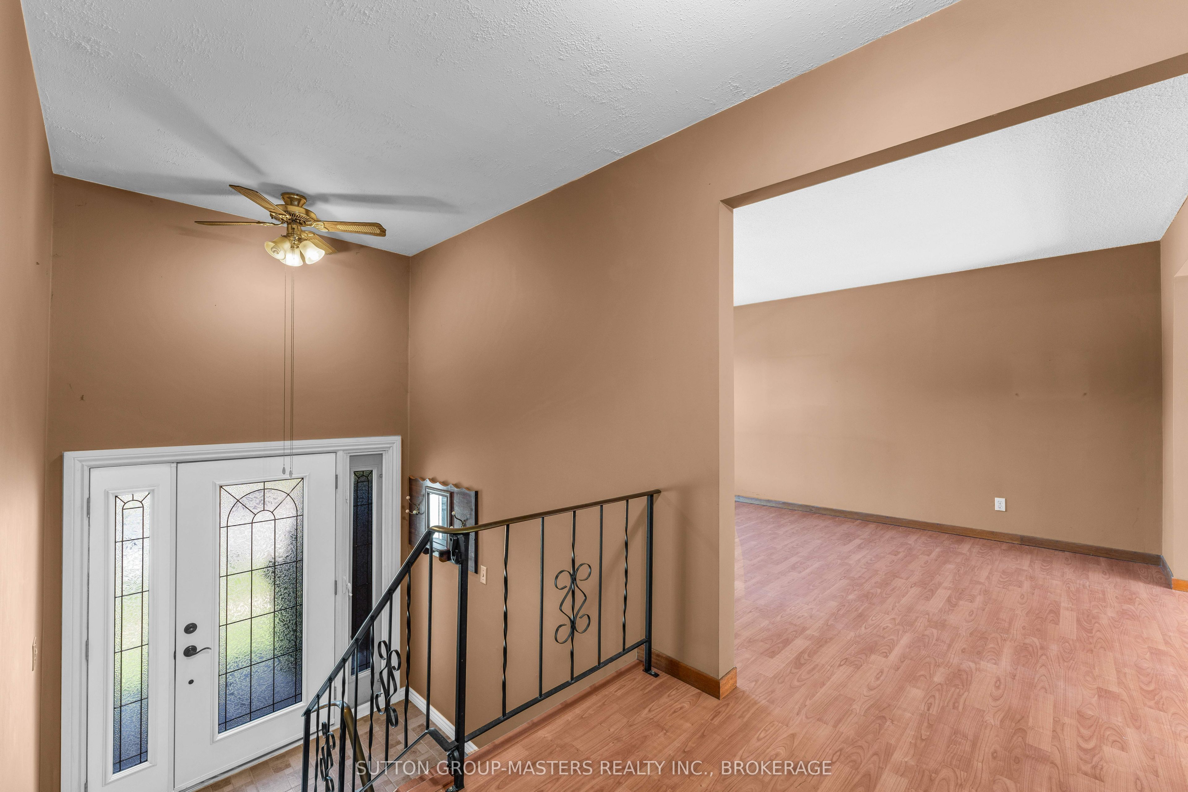
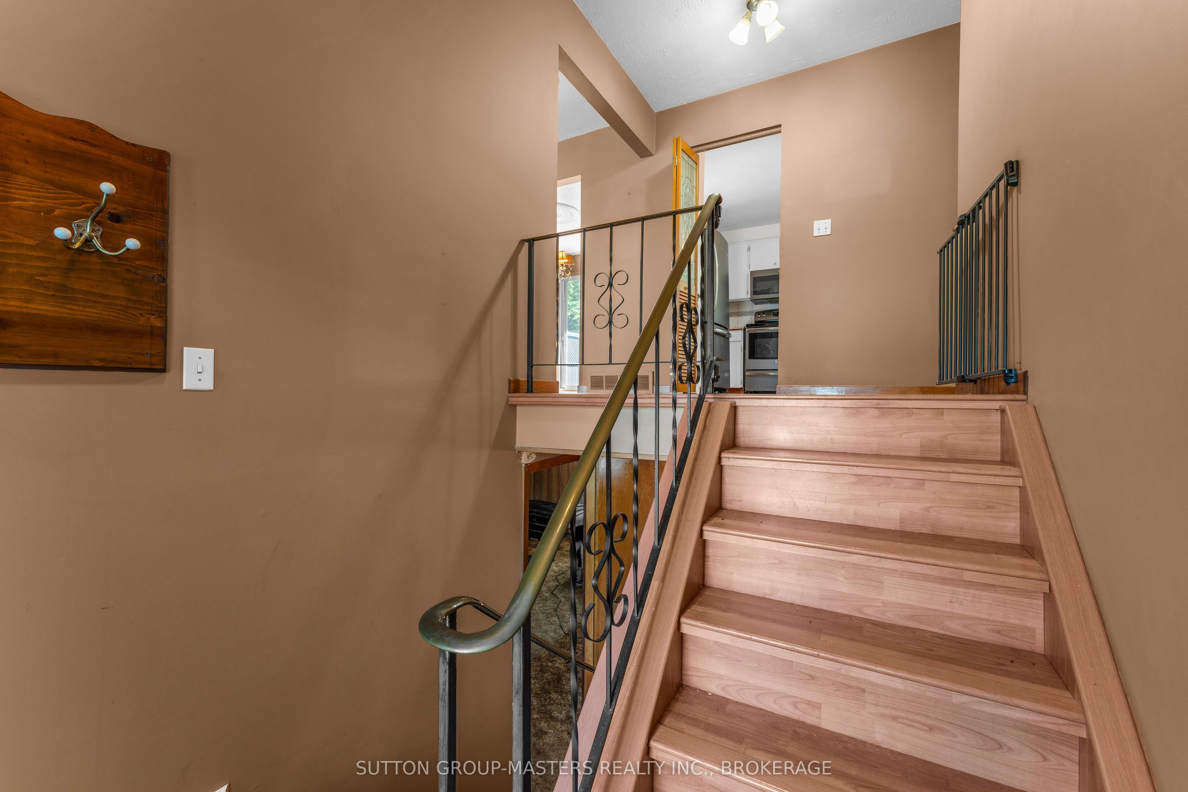
Welcome to this detached home in one of Kingston's most desirable areas, offering a practical layout, a private backyard, and a number of sought-after features. The main level features three bedrooms and a functional kitchen with a walkout to the rear deck and backyard making it a great setup for outdoor dining, entertaining, or relaxing at home. A natural gas BBQ hookup adds extra convenience. Downstairs, you'll find additional living space with a cozy wood stove and an existing 4-piece bathroom. With two separate entrances already in place, the lower level also offers excellent potential for a future in-law suite, guest space, or additional living area. The insulated and heated double-car garage is a standout feature, offering comfortable year-round workspace along with additional storage above. The property backs onto school grounds, providing extra separation from neighbouring homes at the rear. An aluminum roof adds long-term durability and value, while the home's flexible layout, generous garage space, private yard, and lower-level potential make this a property with plenty to offer both now and in the years ahead.
房源信息
建筑详情
设施与特色
费用信息
包含与不包含
Fridge, Stove, Washer, Dryer, Dishwasher, Built-In Microwave, Stand Up Freezer....Items currently remaining on the property.
None
位置
相似房源
查看更多
Source: Toronto Regional Real Estate Board (TRREB), via PropTx Innovations Inc.
The data relating to real estate on this website comes in part from the MLS® data feed of PropTx Innovations Inc. The information is deemed reliable but is not guaranteed accurate by PropTx.
The information provided herein must only be used by consumers that have a bona fide interest in the purchase, sale or lease of real estate and may not be used for any commercial purpose or any other purpose.
© 2026 PropTx Innovations Inc. All rights reserved. MLS®, REALTOR® and the associated logos are owned or controlled by The Canadian Real Estate Association (CREA).