908 Robert Ferrie Drive
房源介绍
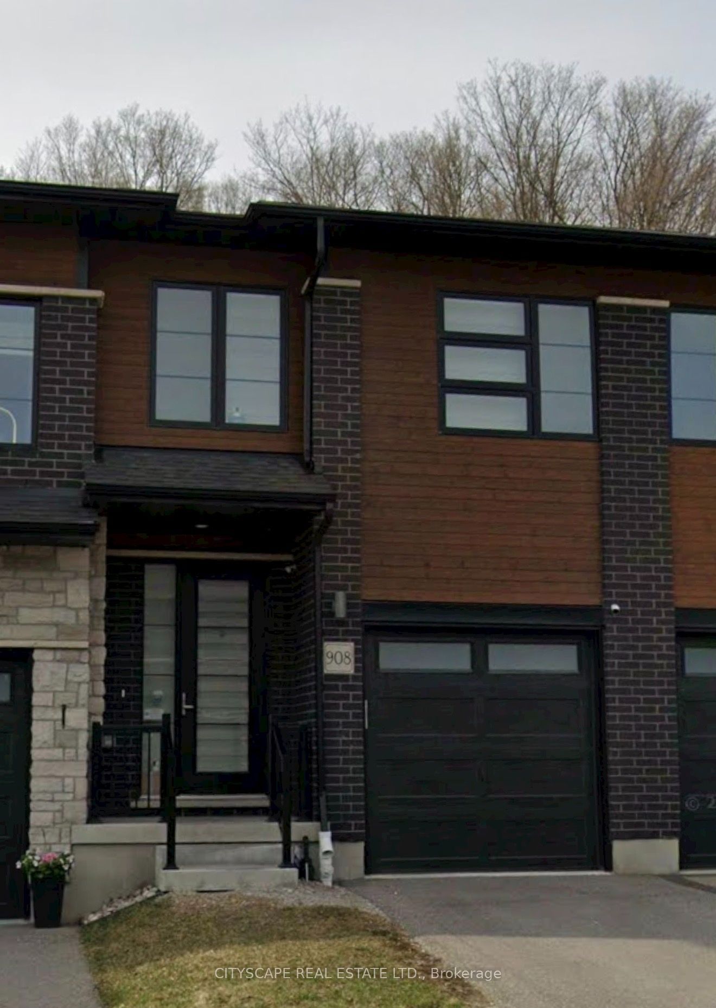
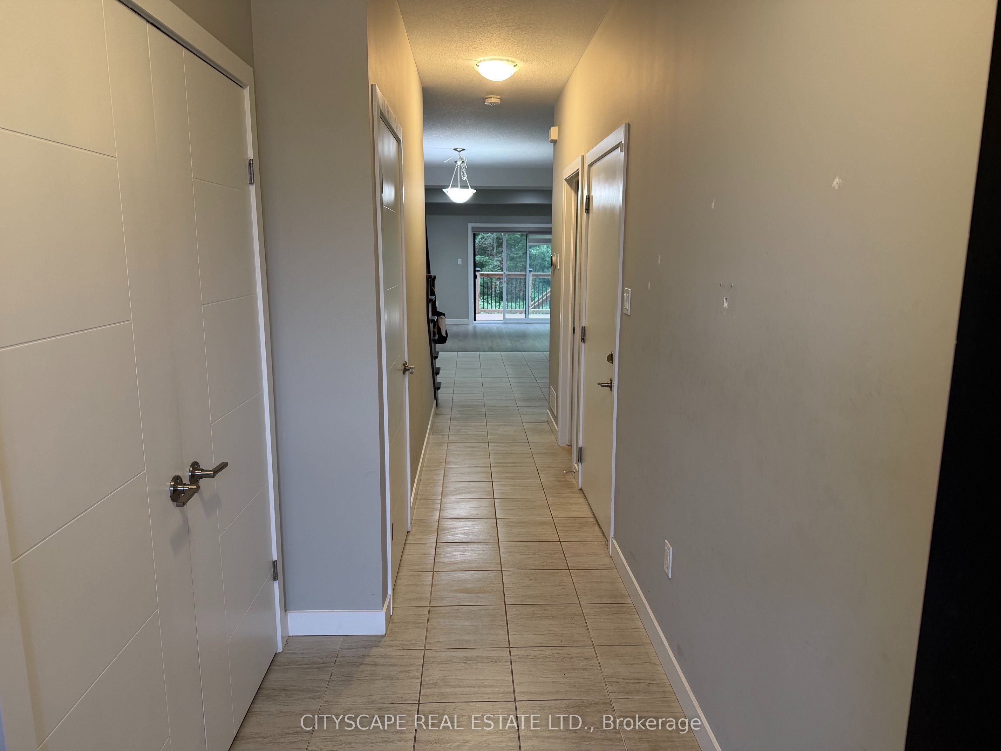
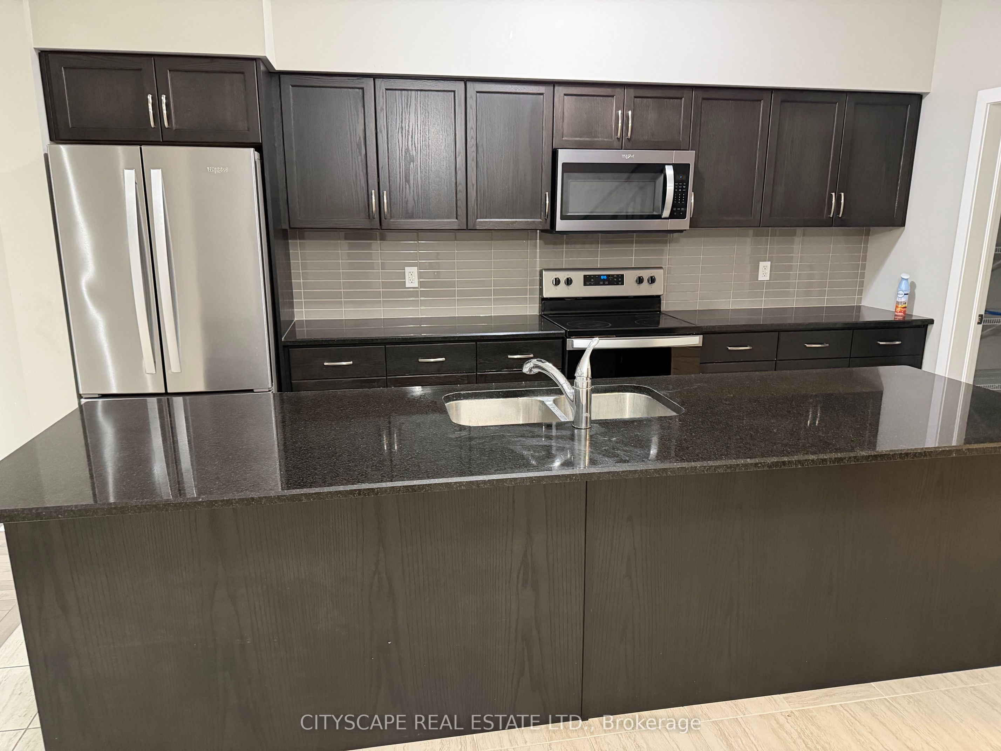
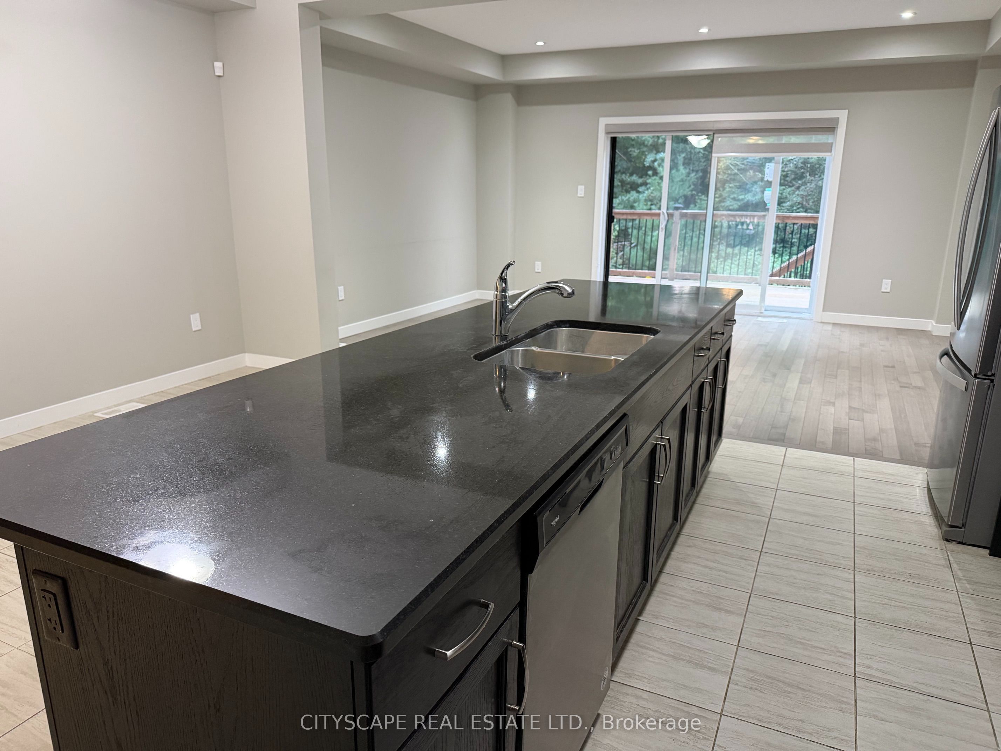
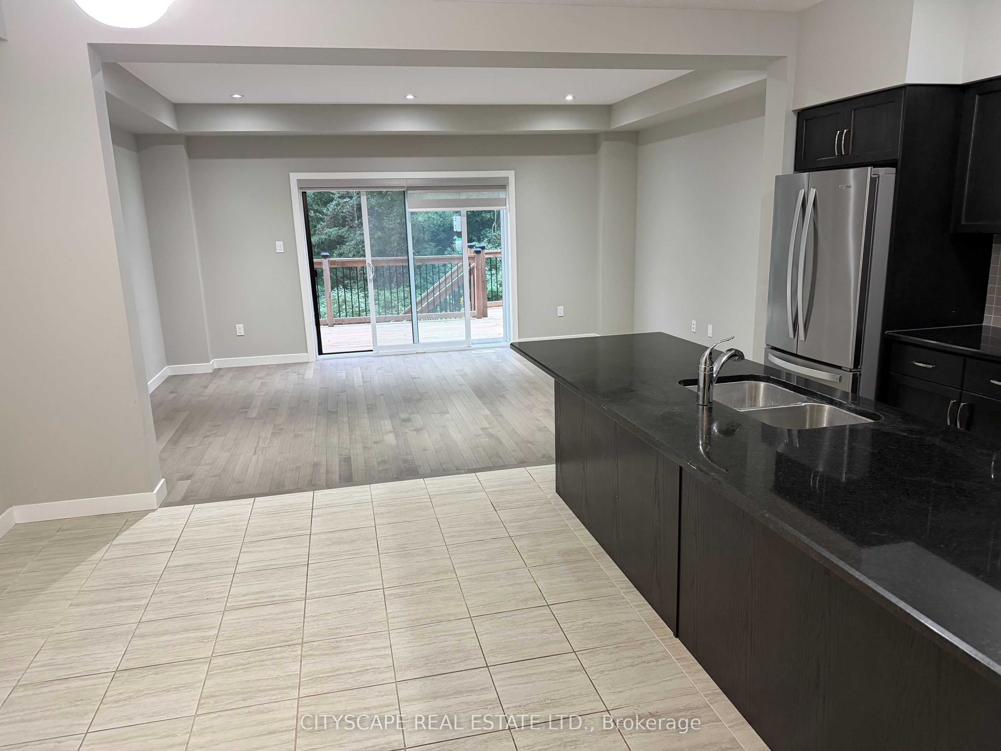
Beautiful 3-bedroom + loft townhouse offering approximately 1,810 sq. ft. of modern living space in a highly desirable Kitchener neighbourhood. The main level features 9 ft. ceilings, durable laminate flooring, and a spacious kitchen equipped with granite countertops, a breakfast bar, and stainless steel appliances. Upstairs includes soft broadloom and a convenient 2nd-floor laundry. Enjoy outdoor living with a large backyard deck offering private forest views. Located just 5 minutes from Highway 401 and nearby shopping centers. Landlord seeking AAA tenants. Tenants to pay all utilities.
房源信息
建筑详情
设施与特色
包含与不包含
Stainless Steel Appliances,B/I Dish Washer, Washer&Dryer, Central Ac, All Electrical Light Fixtures, Window coverings, Garage remote. Property Backs On To Forest With No Neighbours In The Back (Complete Privacy)
位置
相似房源
查看更多
Source: Toronto Regional Real Estate Board (TRREB), via PropTx Innovations Inc.
The data relating to real estate on this website comes in part from the MLS® data feed of PropTx Innovations Inc. The information is deemed reliable but is not guaranteed accurate by PropTx.
The information provided herein must only be used by consumers that have a bona fide interest in the purchase, sale or lease of real estate and may not be used for any commercial purpose or any other purpose.
© 2026 PropTx Innovations Inc. All rights reserved. MLS®, REALTOR® and the associated logos are owned or controlled by The Canadian Real Estate Association (CREA).