41 Schmidt Way
房源介绍
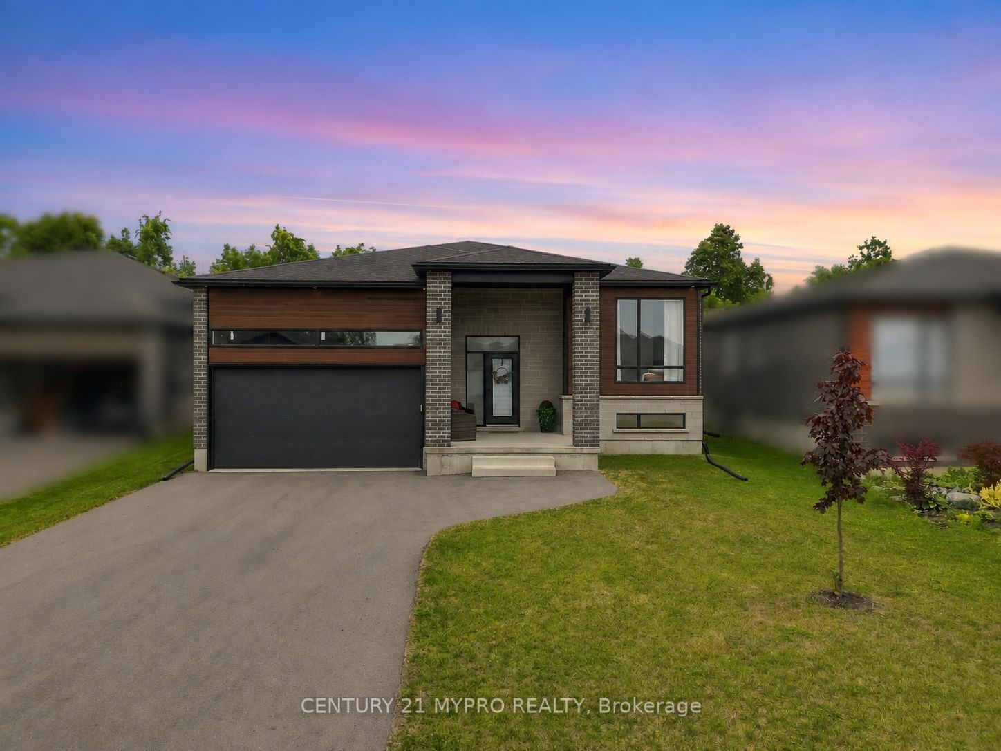
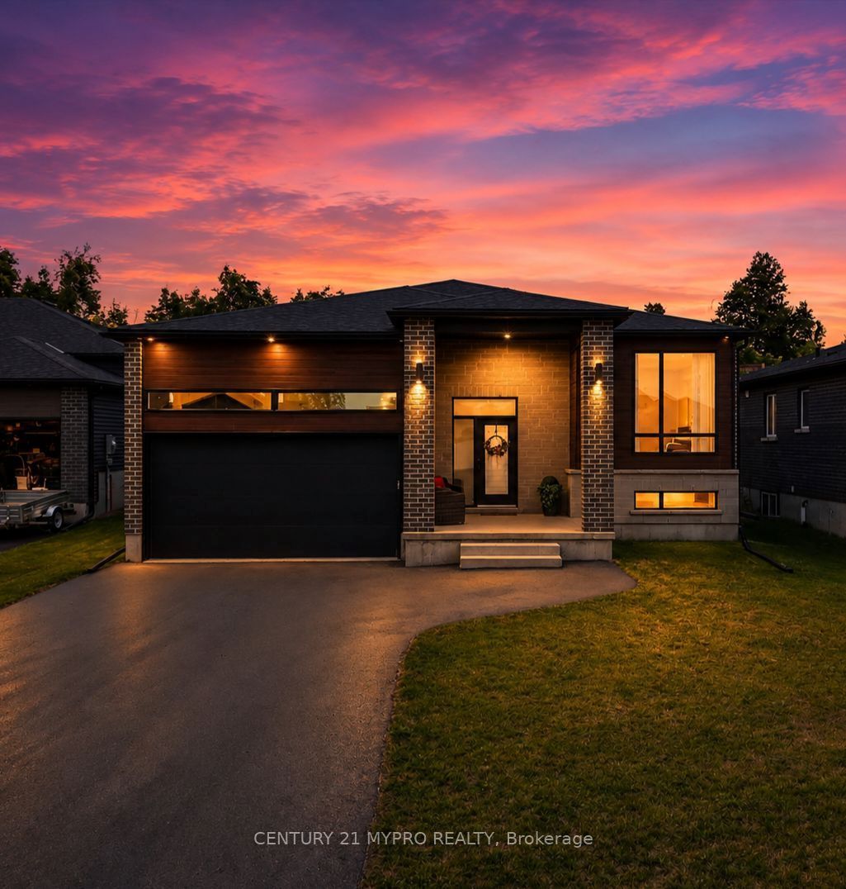
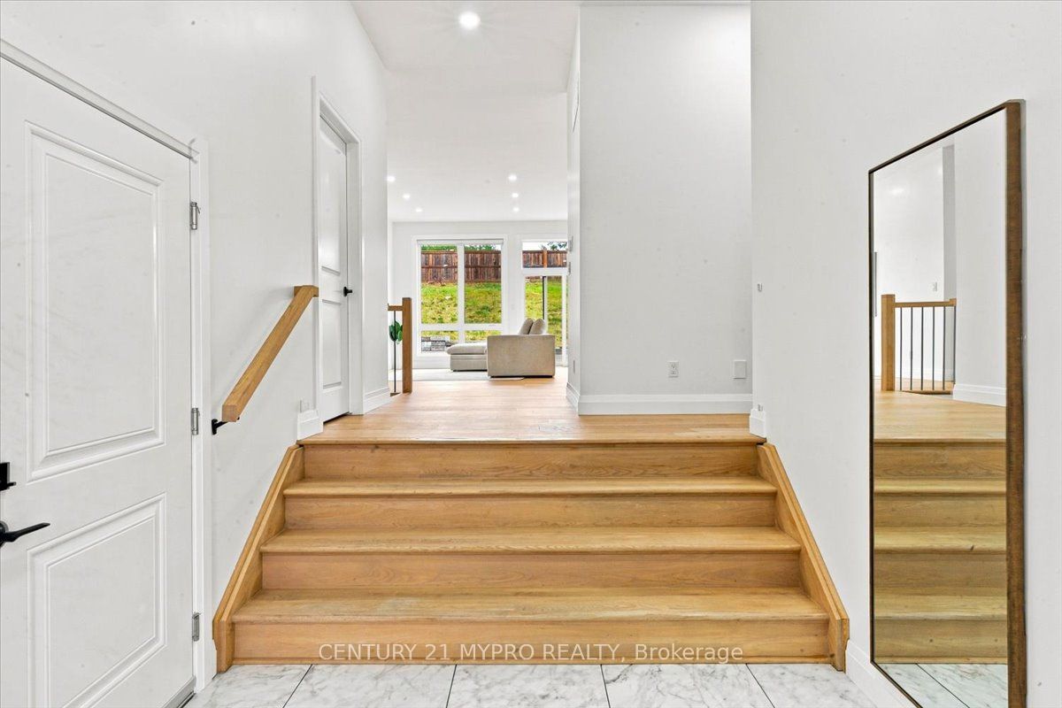
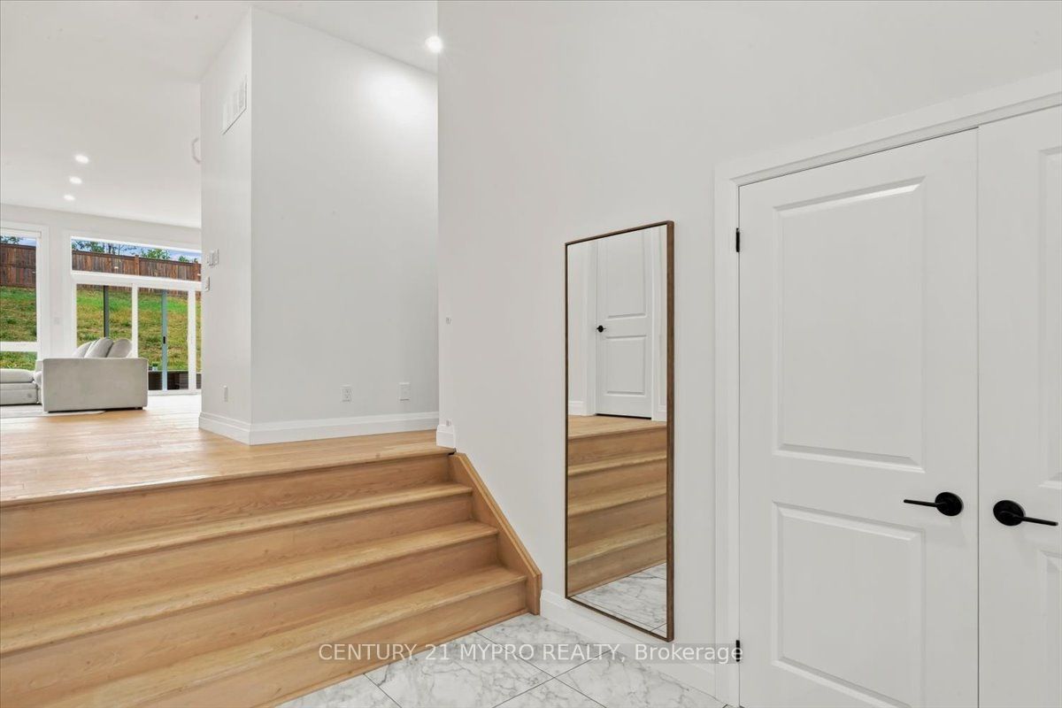
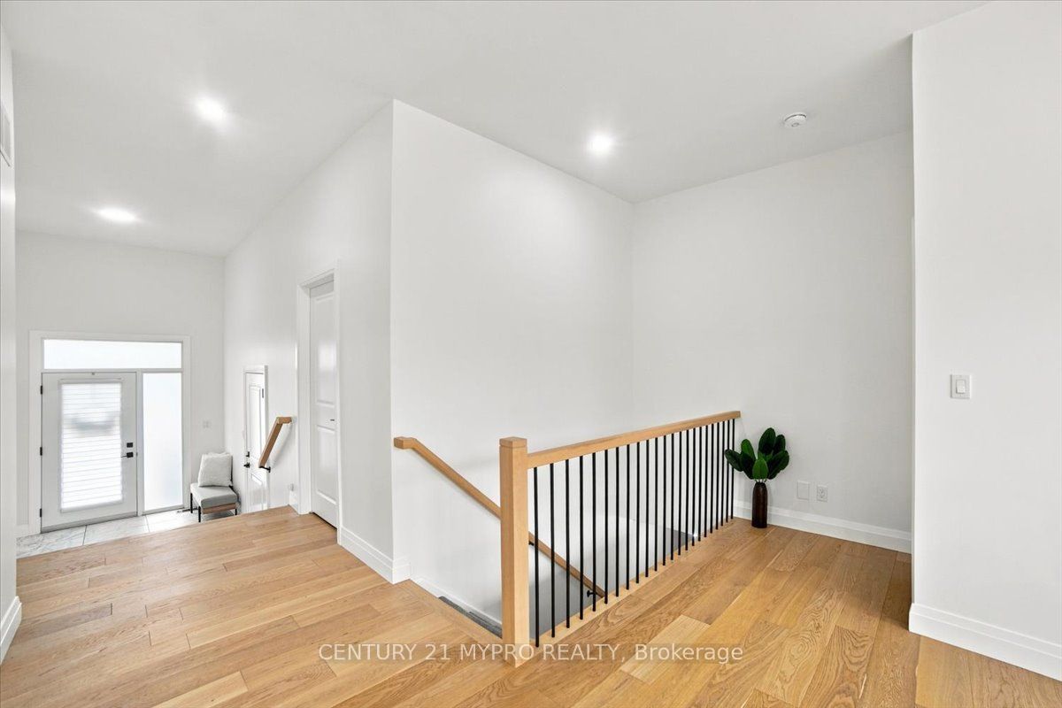
RARE FULL-BRICK HOME | 10-FT CEILINGS | EXCEPTIONAL PRIVACY Welcome to 41 Schmidt Way, a meticulously maintained and exceptionally clean full-brick bungalow on a quiet cul-de-sac in desirable Orchard Lane. A rare offering featuring 10-foot ceilings throughout the entire main floor and oversized windows, creating an impressive sense of space and natural light. Enjoy a bright open-concept layout with hardwood flooring, pot lights, Low-E argon windows, expansive windows and patio doors. Quality finishes include quartz countertops and upgraded cabinetry. No sidewalk in front adds privacy and convenience. The home also features an ERV ventilation system, central vacuum and extensive network-ready wiring throughout, ideal for a home office, smart-home setup, media system, high-speed wired network or home lab/server environment. The full-size basement offers excellent future potential, with framing, insulation and electrical wiring already in place, plus a bathroom rough-in and spacious recreation area. Enjoy a private rear setting with no neighbour directly behind, while the berm and retaining wall provide additional privacy. Move-in ready with exceptional potential to personalize and expand. "This distinctive home is ideally located minutes from Highway 401, Walmart, the YMCA, CFB Trenton and Prince Edward County. Please see attached Schedule C and floor plan for complete details of upgrades and features." Please see attached Schedule C and floor plan for complete details of upgrades and features.
房源信息
建筑详情
设施与特色
费用信息
包含与不包含
ALL Existing Light Fixtures,Windows Blind, S/S Stove, Range Hood, D/D Refrigerator, Built in Dishwasher. Washer and Dryer. Garage size (22ft * 17.8ft) as per the builder plan. If the loft/shelf is removed, two cars can fit in the garage.
None
位置
相似房源
查看更多
Source: Toronto Regional Real Estate Board (TRREB), via PropTx Innovations Inc.
The data relating to real estate on this website comes in part from the MLS® data feed of PropTx Innovations Inc. The information is deemed reliable but is not guaranteed accurate by PropTx.
The information provided herein must only be used by consumers that have a bona fide interest in the purchase, sale or lease of real estate and may not be used for any commercial purpose or any other purpose.
© 2026 PropTx Innovations Inc. All rights reserved. MLS®, REALTOR® and the associated logos are owned or controlled by The Canadian Real Estate Association (CREA).