695 Fieldstone Drive
房源介绍
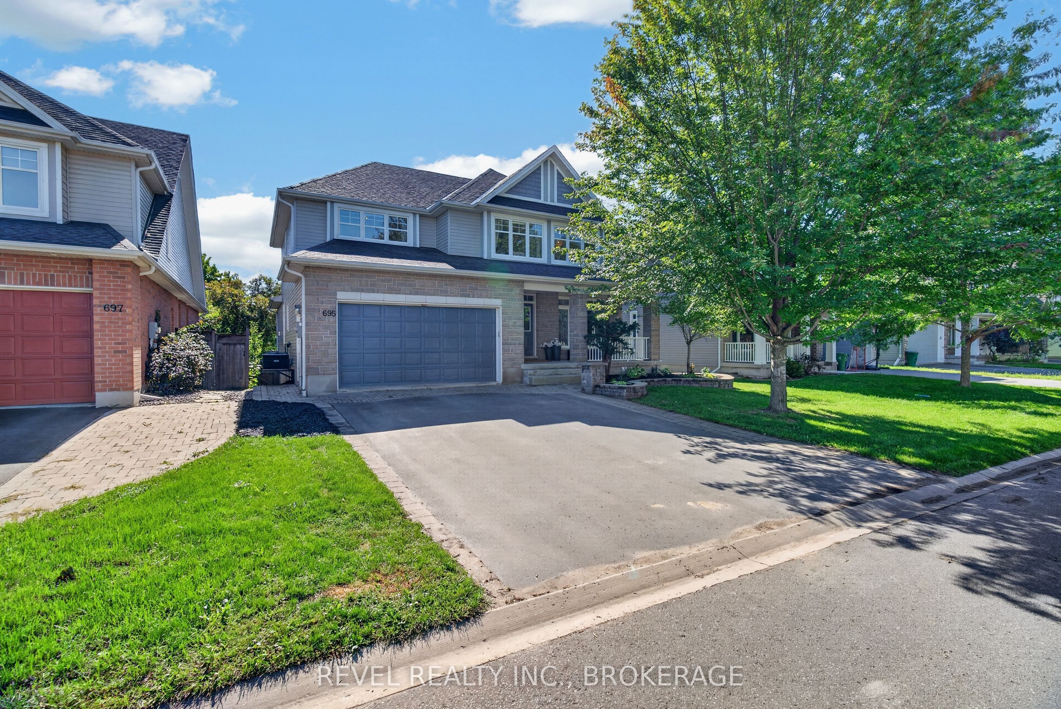
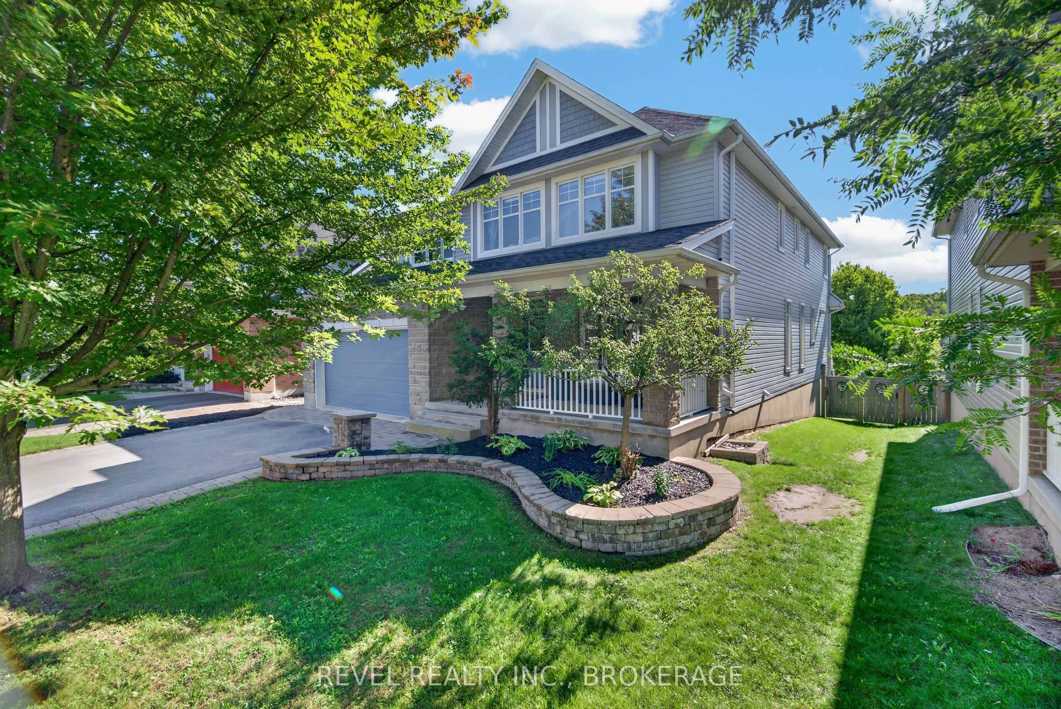
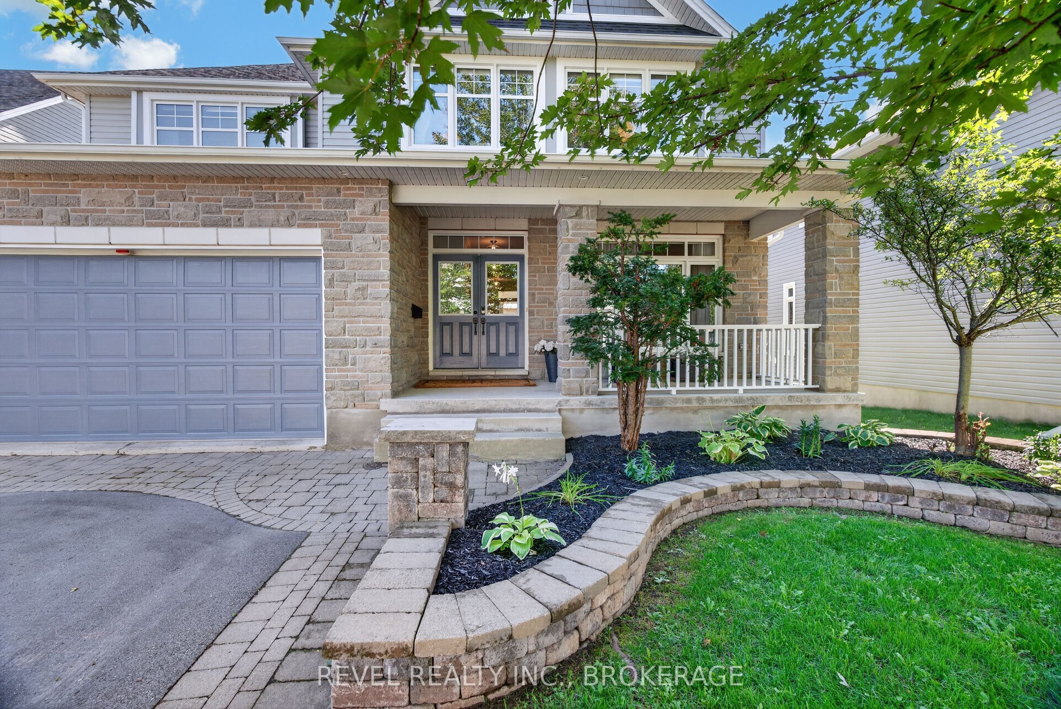
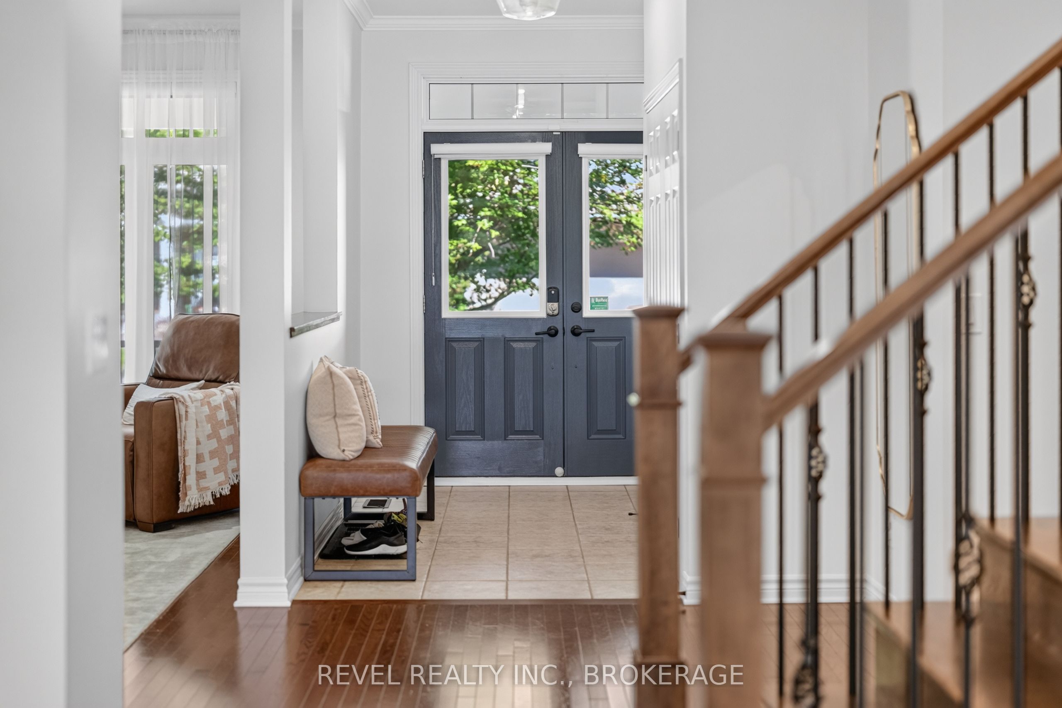
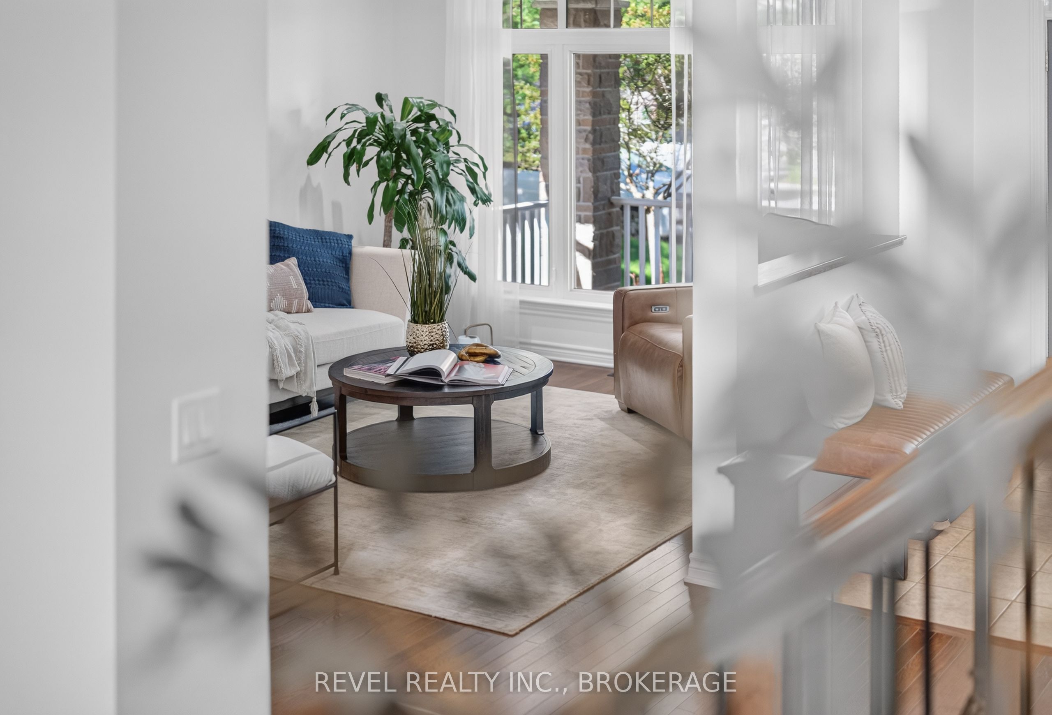
Welcome to 695 Fieldstone Drive, an impressive Tamarack built "Oxford" model offering over 3,500 sq. ft. above grade and backing directly onto Butternut Creek Park with no rear neighbours. With 5 bedrooms, 5 bathrooms and a fully finished basement, this is a home designed for a growing family that wants space without sacrificing location.The main level features modern finishes throughout, an upgraded kitchen with crisp white cabinetry and plenty of room to gather, a large living room with fireplace and custom shelving, a dedicated dining room, separate reading area and a versatile flex room that can easily serve as a home office, den or playroom. Upstairs, generous bedrooms provide space for everyone, while the fully finished lower level adds even more room to relax, entertain or host guests. Outside, enjoy the privacy of having the park as your backdrop and a welcoming front porch that's perfect for sitting out with your morning coffee. Parks, walking trails, soccer fields, tennis and pickleball are all nearby, giving you plenty of ways to enjoy the neighbourhood. Spacious, modern and ideally located just a short drive from CFB and downtown Kingston, 695 Fieldstone offers the size and versatility of the Oxford model in a setting that truly sets it apart.
房源信息
建筑详情
设施与特色
费用信息
包含与不包含
Fridge, Stove, Washer, Dryer, Window Coverings, Light Fixtures, Dishwasher
位置
相似房源
查看更多
Source: Toronto Regional Real Estate Board (TRREB), via PropTx Innovations Inc.
The data relating to real estate on this website comes in part from the MLS® data feed of PropTx Innovations Inc. The information is deemed reliable but is not guaranteed accurate by PropTx.
The information provided herein must only be used by consumers that have a bona fide interest in the purchase, sale or lease of real estate and may not be used for any commercial purpose or any other purpose.
© 2026 PropTx Innovations Inc. All rights reserved. MLS®, REALTOR® and the associated logos are owned or controlled by The Canadian Real Estate Association (CREA).