36 Cherry Street
房源介绍
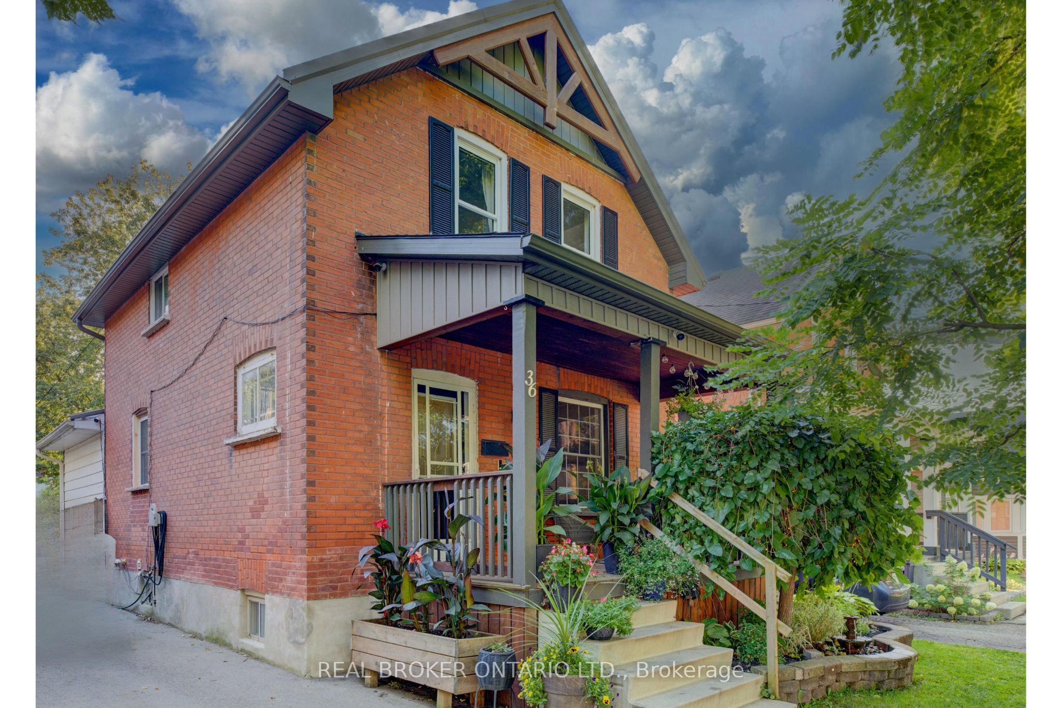
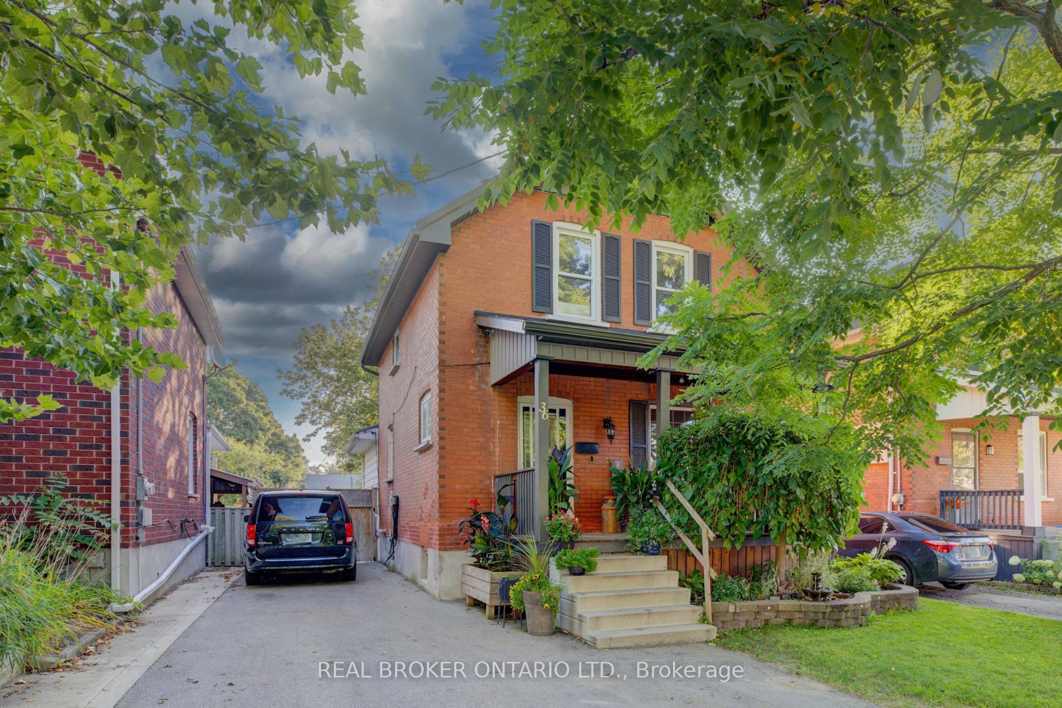
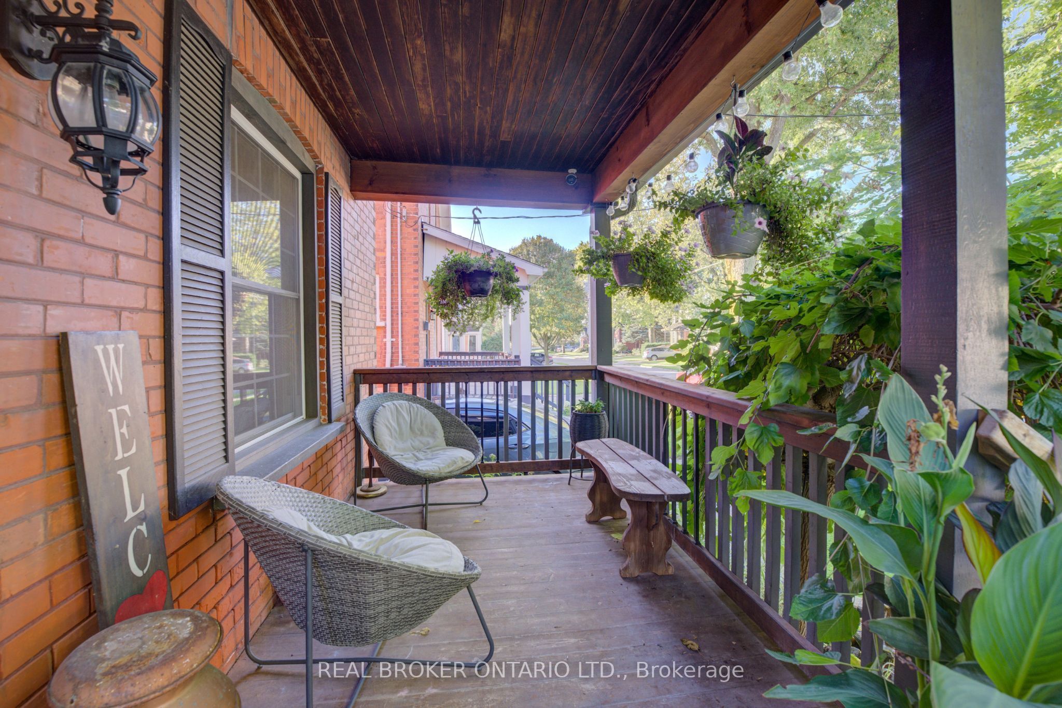
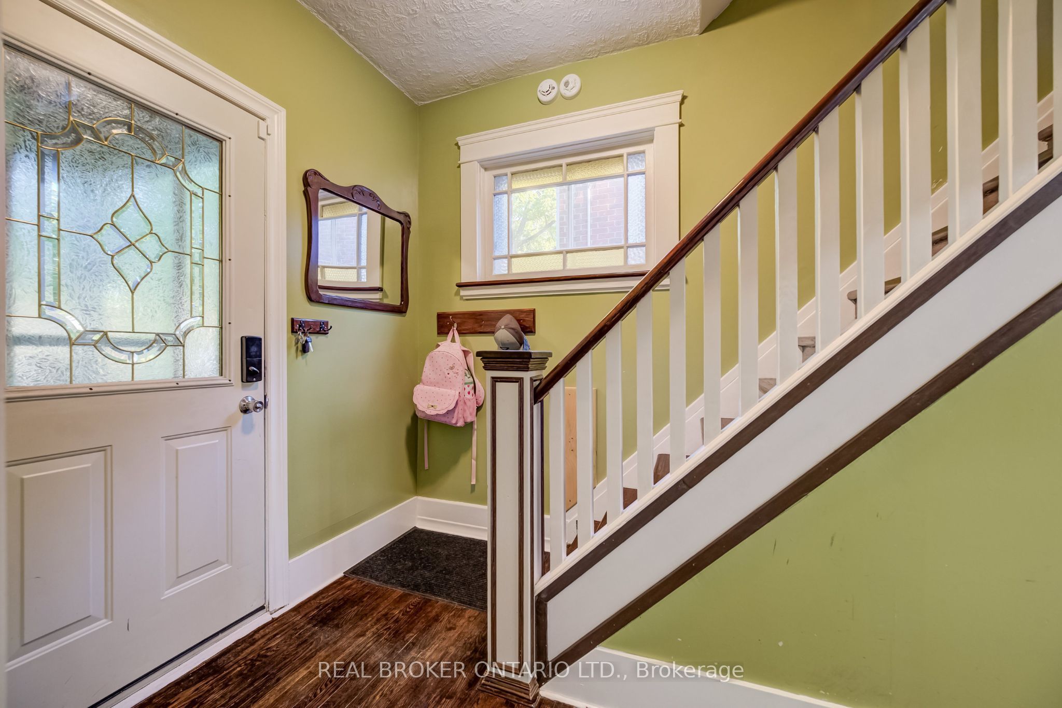
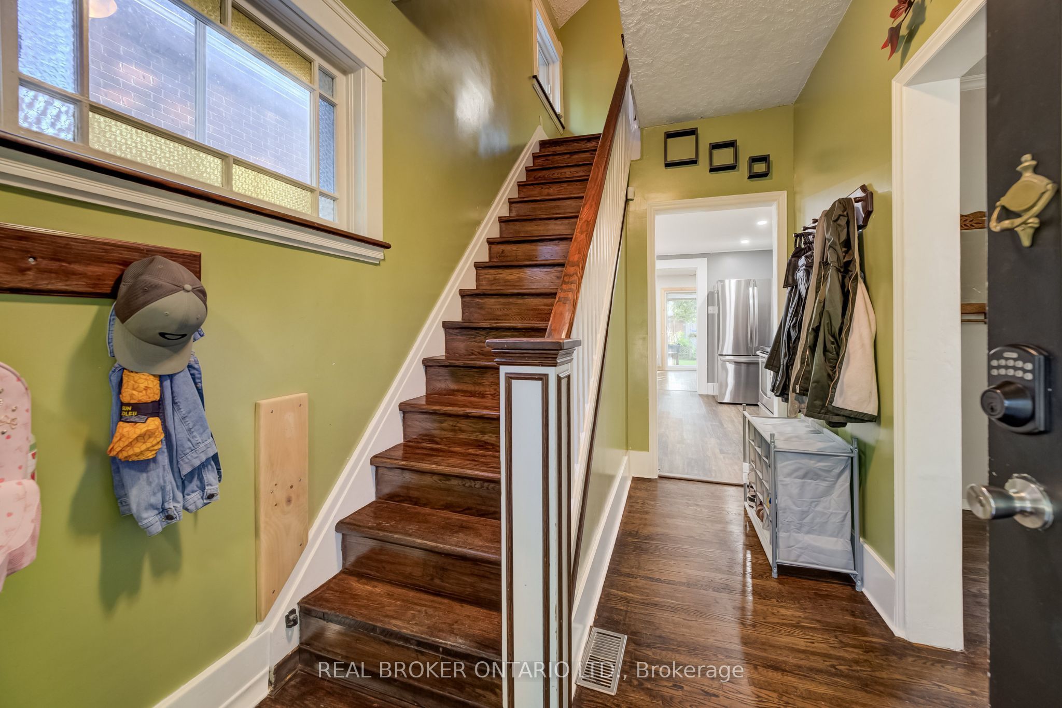
Welcome to 36 Cherry Street, a beautifully maintained 3-bedroom, 2-bath century home offering classic charm and incredible potential in one of Stratford's most desirable, tree-lined mature neighbourhoods. Step onto the inviting covered front porch, perfect for morning coffee, and into a bright open living room with original hardwood floors and elegant crown moulding. The kitchen features updated appliances, crisp white cabinetry, and a functional galley layout with direct access to a versatile main-floor family room - ideal for relaxing or entertaining. A striking oak staircase with original wood trim leads to the upper level, showcasing the home's timeless architectural details. The basement offers a flexible bonus room with excellent potential for a home office, extra bedroom, or additional living space to suit your needs. Outside, enjoy a true backyard oasis. The spacious, private yard features a covered deck with pergola - perfect for outdoor dining and entertaining - plus lush gardens, mature trees, and a standout impressive detached workshop, complete with hydro and partial insulation, offering endless possibilities for hobbyists, tradespeople, or additional storage. Located within walking distance to downtown Stratford, top-rated schools, parks, and the scenic Avon River, this home offers the perfect blend of small-town charm and everyday convenience. Move-in ready with room to make it your own - a rare opportunity in a highly sought-after location. Don't miss your chance to own this character-filled gem with unmatched backyard appeal and workshop space. Book your private showing today!
房源信息
建筑详情
设施与特色
费用信息
包含与不包含
Dishwasher, Gas Oven/Range
Washer, Dryer, Two freezers in basement, fridge and microwave.
位置
相似房源
查看更多
Source: Toronto Regional Real Estate Board (TRREB), via PropTx Innovations Inc.
The data relating to real estate on this website comes in part from the MLS® data feed of PropTx Innovations Inc. The information is deemed reliable but is not guaranteed accurate by PropTx.
The information provided herein must only be used by consumers that have a bona fide interest in the purchase, sale or lease of real estate and may not be used for any commercial purpose or any other purpose.
© 2026 PropTx Innovations Inc. All rights reserved. MLS®, REALTOR® and the associated logos are owned or controlled by The Canadian Real Estate Association (CREA).