20 Deer Trail Drive
房源介绍
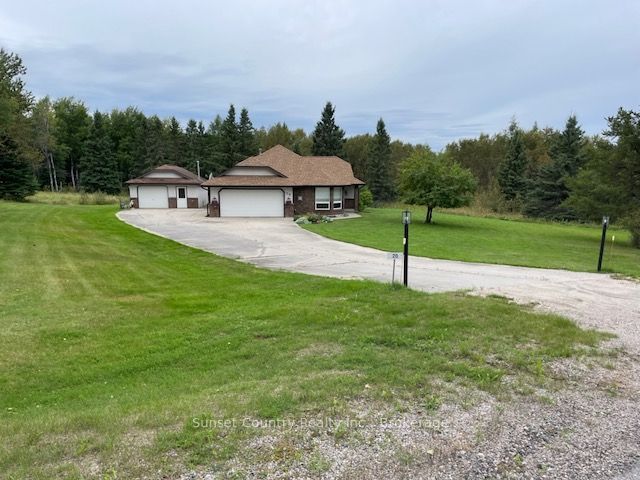
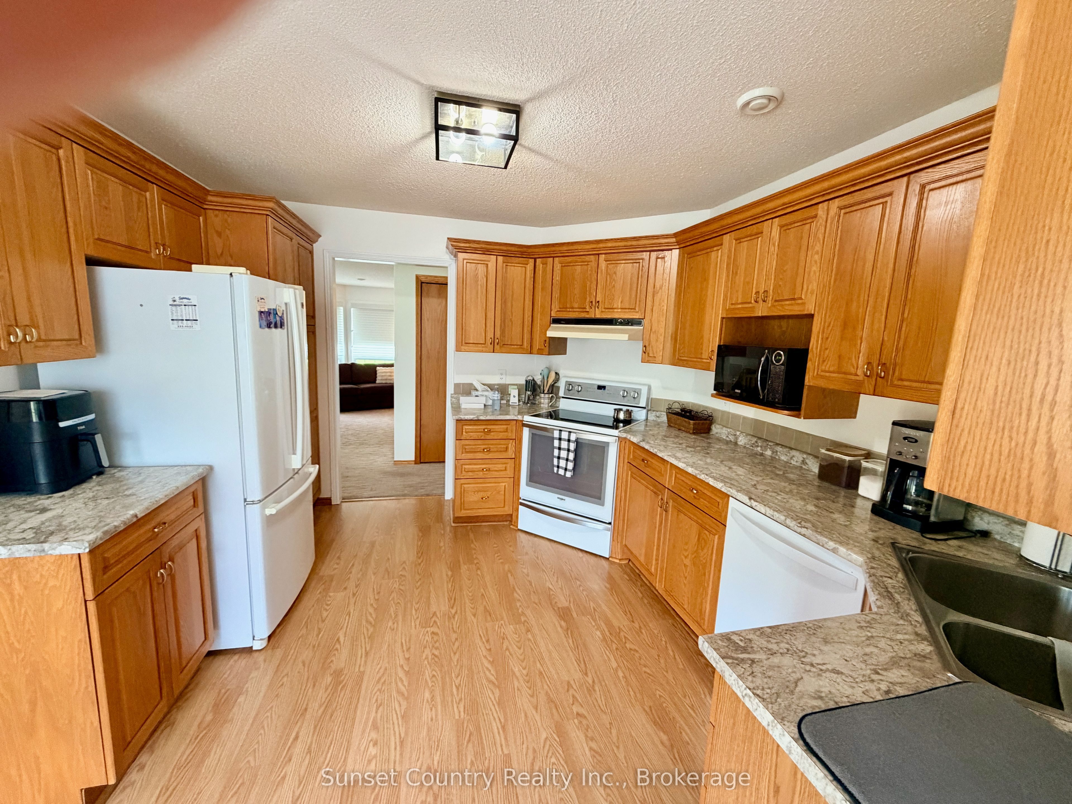
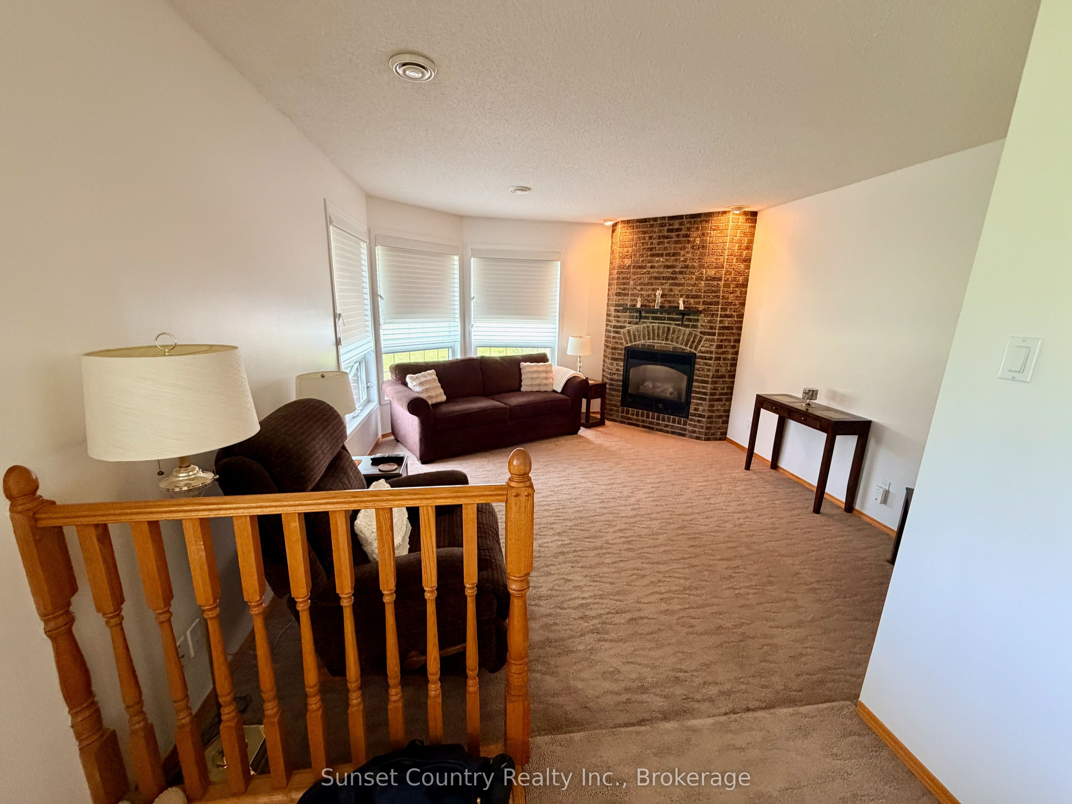
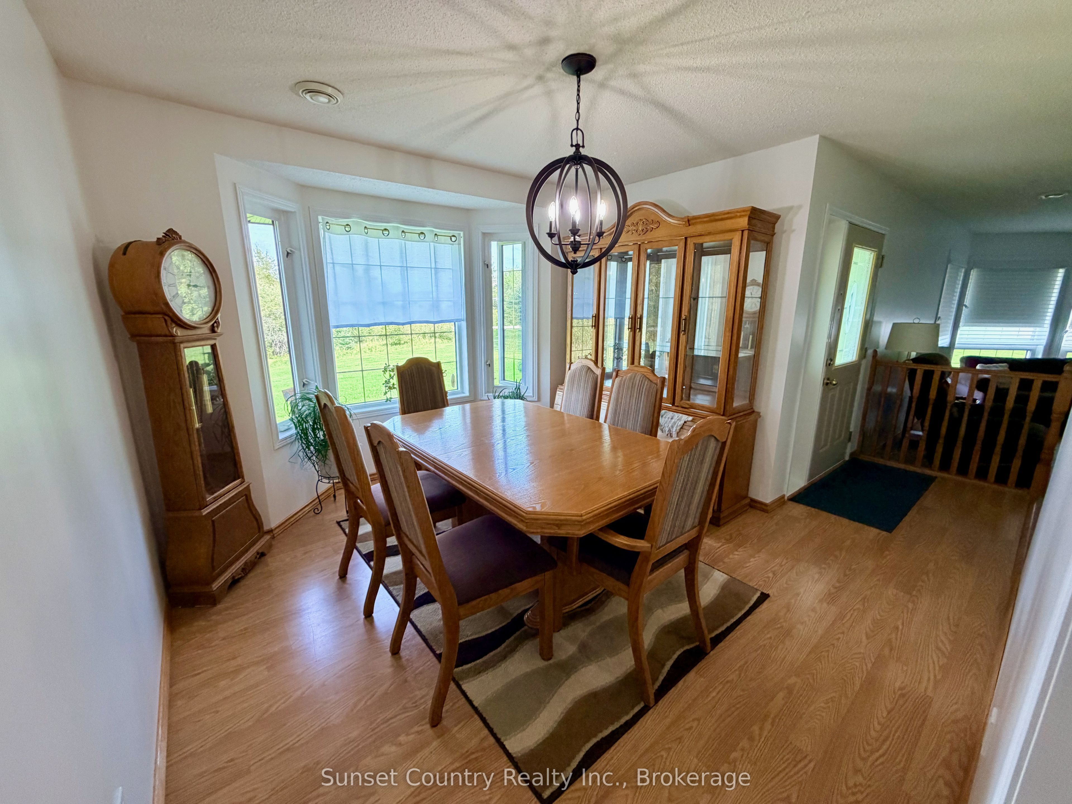
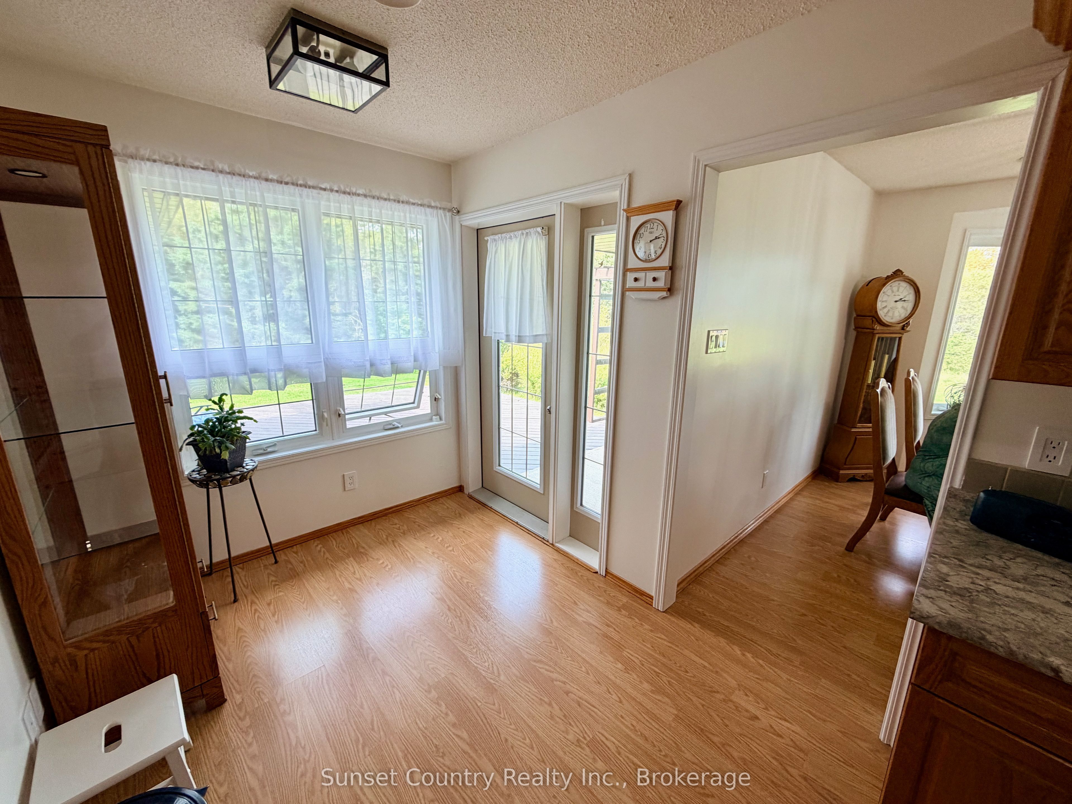
A beautifully landscaped 2-acre lot, this custom-built bungalow offers the perfect blend of privacy, comfort, and quality craftsmanship-ideal for families or those looking to enjoy a peaceful retirement setting. The spacious entry welcomes you into a bright, well-designed home and overlooks the sunken living room, complete with a gas brick F/P. The main living area features formal dining, a convenient dinette with access to the covered porch and rear deck, and an oak kitchen with plenty of space for entertaining. The primary bedroom offers a walk-in closet and 3-pc ensuite, complemented by two additional bedrooms and a 4-pc main bathroom. Main-floor laundry and a utility room with direct access to the attached heated garage add everyday convenience. Quality finishes and thoughtful details are found throughout, including newer flooring, fresh paint, quality windows, A/C conditioning, and in-floor heating throughout the home and attached garage. The garage also features a wall of storage cabinets. There's also a detached heated 1.5-car garage/workshop, along with established garden areas, mature trees and plenty of room to enjoy the outdoors. As the only home currently fronting on Deer Trail Drive, the property offers an exceptional sense of privacy while still being just minutes from downtown Dryden. Enjoy the best of country-style living with convenient access to town and the natural beauty of the surrounding area.
房源信息
建筑详情
设施与特色
费用信息
包含与不包含
Fridge, stove, dishwasher, washer, dryer, custom blinds, auto door opener, 2 sheds, older green house, garden fencing
2 blink cameras
位置
相似房源
查看更多
Source: Toronto Regional Real Estate Board (TRREB), via PropTx Innovations Inc.
The data relating to real estate on this website comes in part from the MLS® data feed of PropTx Innovations Inc. The information is deemed reliable but is not guaranteed accurate by PropTx.
The information provided herein must only be used by consumers that have a bona fide interest in the purchase, sale or lease of real estate and may not be used for any commercial purpose or any other purpose.
© 2026 PropTx Innovations Inc. All rights reserved. MLS®, REALTOR® and the associated logos are owned or controlled by The Canadian Real Estate Association (CREA).