1155 Centre Road
房源介绍
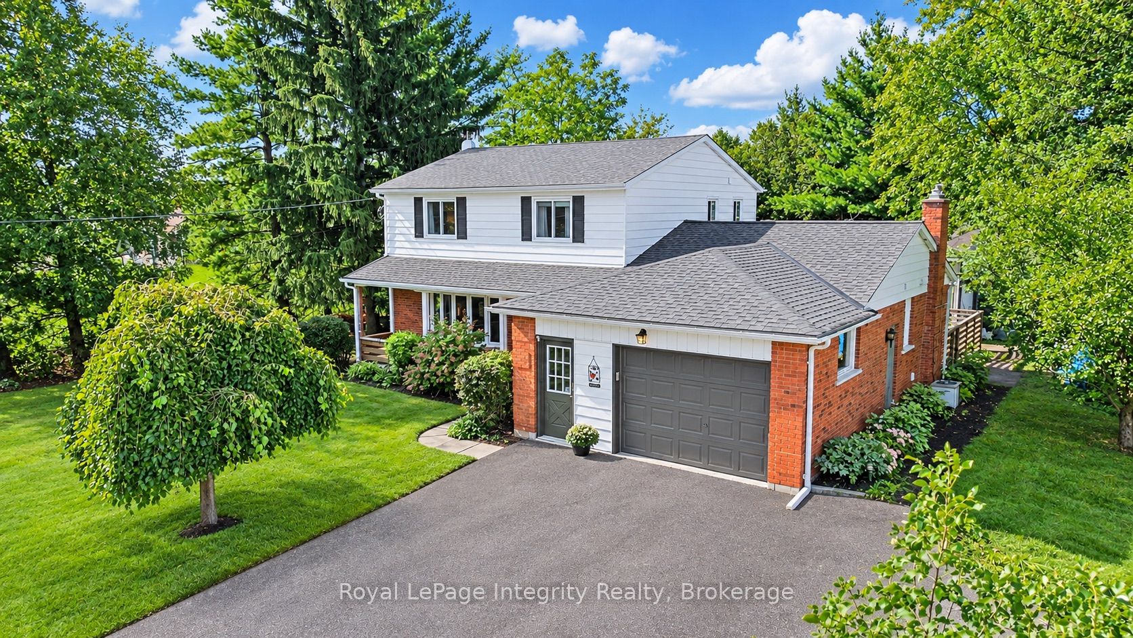
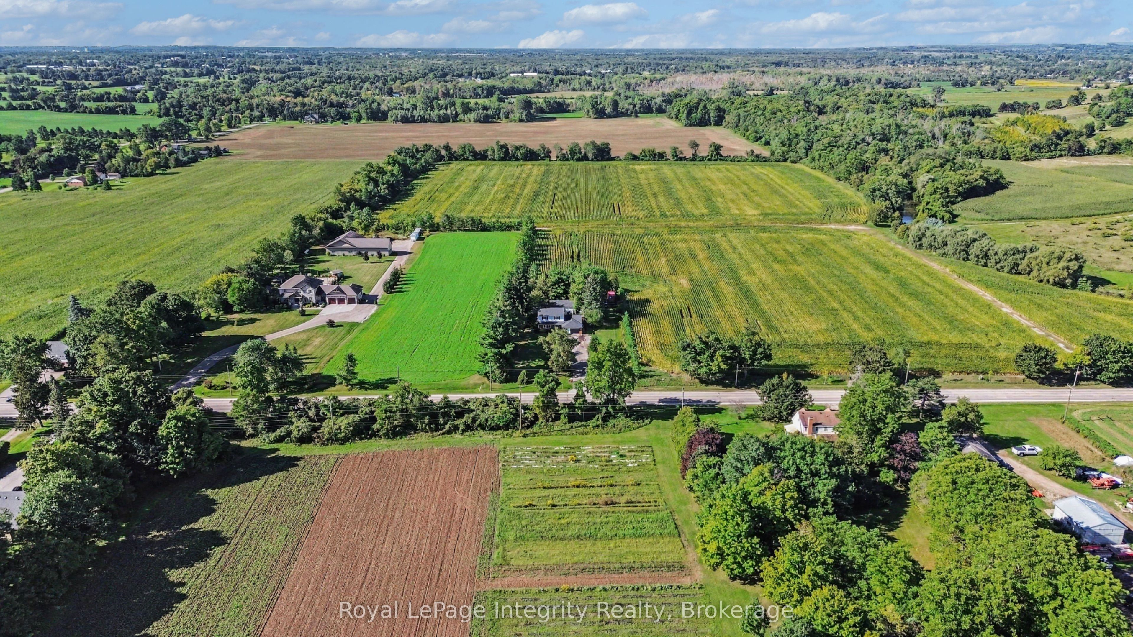
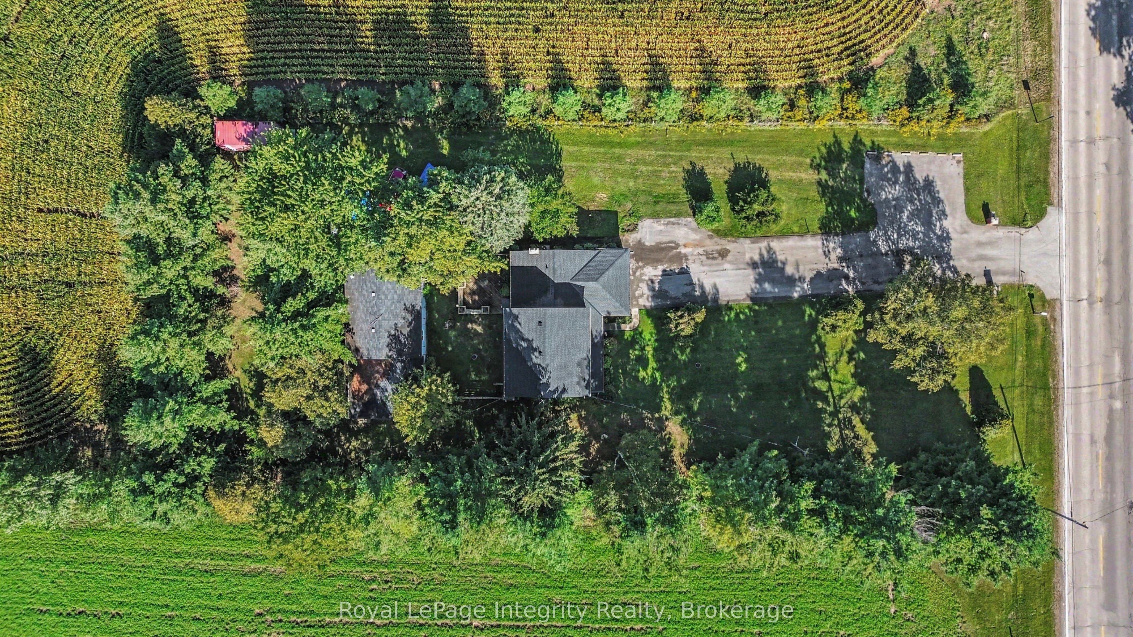
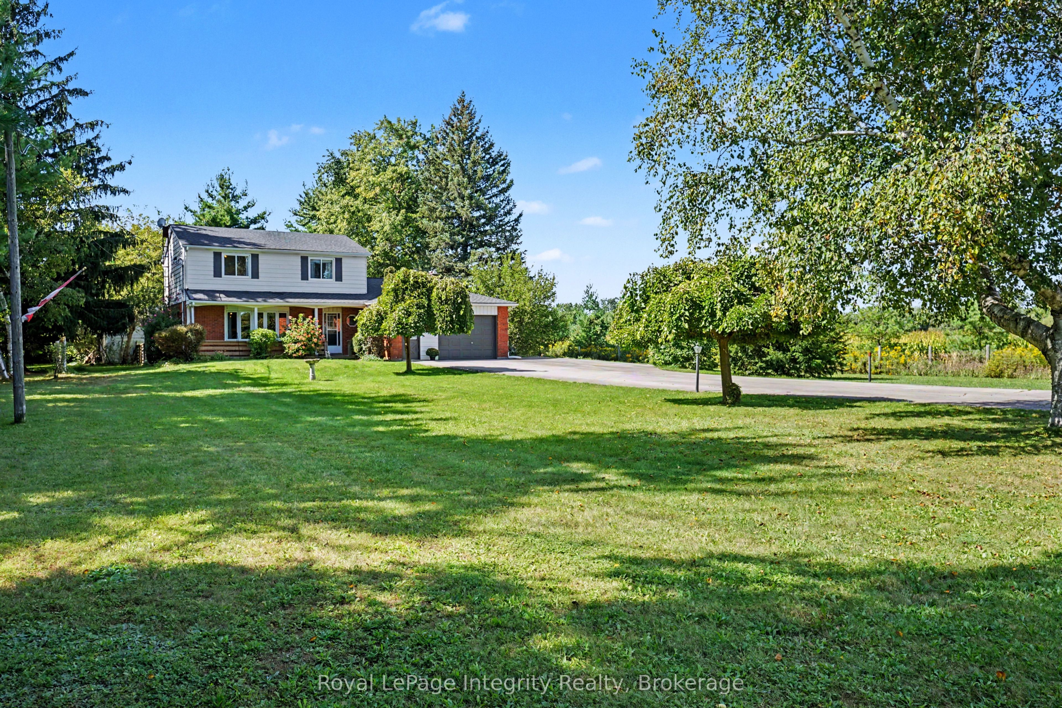
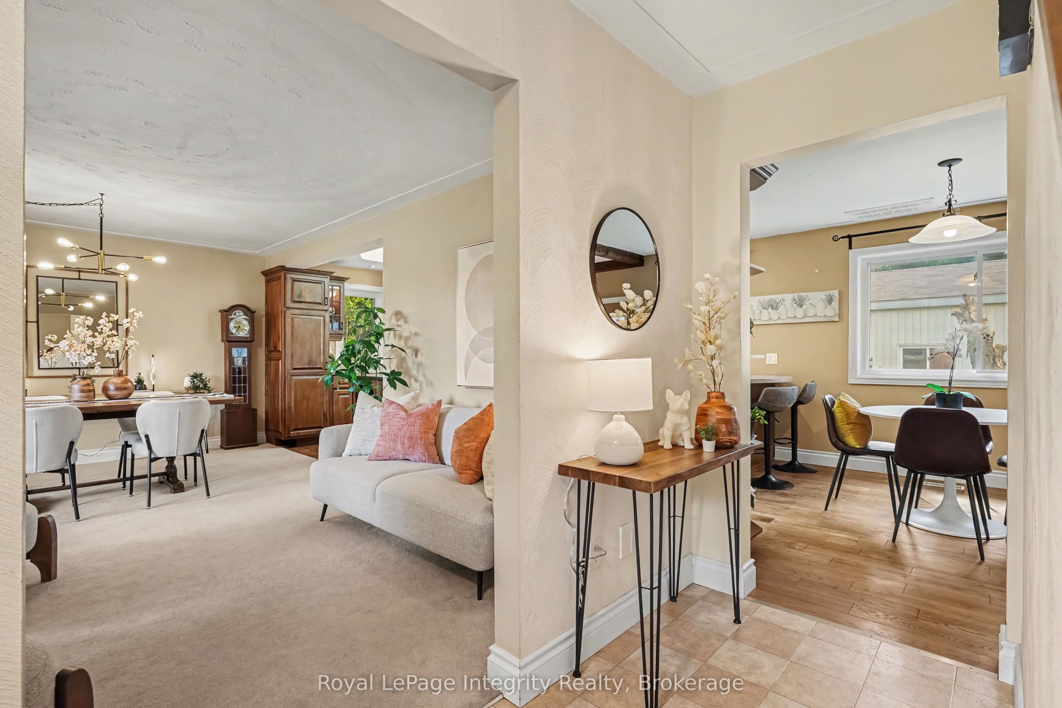
Perfectly located in Flamborough! Surrounded by fields yet so close to many rural and urban hubs - only a few minutes from Carlisle and a few more to Waterdown. Burlington is only 12 minutes away. Highway 6 leads south to Hamilton or north to Guelph. The Aldershot Go train reaches Union Station downtown Toronto in no time. Milton, Brampton, Mississauga, and Kitchener are all within reach via rural roads and nearby highway connections. Step inside to reveal the gorgeous custom kitchen, boasting timeless and coveted walnut-finish cabinetry. Smart storage is seemingly endless and a granite-topped island and a peninsula with breakfast bar add tremendous function. The adjacent eating area completes this expansive kitchen. The charming living/dining room features a huge bay window overlooking the vast front yard. Rounding out the main floor is a cozy family room highlighted by a gas fireplace with real brick surround and another large window overlooking the private rear garden and the outbuilding. Adding further utility to this level are two mudrooms, a half-bathroom, and main-floor laundry. The well-organized upper level features three generous bedrooms with large closets and a 5-piece bathroom. There is opportunity for minor reorganization to provide for an additional full bathroom on this level. The finished basement features a large open recreation room offering abundant possibility. A second basement entrance through the garage is a standout feature, offering easy access to storage and presenting a path toward a future in-law suite or apartment. The outbuilding is a tremendous asset to any homeowner, offering a substantial space (approx. 900 sqft) for business use, hobbies and recreation, or storage. The 3/4 acre lot is bordered and dotted with mature trees and is the perfect balance of property, privacy, and low maintenance. New furnace ~2024; new roof ~2024. Complete water treatment system including water softener, UV filter, and reverse-osmosis.
房源信息
建筑详情
设施与特色
费用信息
包含与不包含
Refrigerator, Stove, Dishwasher, Washer, Dryer, Basement Freezer, All Water Treatment Systems (UV, softener, and Reverse Osmosis) Microwave (as-is), outbuilding heater (as is), propane tank, garage door opener and any remotes, all curtain rods and window blinds.
Shipping container.
位置
相似房源
查看更多
Source: Toronto Regional Real Estate Board (TRREB), via PropTx Innovations Inc.
The data relating to real estate on this website comes in part from the MLS® data feed of PropTx Innovations Inc. The information is deemed reliable but is not guaranteed accurate by PropTx.
The information provided herein must only be used by consumers that have a bona fide interest in the purchase, sale or lease of real estate and may not be used for any commercial purpose or any other purpose.
© 2026 PropTx Innovations Inc. All rights reserved. MLS®, REALTOR® and the associated logos are owned or controlled by The Canadian Real Estate Association (CREA).