108 Victoria Drive
房源介绍
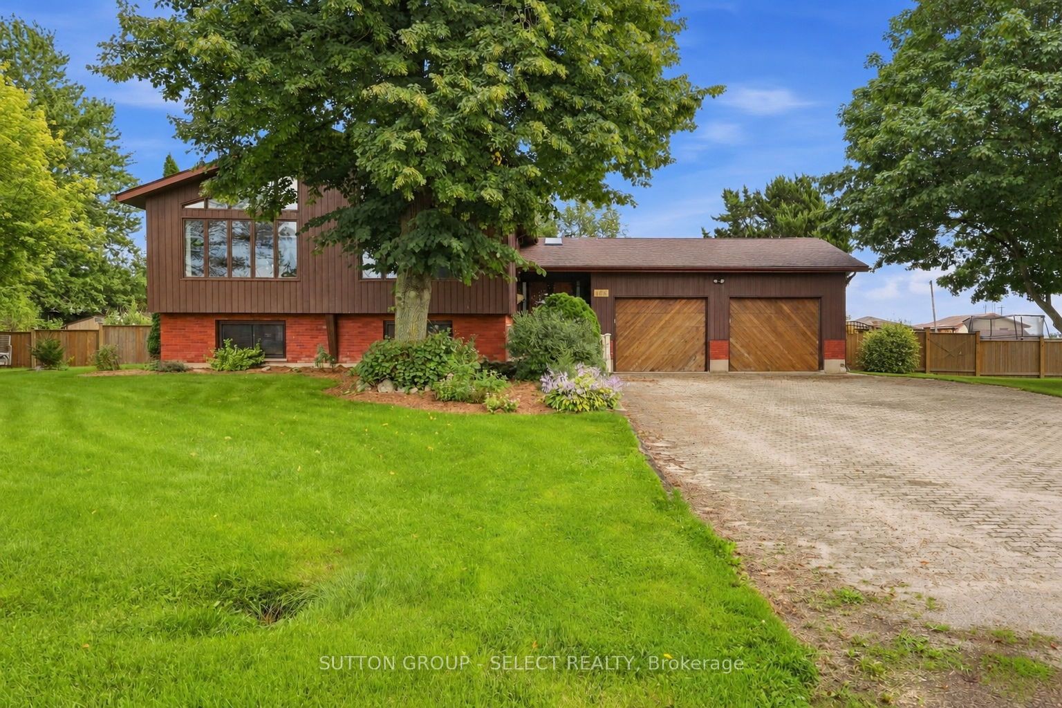
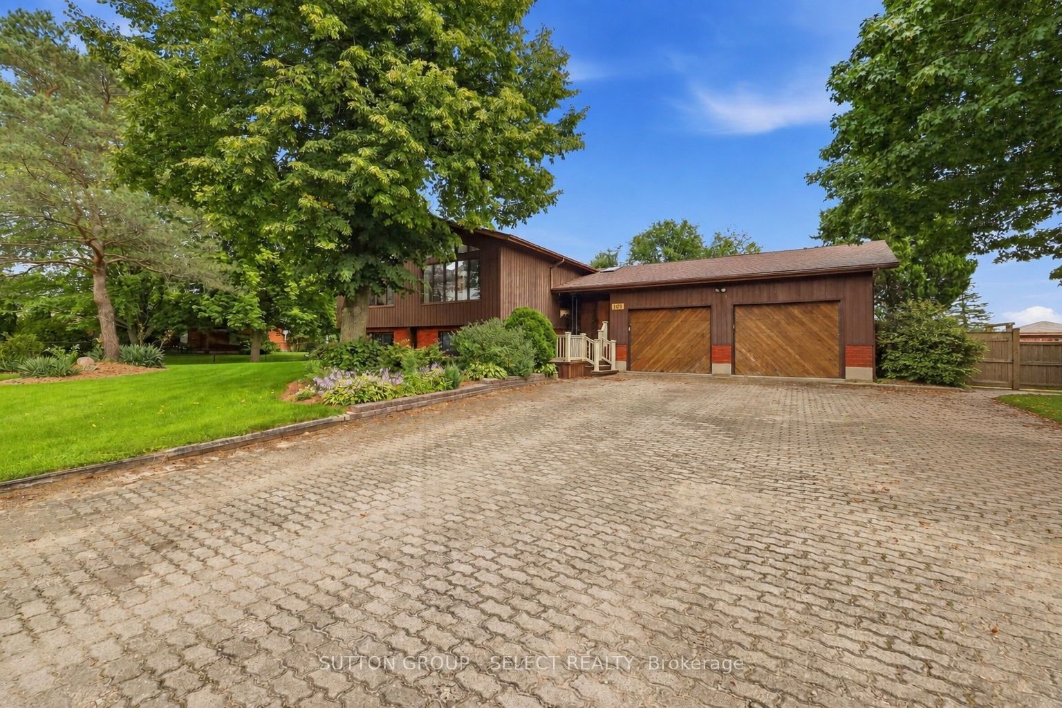
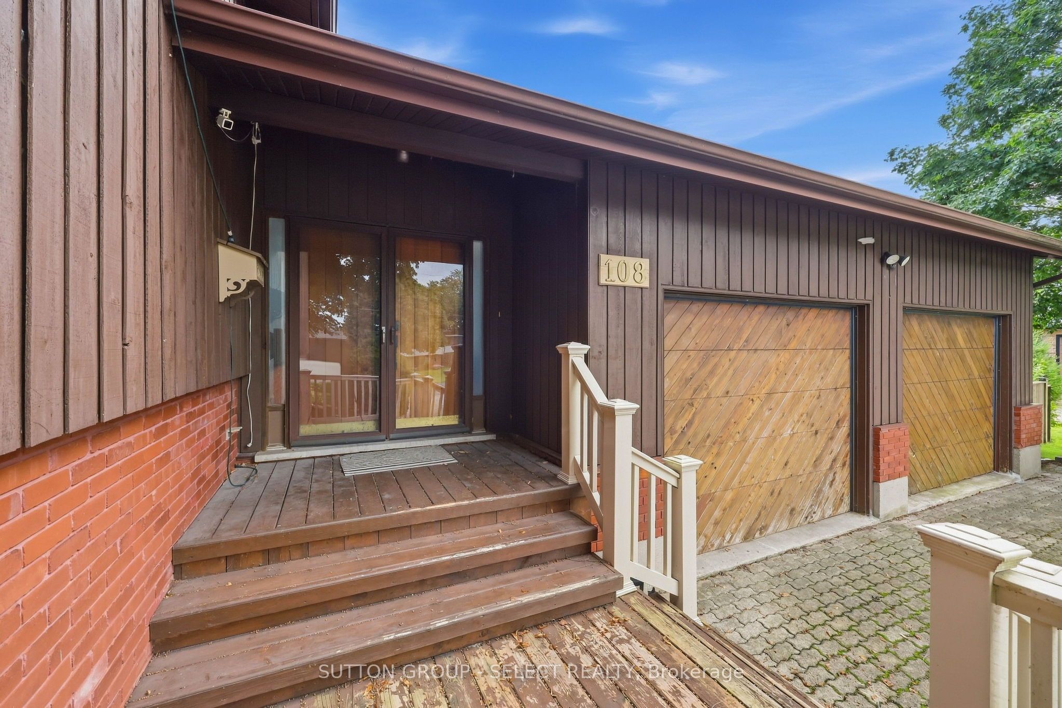
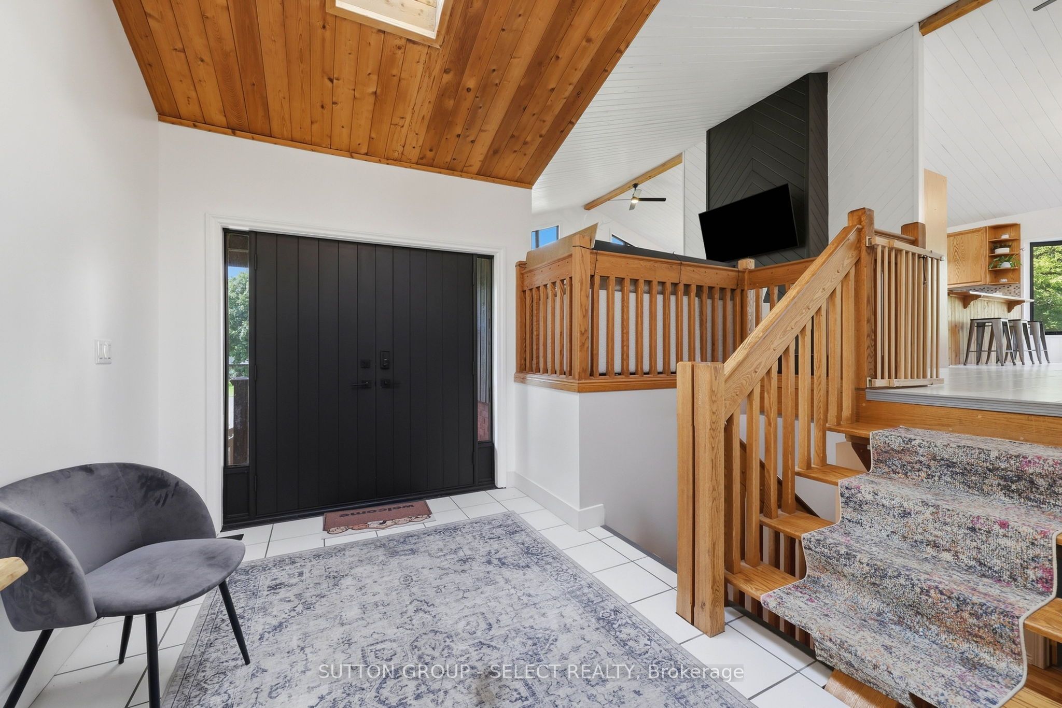
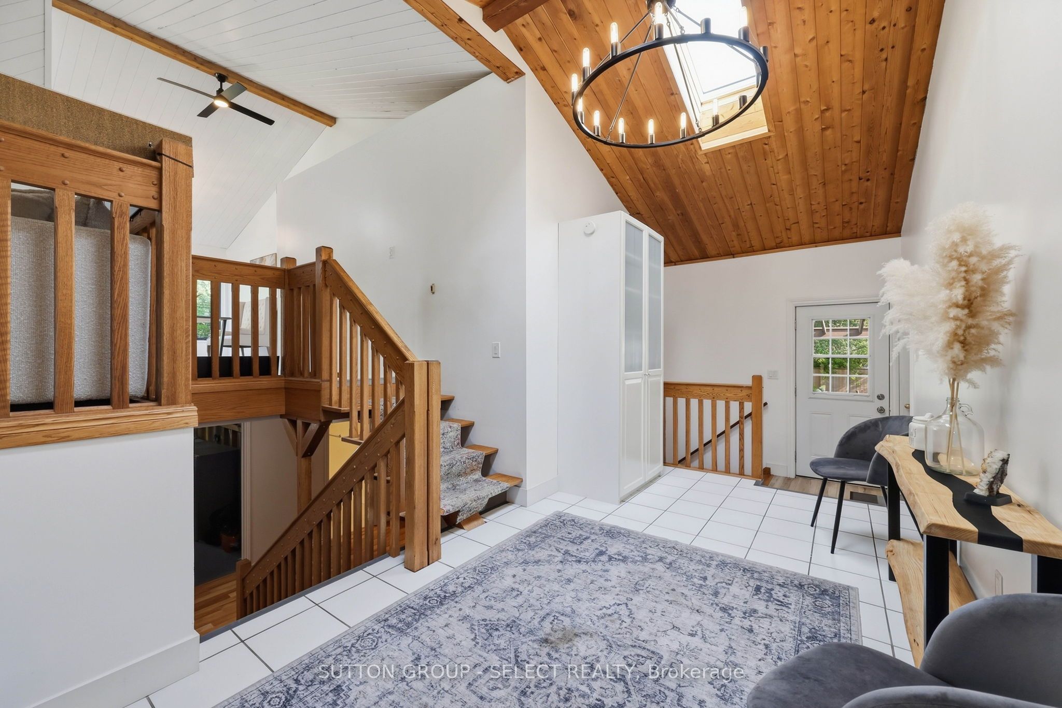
The home that has everything - the lot, the square footage, the bedrooms, the garage & all the amenities you've been dreaming of and more! Welcome to this extraordinary custom chalet-style home in Melbourne. Set on an impressive 130' x 135' lot spanning (.406 acres), this spacious 3+2 bedroom home offers incredible space inside & out. A long laneway provides parking for up to 8 vehicles, plus an oversized 30' x 30' heated garage with 11' ceilings & custom hexagon lighting. Inside, a bright foyer with skylights leads to the dramatic main living area, where soaring ceilings reach approx. 13' at their peak. Striking A-frame windows fill the space with natural light while a two-storey fireplace creates a stunning focal point. The kitchen features granite counters, modern backsplash, updated sink & a large horseshoe island with ample seating, complemented by a spacious dining area with bay window. Three generous bedrooms with new flooring are located on the main level alongside an impressive 5-pc bath with freestanding tub. Dual staircases lead to the bright lower level offering a spacious living area, 2 additional bedrooms, updated bath with walk-in shower & plenty of storage. Outside, enjoy a huge brand new custom concrete patio with hot tub overlooking the fully fenced backyard with mature magnolia tree, raised gardens, 9' x 12' shed & double-gate access. Updates include new flooring in bedrooms & living room, fresh paint, new main-floor baseboards, modern lighting & ceiling fans, furnace/AC (2019), fencing (2019), rebuilt front porch (2020), roof (2016) & updated windows excluding upper front windows. A rare combination of space, character & amenities-inside and out. If you've been waiting for a home where you don't have to choose between space, style, a big backyard or the dream garage you just found it.
房源信息
建筑详情
设施与特色
费用信息
包含与不包含
Stove, Dishwasher, fridge, hot tub, window blinds, dryer, washer
位置
相似房源
查看更多
Source: Toronto Regional Real Estate Board (TRREB), via PropTx Innovations Inc.
The data relating to real estate on this website comes in part from the MLS® data feed of PropTx Innovations Inc. The information is deemed reliable but is not guaranteed accurate by PropTx.
The information provided herein must only be used by consumers that have a bona fide interest in the purchase, sale or lease of real estate and may not be used for any commercial purpose or any other purpose.
© 2026 PropTx Innovations Inc. All rights reserved. MLS®, REALTOR® and the associated logos are owned or controlled by The Canadian Real Estate Association (CREA).