210 Pingwi Place
房源介绍
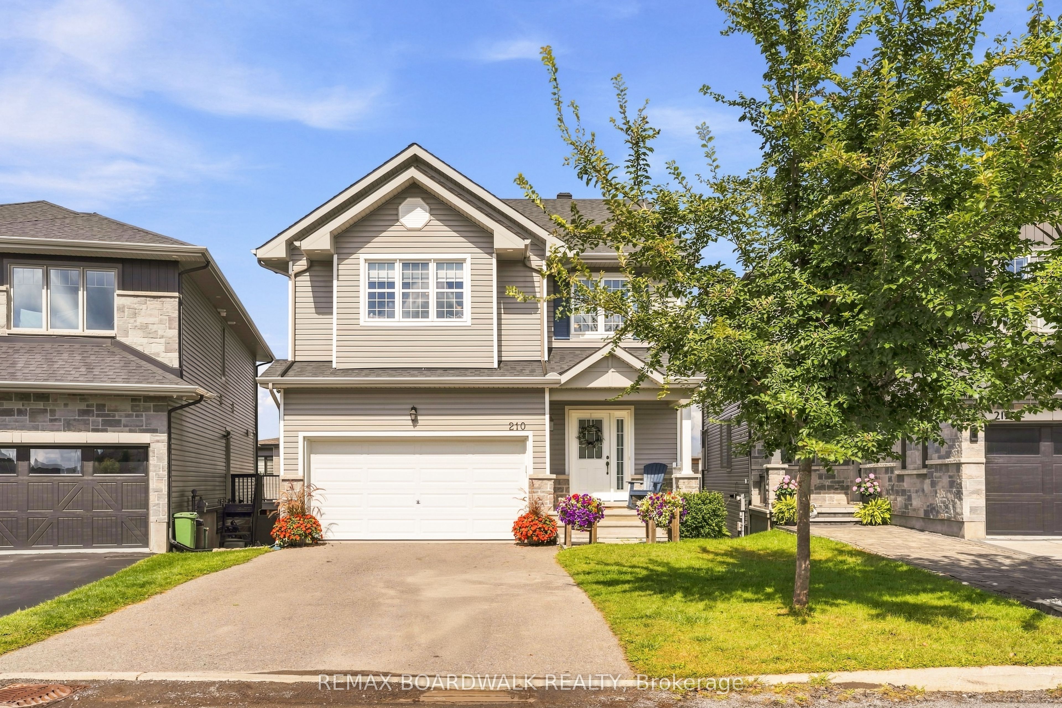
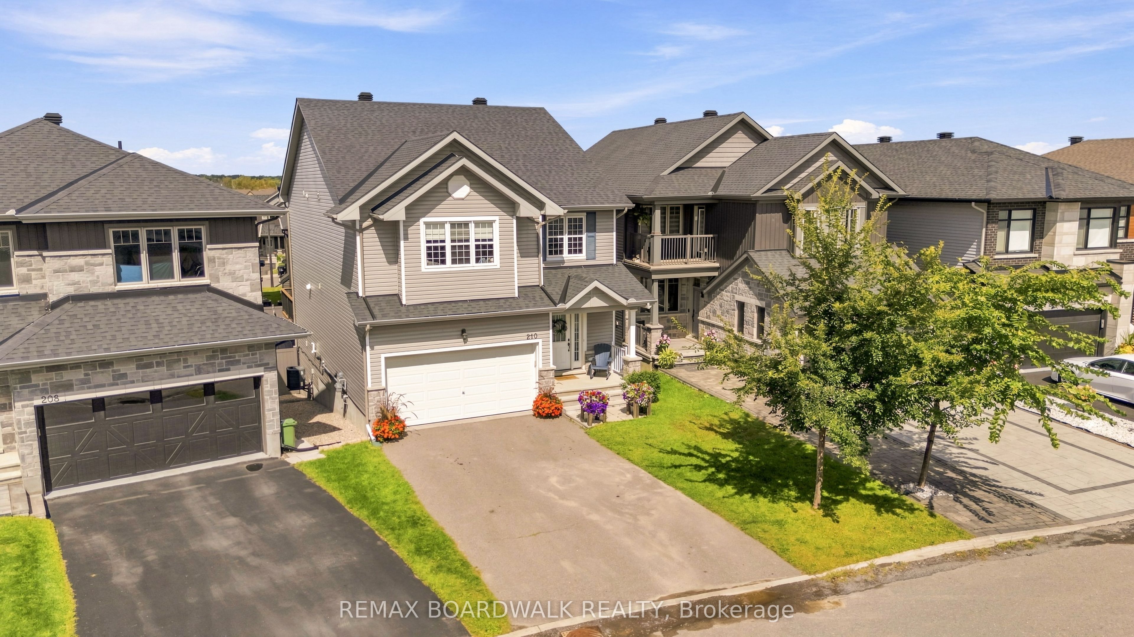
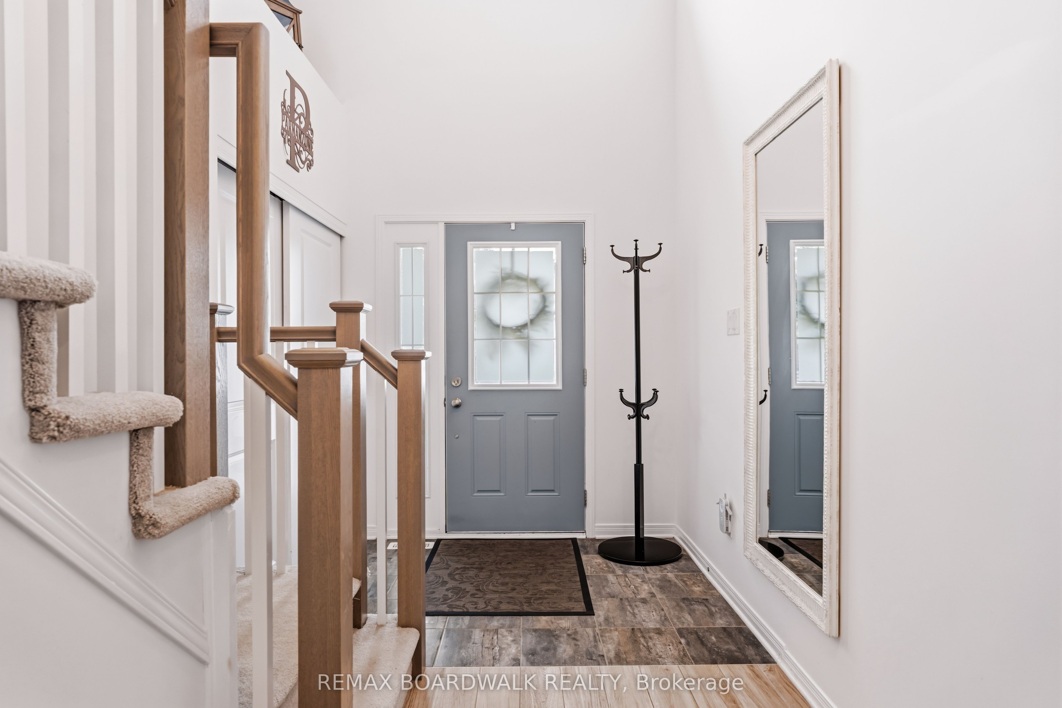
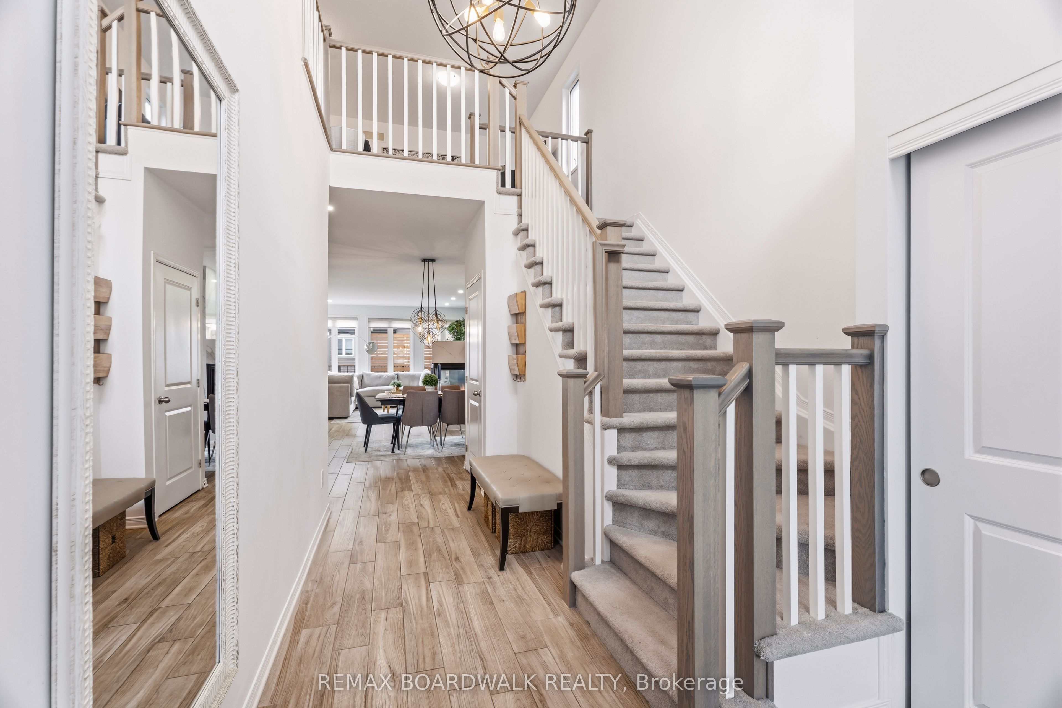
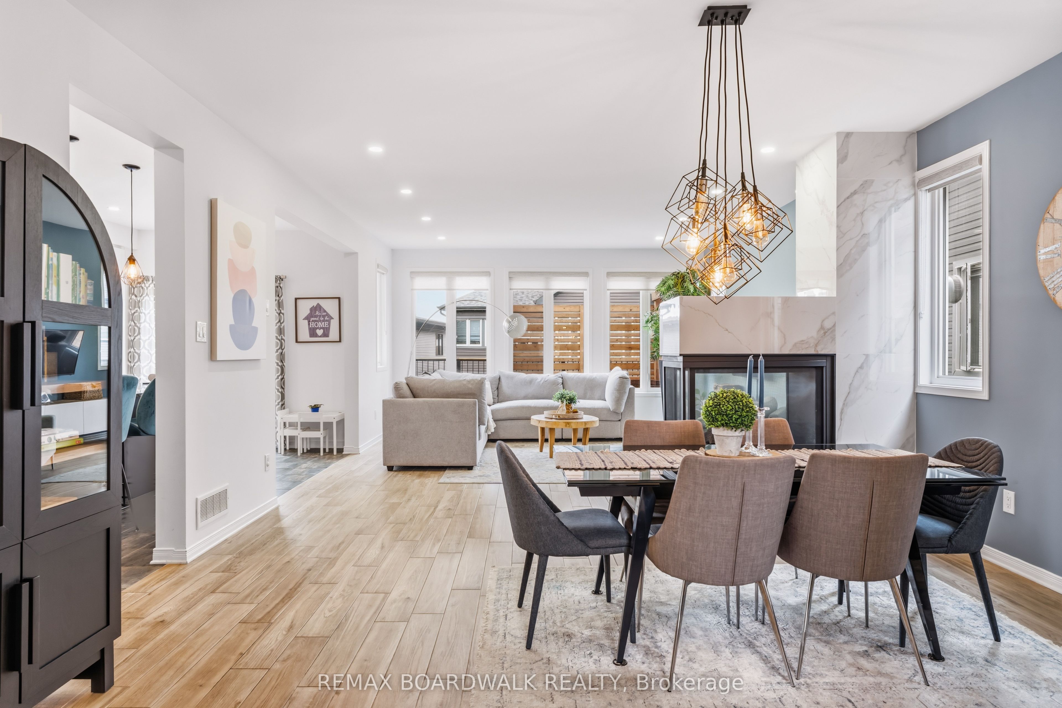
Welcome to 210 Pingwi Place, a beautifully upgraded 2019-built home set on a premium irregular lot and featuring a sought-after walkout basement. Offering approximately 2,800 sq. ft. of finished living space, 3 bedrooms, 4 bathrooms and parking for 6 vehicles, this home delivers an impressive combination of space, functionality and thoughtful upgrades. The bright, open-concept main level is anchored by a chef-inspired kitchen featuring upgraded cabinetry, stainless steel appliances and a gas range. The kitchen flows seamlessly into the generous living and dining areas, where a gas fireplace with a striking floor-to-ceiling tile surround creates an inviting focal point.Upstairs, you'll find three generously sized bedrooms, convenient second-floor laundry and a spacious primary suite complete with an ensuite and oversized glass shower. Completing the upper level is an impressive approx. 223 sq. ft. loft, offering exceptional flexibility as a second family room, home office or potential fourth bedroom.The professionally finished walkout lower level significantly expands the home's living space with a large recreation room, 3-piece bathroom and kitchenette featuring shaker-style cabinetry and quartz countertops. A built-in bench, laminate flooring, pot lighting and direct backyard access create a versatile level ideal for entertaining, guests or extended family.Step directly from the main level onto a large elevated PVC deck, complete with a custom wood pergola overlooking the fully fenced backyard. River rock landscaping and a 6' x 6' cedar sauna further enhance the outdoor setting. Additional features include exterior pot lighting, 200-amp electrical service, custom garage shelving and a 6-camera Lorex security system.A standout Findlay Creek home offering a rare combination of a walkout lower level, premium lot, flexible living areas and exceptional indoor-outdoor space.
房源信息
建筑详情
设施与特色
费用信息
包含与不包含
Samsung refrigerator, gas stove/oven, dishwasher, washer and dryer; LG basement fridge/freezer; all window coverings; Chamberlain garage door opener and remotes; two TV wall mounts; and Lorex security system with six cameras, 6' x 6' cedar sauna
Generlink on Hydro Meter
位置
相似房源
查看更多
Source: Toronto Regional Real Estate Board (TRREB), via PropTx Innovations Inc.
The data relating to real estate on this website comes in part from the MLS® data feed of PropTx Innovations Inc. The information is deemed reliable but is not guaranteed accurate by PropTx.
The information provided herein must only be used by consumers that have a bona fide interest in the purchase, sale or lease of real estate and may not be used for any commercial purpose or any other purpose.
© 2026 PropTx Innovations Inc. All rights reserved. MLS®, REALTOR® and the associated logos are owned or controlled by The Canadian Real Estate Association (CREA).