16 Irongate Drive
房源介绍
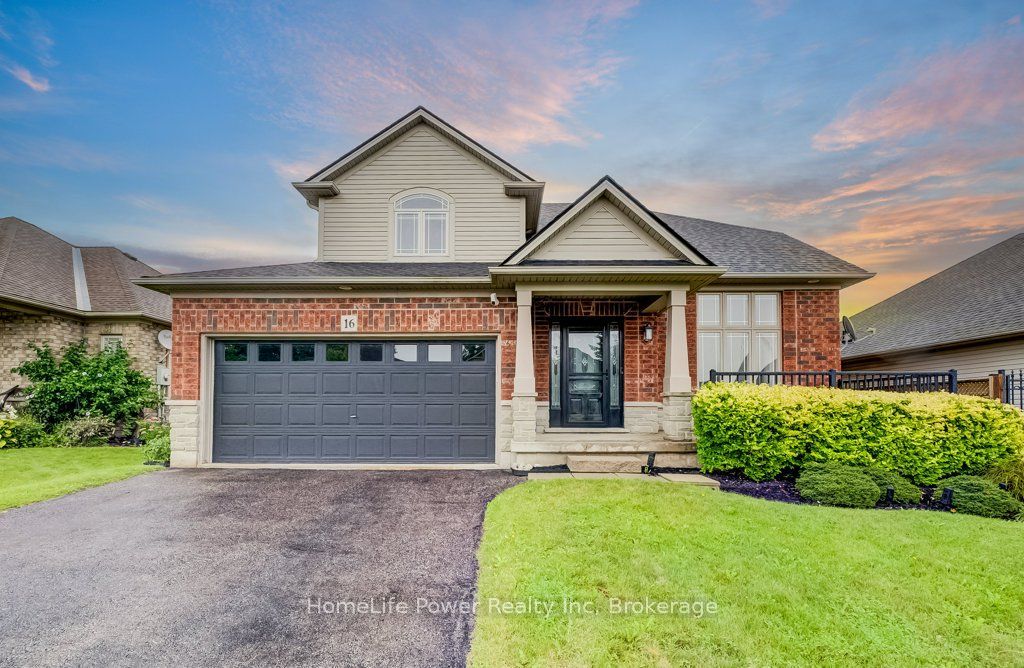
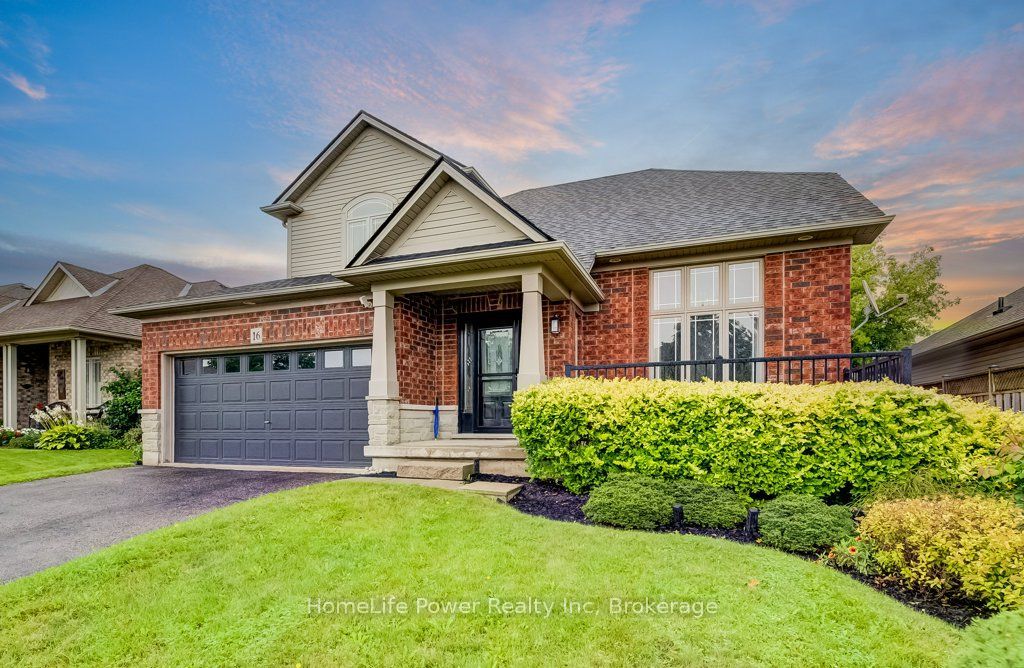
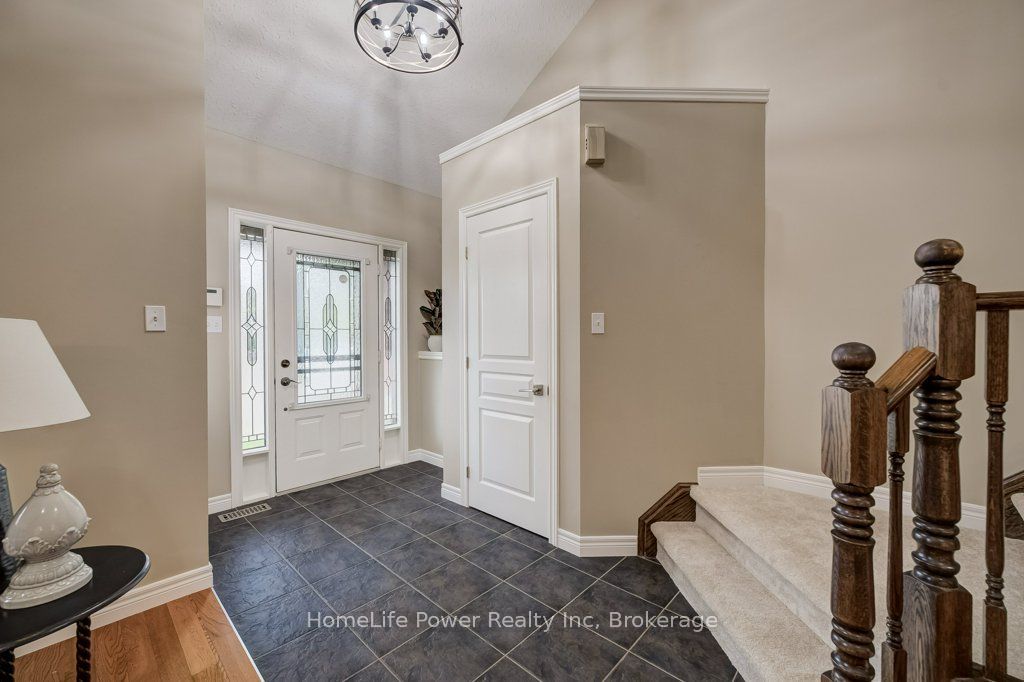
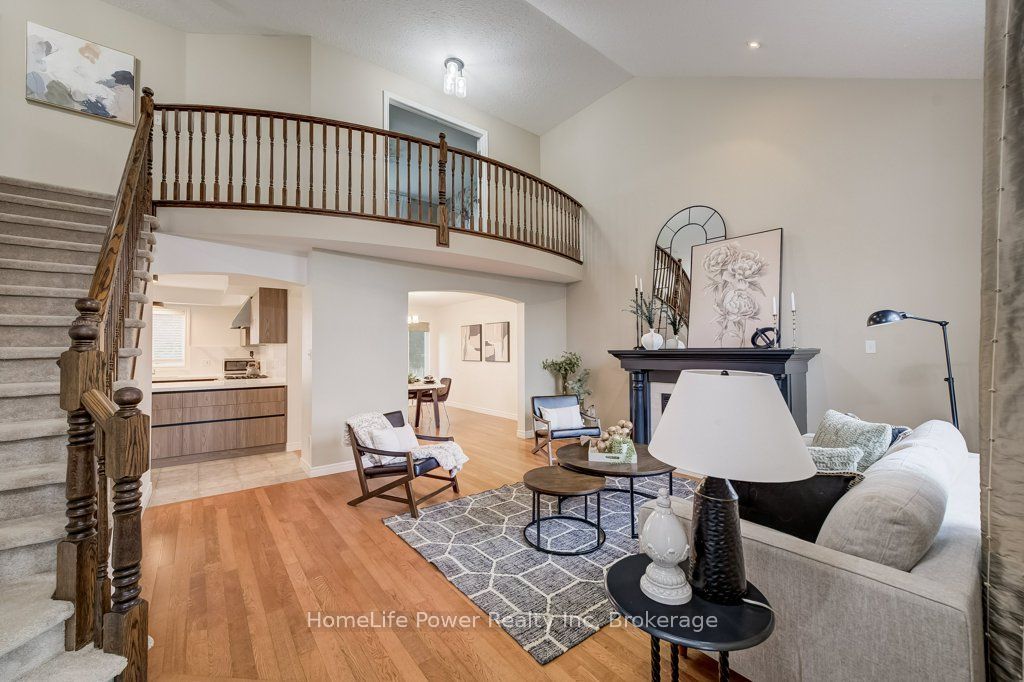
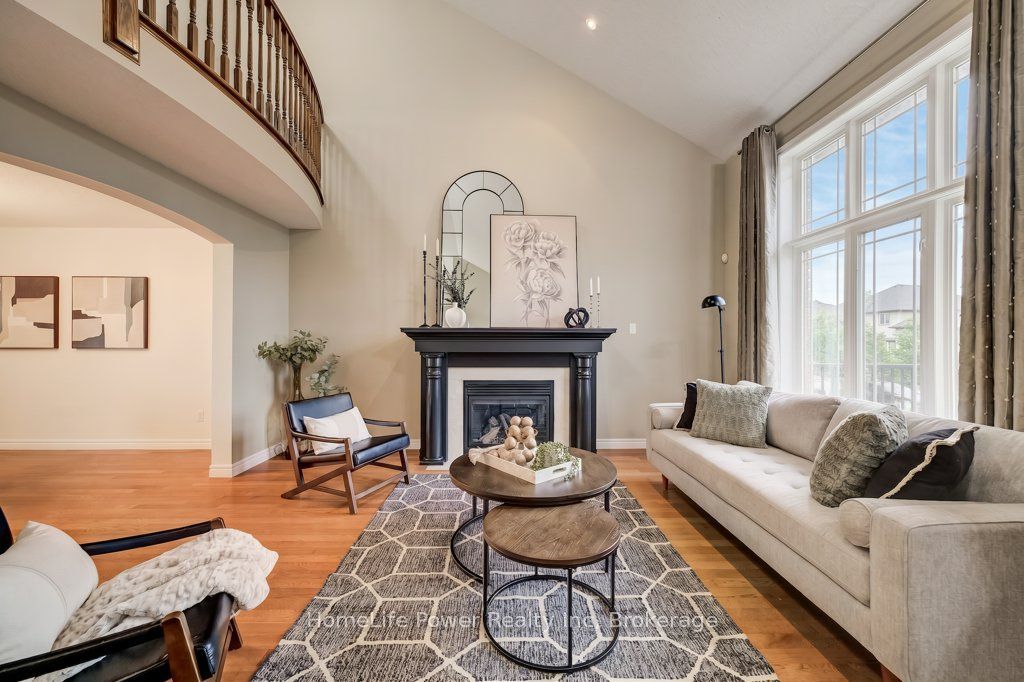
Most homes at this price offer a finished basement. This one offers a spa. The lower level of 16 Irongate Drive holds a premium cedar sauna, a corner jacuzzi with jets, and a full bathroom with vessel sink and large-format tile, alongside a bar and lounge under a coffered ceiling, two bonus rooms and generous storage. The main floor carries the same standard: renovated kitchen cabinets and countertops in flat-panel walnut-tone to the ceiling, with solid quartz backsplashes throughout including the servery kitchen, a stainless gas range beneath a chimney hood, Bosch dishwasher and French-door refrigerator, all opening to a sun-filled living room with gas fireplace and a dramatic open-to-above ceiling. Three bedrooms upstairs, including a primary with a custom built closet and an ensuite shower with double shower heads. Matching quartz countertops carry through every vanity in the home. Thoughtful extras throughout: central vacuum, and a Tesla Wall Charger in the garage. Outside, one of the widest lots on the street at 53 feet of frontage gives the rear yard real room to move, with a raised deck, shed and mature perennial gardens. Shingles 2019. Two-car attached garage plus two on the double-wide driveway for four-car parking. Set in the established Grandville neighbourhood, minutes to Highway 403, Cobblestone Elementary and Sacred Heart, Lions Park trails and downtown Paris.
房源信息
建筑详情
设施与特色
费用信息
包含与不包含
carbon monoxide detector, central vac, dishwasher, dryer, gas stove, microwave, smoke detector, washer, window coverings
Furniture and Decor used for staging
位置
相似房源
查看更多
Source: Toronto Regional Real Estate Board (TRREB), via PropTx Innovations Inc.
The data relating to real estate on this website comes in part from the MLS® data feed of PropTx Innovations Inc. The information is deemed reliable but is not guaranteed accurate by PropTx.
The information provided herein must only be used by consumers that have a bona fide interest in the purchase, sale or lease of real estate and may not be used for any commercial purpose or any other purpose.
© 2026 PropTx Innovations Inc. All rights reserved. MLS®, REALTOR® and the associated logos are owned or controlled by The Canadian Real Estate Association (CREA).