4274 Lismer Lane
房源介绍
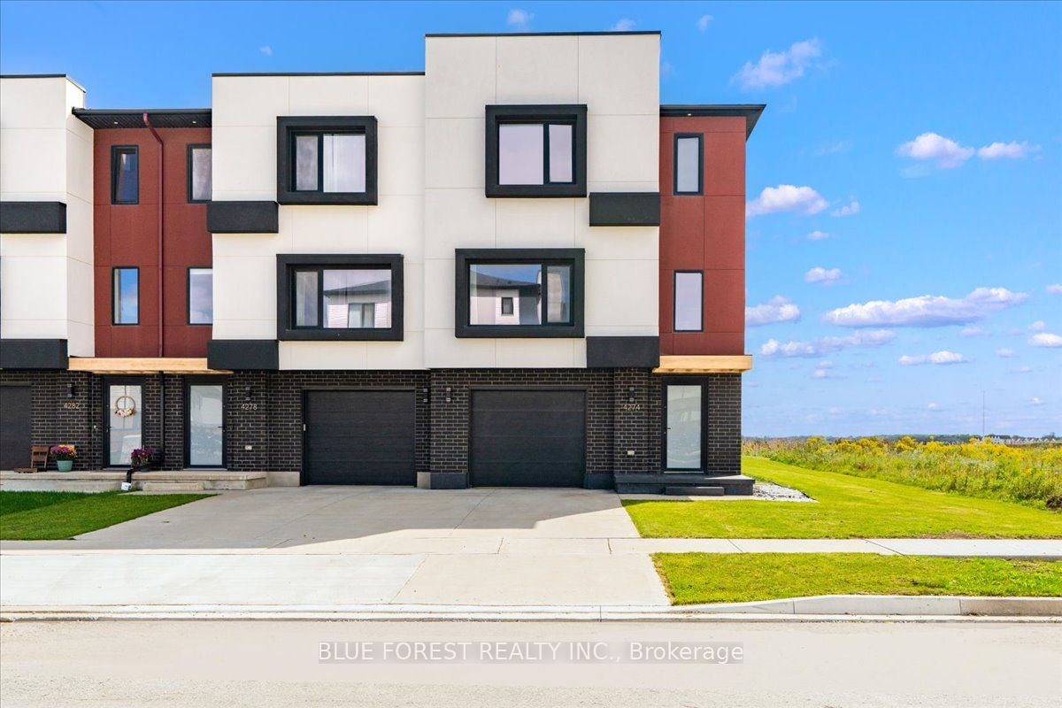
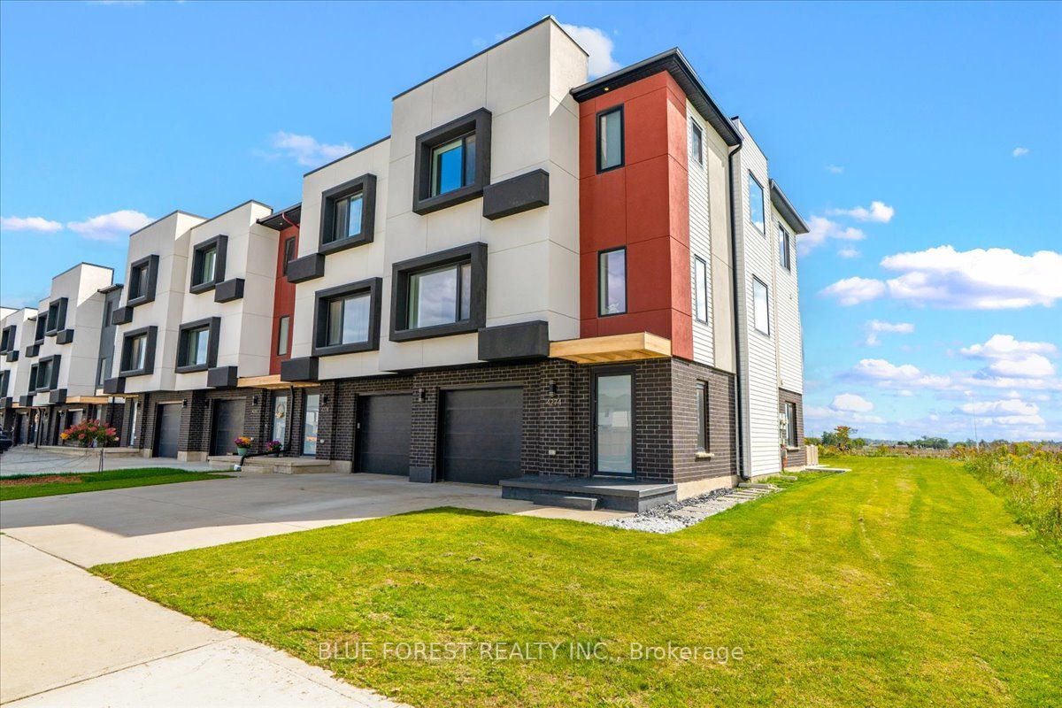
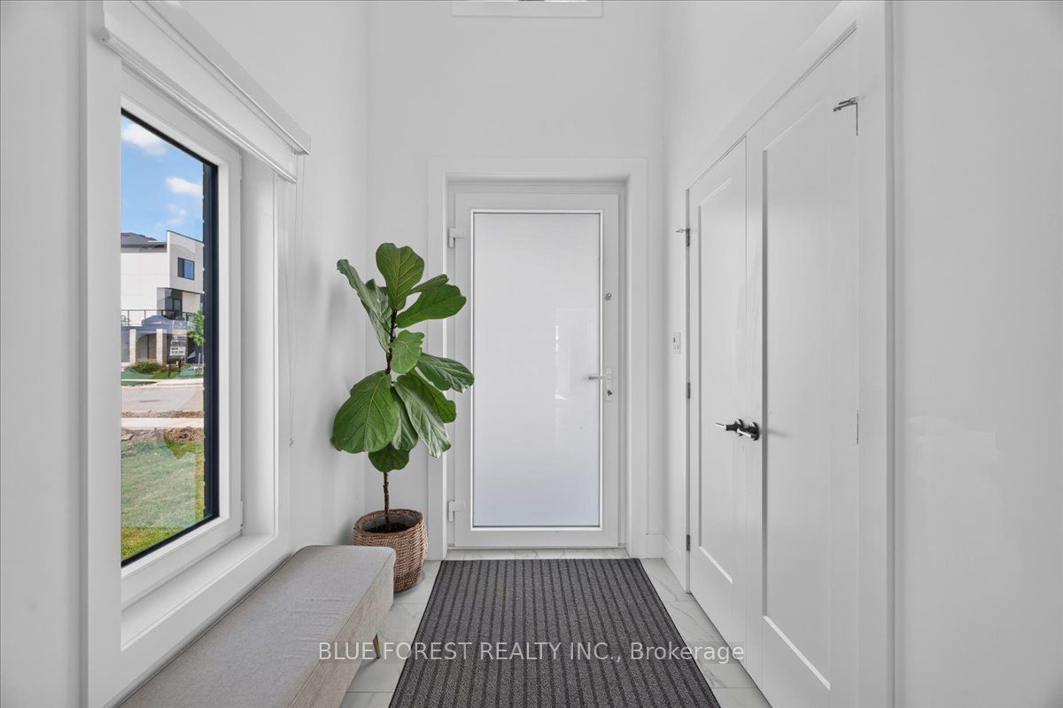
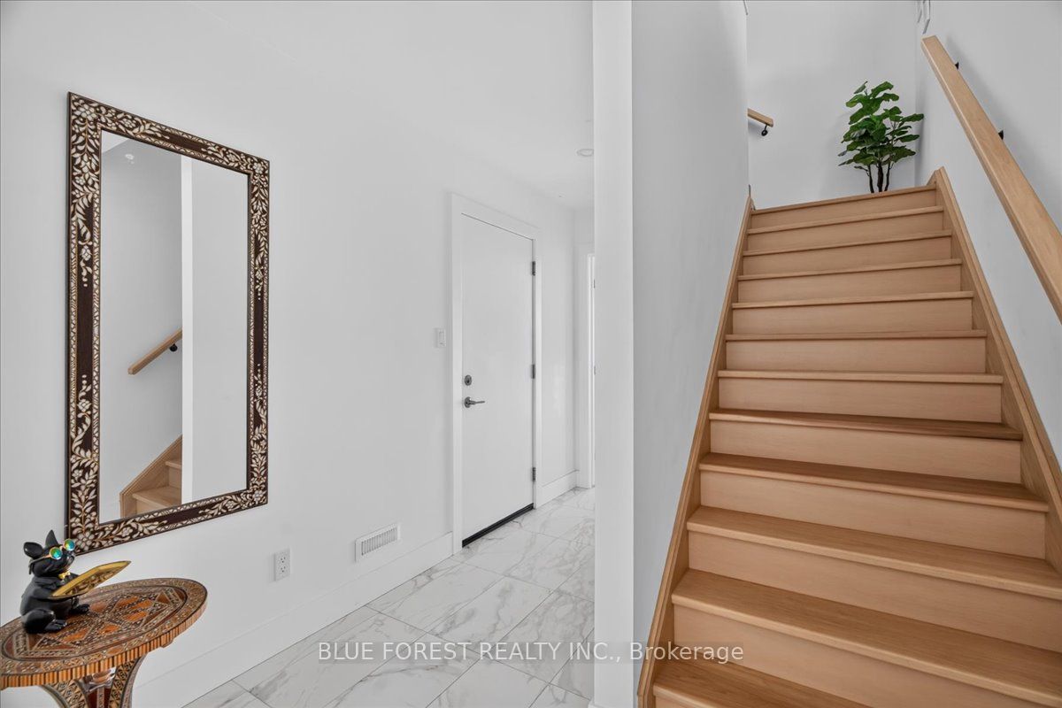
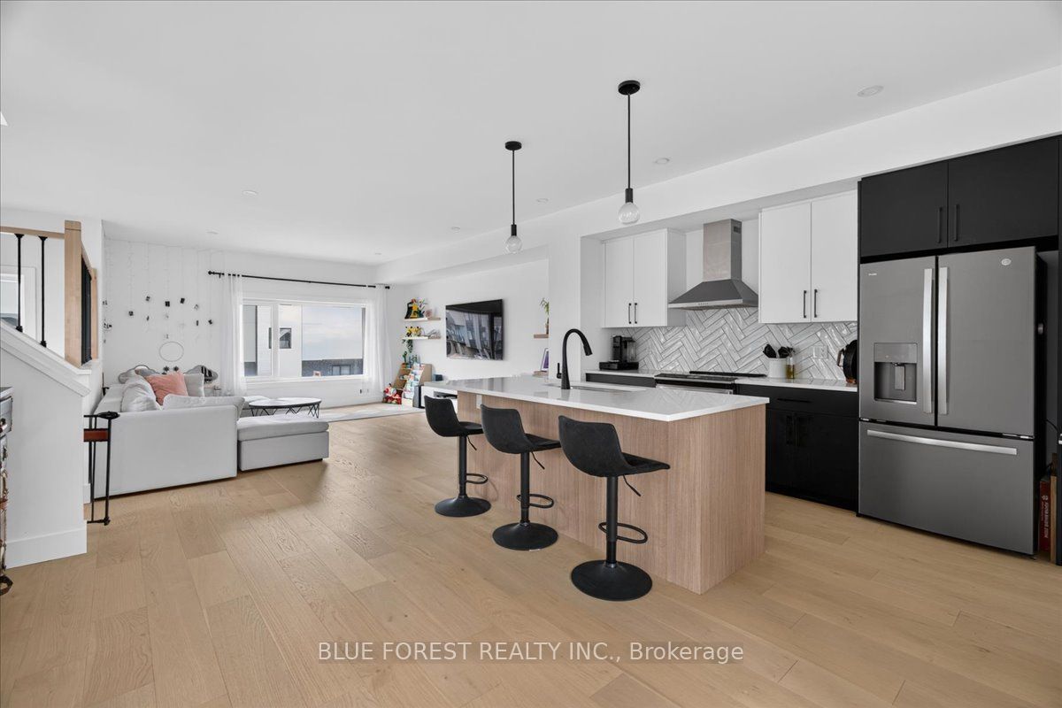
Discover luxurious modern living in this FREEHOLD end-unit townhome. Fully finished across all 3 storeys with approximately 2250 sq. ft., 4 bedrooms, and 3.5 bathrooms. Built in 2022 by Millstone Homes with energy-efficiency in mind and premium upgrades such as: engineered hardwood and tile throughout (no carpet), hardwood staircases, European tilt-and-turn windows, custom window coverings and an additional child safety railing installed above the living room halfwall. Practically-new, this home has been meticulously maintained by one owner. Upon entering the home, natural light pours into every single room. The main floor features a spacious open-concept layout with a gourmet eat-in kitchen, quartz countertops, herringbone backsplash, stainless steel GE appliances and pantry. A formal dining area, powder room and private balcony (with BBQ natural gas line) complete this floor. The upper floor features a master bedroom with a glass shower ensuite and large walk-in closet, two additional bedrooms, a main bath with tiled shower/tub combo, and stacked laundry. The ground floor features a flex space that can be used as an office, family room or fourth bedroom complete with a full bathroom and access to the back concrete patio. Located in a diverse and thriving South London community within walking distance to Bateman Trail Park and convenient access to 401/402. Enjoy the freedom of homeownership and live comfortably-without the added cost of condo fees.
房源信息
建筑详情
设施与特色
费用信息
包含与不包含
Fridge, Stove, Dishwasher, Washer, Dryer, Microwave, Garage door openers, Most window coverings
Baby room curtains, baby gates, kids' wall decor, tv mounts, all floating shelves, ensuite storage cabinet, garage shelving and organization systems, garage freezer
位置
相似房源
查看更多

Source: Toronto Regional Real Estate Board (TRREB), via PropTx Innovations Inc.
The data relating to real estate on this website comes in part from the MLS® data feed of PropTx Innovations Inc. The information is deemed reliable but is not guaranteed accurate by PropTx.
The information provided herein must only be used by consumers that have a bona fide interest in the purchase, sale or lease of real estate and may not be used for any commercial purpose or any other purpose.
© 2026 PropTx Innovations Inc. All rights reserved. MLS®, REALTOR® and the associated logos are owned or controlled by The Canadian Real Estate Association (CREA).