#201 - 280 Howland Avenue
About This Home
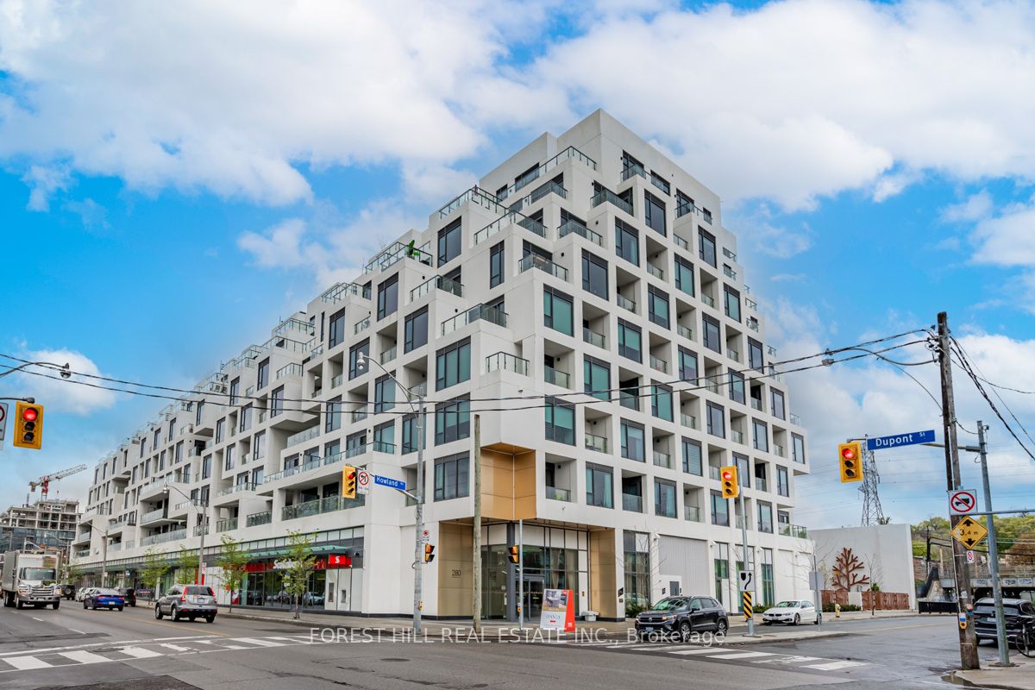
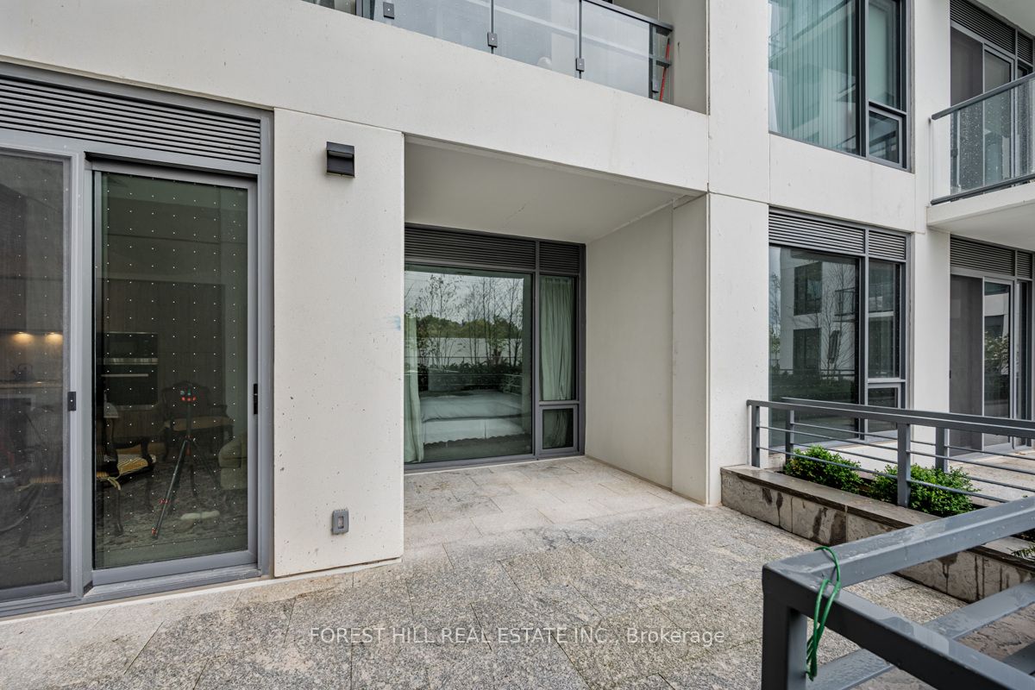
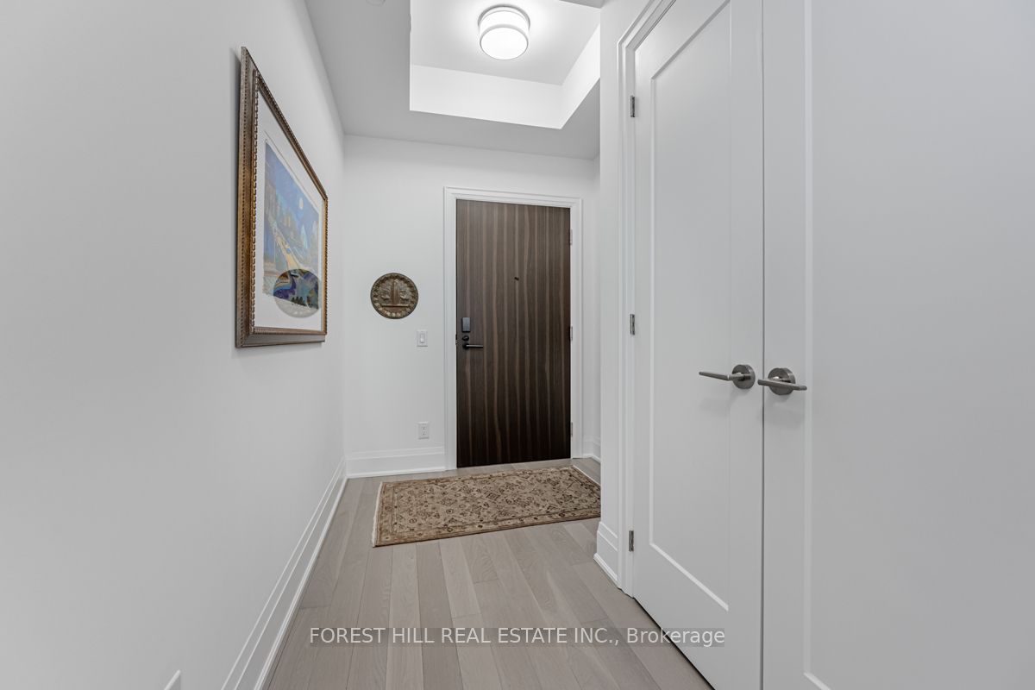
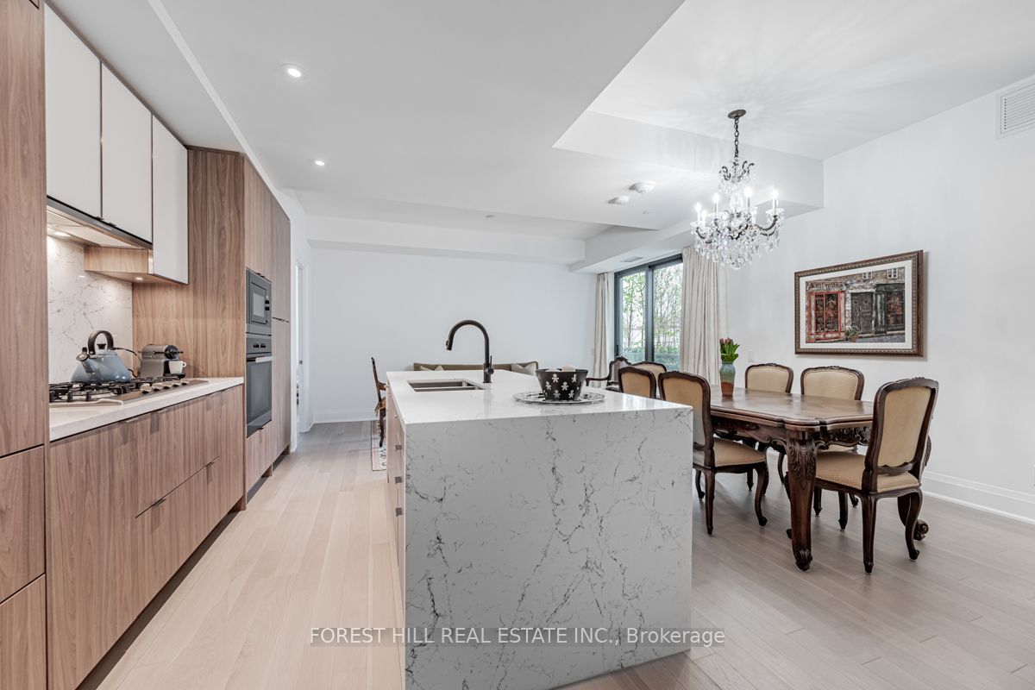
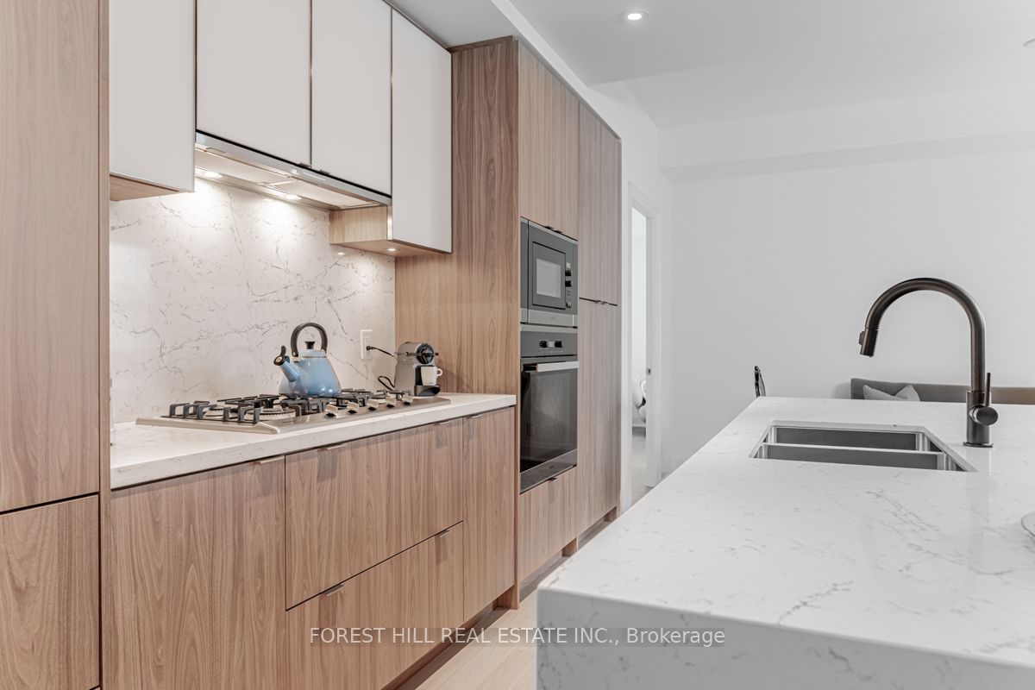
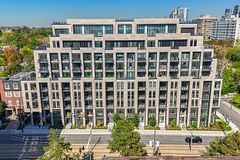
"SELLER SAYS SELL. OPPORTUNITY PRICE AND VALUE." Exceptional 1172 sq.ft. suite with exquisite layout in desired striking, beautiful "Bianca" Condo by Tridel. Walk-out to tranquil terrace with gas BBQ hook-up and waterline overlooking serene lush garden with mature trees, shrubbery and hydrangeas. Upgraded suite. Kitchen with huge island with waterfall, pantry and quartz countertops. Laundry with sink; 2 ensuite bathrooms and a powder room. Primary ensuite & powder room have all marble walls, counter & floor; wired for motorized blinds in every window; all closets with California closet organizers, hardwood engineered floors, keyless locks. Resort like roof top outdoor pool & patio with BBQ area, outdoor fire side lounge. Excellent amenities include party room w/DR, fitness centre, Yoga studio. Parking & locker included. Amazing location in the Annex close to all conveniences, TTC, shops, Restaurants, easy access to U of T.
Property Information
Building Details
Features & Amenities
Financials & Fees
Inclusions & Exclusions
2 sinks in primary ensuite. Large walk-in closet in primary bedroom. Gas stove. California closet organizers in all linen closets, wiring for motorized blinds in all windows, Miele gas cooktop, Miele fridge, Miele oven, Miele DW, Miele microwave, Miele hood fan, Whirlpool W & D. Pls note: Maintenance includes internet.
All drapery, chandelier in dining room & primary bedroom, mirror in hallway, sconce in primary ensuite, mopo pole in great room, art.
Location
Similar Properties
View More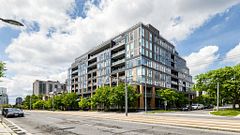

Source: Toronto Regional Real Estate Board (TRREB), via PropTx Innovations Inc.
The data relating to real estate on this website comes in part from the MLS® data feed of PropTx Innovations Inc. The information is deemed reliable but is not guaranteed accurate by PropTx.
The information provided herein must only be used by consumers that have a bona fide interest in the purchase, sale or lease of real estate and may not be used for any commercial purpose or any other purpose.
© 2026 PropTx Innovations Inc. All rights reserved. MLS®, REALTOR® and the associated logos are owned or controlled by The Canadian Real Estate Association (CREA).