23 Reiber Crescent
About This Home
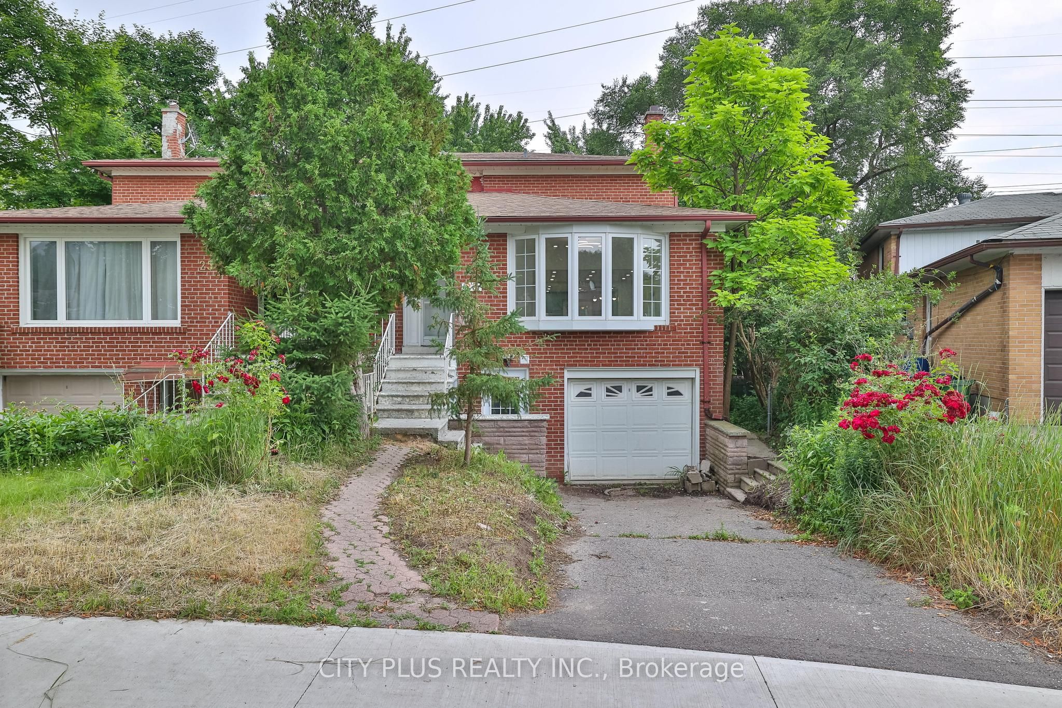
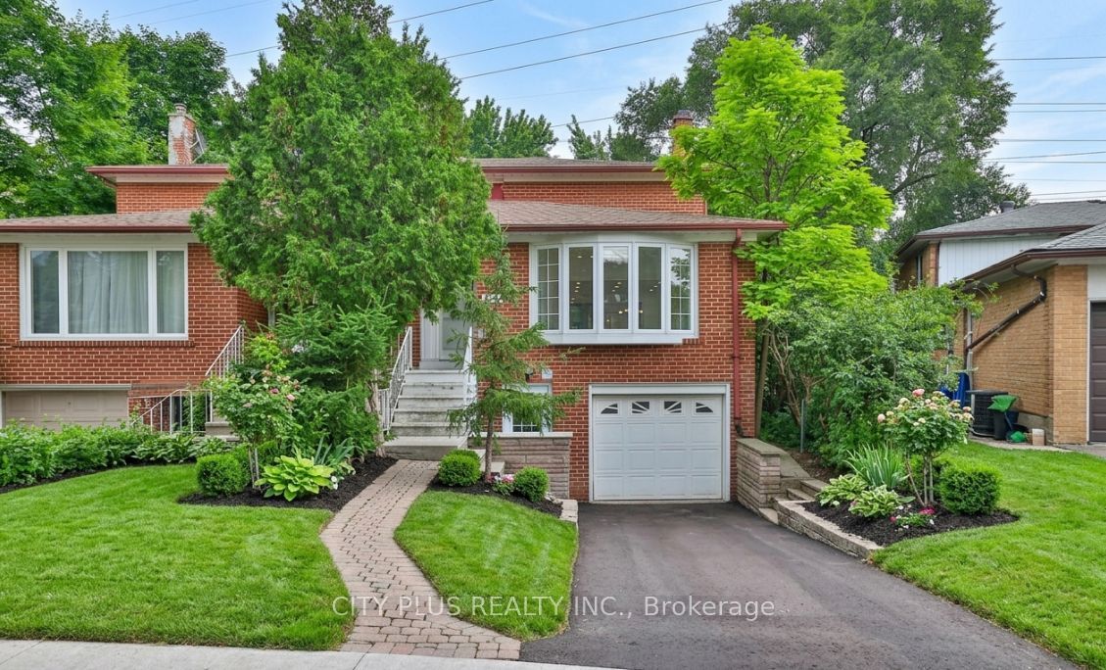
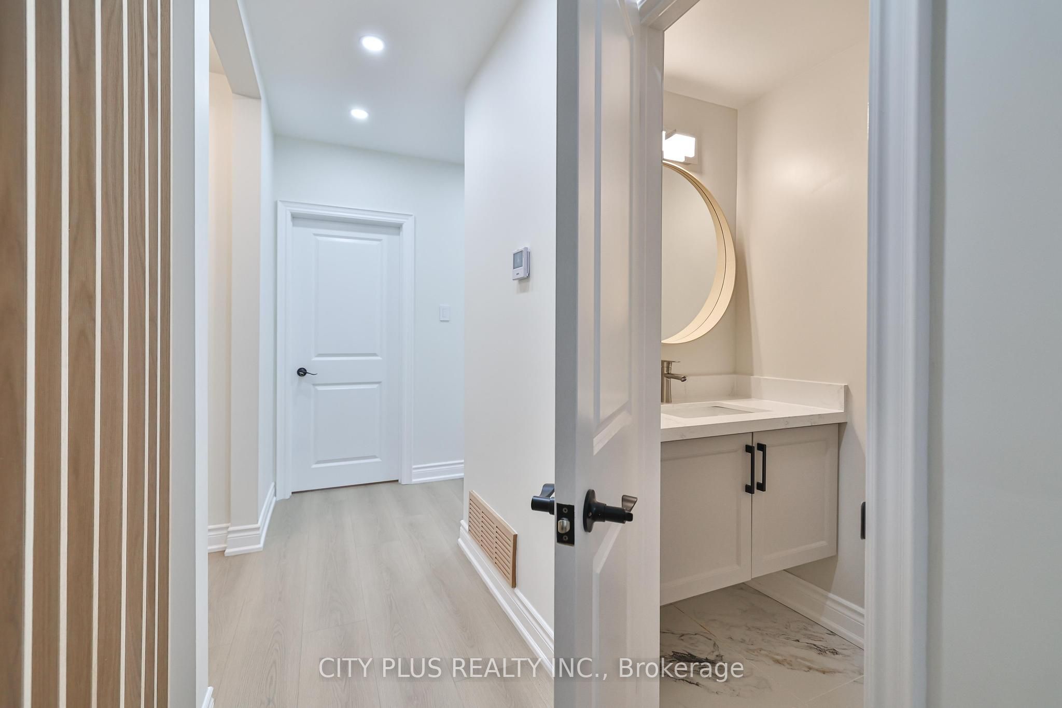
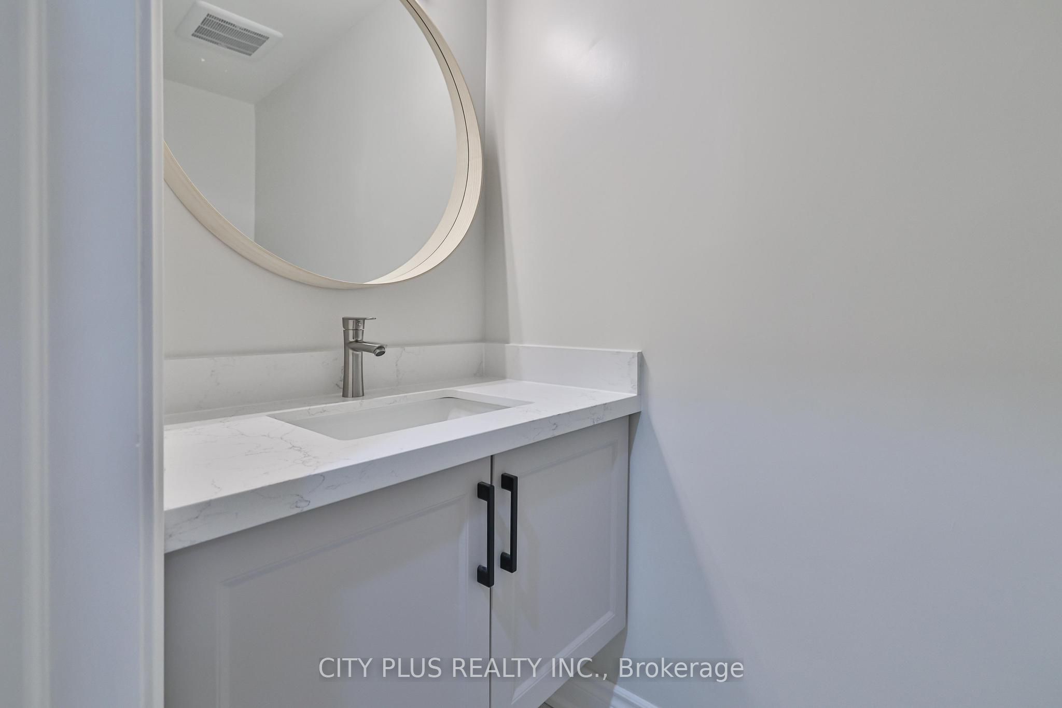
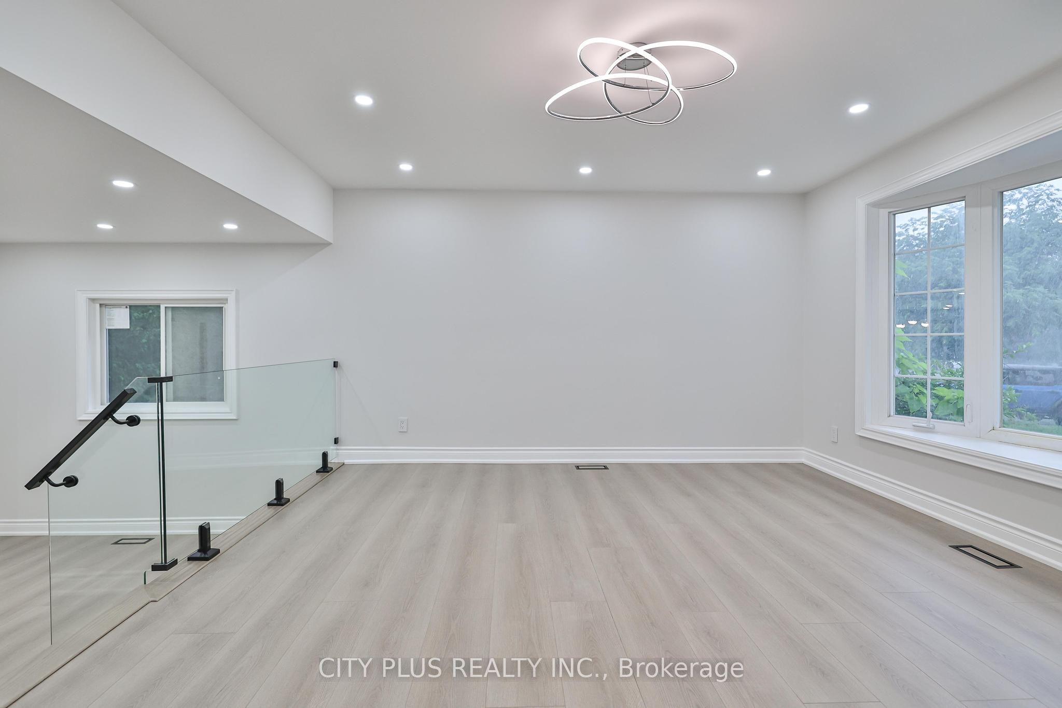
Welcome to this Fabulous Semi in the Heart of North York. $$ Spend on Renovation. Boasting 4 Bedroom and a Finished Walk-Out Basement Apartment for Extra Income. Interior Features Water-Proof Laminate Floor that Add Warmth to the Space. The Large Open Concept Living and Dining Room are Perfect for Entertaining. The Modern Kitchen Offers a Great Layout with Ample Cabinetry and Counter Space. The Bedroom in the Main Floor with Closet Space are Great for Accessibility. Upper Floor's Bathroom with Tasteful Finishes Offers a lot of Characters. Separate Entrance Finished Basement with a Kitchenette and Large Rec Room Provide Endless Possibilities. This Convenient Location Steps to Top Ranking School, Supermarkets, Community Centre, Public Transit and Much More. Mins to Major Highway, Shopping, Hospital ... ... ... The photo was taken before the tenant took possession of the premises.
Property Information
Building Details
Features & Amenities
Financials & Fees
Inclusions & Exclusions
2 Fridge, 2 Rangehood, Stove, Hot Plate in Basement, 2 Built-In Dishwasher, 1 Washer & 1 Dryer, 1 stackable Washer&Dryer. All Existing Light Fixtures. All Existing Window Coverings
Location
Similar Properties
View More

Source: Toronto Regional Real Estate Board (TRREB), via PropTx Innovations Inc.
The data relating to real estate on this website comes in part from the MLS® data feed of PropTx Innovations Inc. The information is deemed reliable but is not guaranteed accurate by PropTx.
The information provided herein must only be used by consumers that have a bona fide interest in the purchase, sale or lease of real estate and may not be used for any commercial purpose or any other purpose.
© 2026 PropTx Innovations Inc. All rights reserved. MLS®, REALTOR® and the associated logos are owned or controlled by The Canadian Real Estate Association (CREA).